


$575,000
 4 Beds
 2 Baths
 2,000 sqft (on 0.96 acres)
11304 LEPRECHAUN DRIVE, Riverview, FL 33569
Est. Mortgage $4,016/mo*
Get Pre-QualifiedWe estimate this home will sell faster than 85% nearby.
Home Highlights

Single-Family Home

Built in 1981

0.96 acre lot

$288/sqft

2 Car Garage

HOA $21/mo
Local Information
- Map ViewExplore the area around 11304 LEPRECHAUN DRIVE.

- Schools1 Preschool School1 Elementary School1 Middle School1 High School

- Shop & Eat

-- mins to
About this House
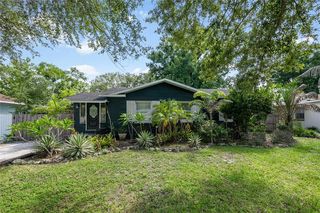
This beautifully FULLY UPDATED property sits on almost a full acre, offering the perfect blend of modern comfort, space, and everyday functionality. Step inside to find waterproof LVP flooring flowing throughout the entire home, complemented by fresh paint inside and out. The updated kitchen is a showstopper, featuring a large island, extra-large farmhouse sink, wine fridge, new refrigerator and dishwasher, and a large walk in pantry. The primary suite offers a private retreat with an updated bathroom and a brand-new closet outfitted with all-new organizers. The second bathroom has also been beautifully updated, complete with a large soaking tub. The secondary bedrooms are roomy and have walk-in closets with new built-in organizers. A new water softener system keeps water quality worry-free throughout the home. Major systems and structural updates give you peace of mind for years to come: roof, new windows, a new front door with new front steps, and an extended garage for extra storage or workspace. Outside, the home truly shines on its expansive, almost one-acre lot. A covered patio and fire pit set the stage for relaxing evenings and weekend gatherings, while the large open backyard space offers room to play, garden, or simply unwind, all enclosed by a new wood privacy fence for added privacy. A new shed provides extra storage, and the extended driveway offers plenty of room to park all your toys; boats, RVs, and more. As part of this sought-after community, residents enjoy access to Lake Grady, perfect for boating and fishing right in your own neighborhood. You'll also love the unbeatable location, close to shopping and dining, easy access to I-75 for quick trips to Tampa or Sarasota, and zoned for great schools. This move-in-ready home checks every box, don't miss your chance to make it yours!
Last check for updates: about 18 hours ago
Listing Provided by: Chris Oleson, (240) 687-7315
PREFERRED SHORE LLC, (941) 999-1179
Lana Oleson, (301) 335-4880
PREFERRED SHORE LLC, (941) 999-1179
Originating MLS: Sarasota - Manatee
Source: Stellar MLS, MLS#A4704632
Also Listed on Stellar MLS.
IDX information is provided exclusively for personal, non-commercial use, and may not be used for any purpose other than to identify prospective properties consumers may be interested in purchasing. Information is deemed reliable but not guaranteed. Some IDX listings have been excluded from this website.
Listing Information presented by local MLS brokerage: Zillow, Inc - (407) 904-3511
Listing Information presented by local MLS brokerage: Zillow, Inc - (407) 904-3511
We estimate this home will sell faster than 85% nearby.
Open House
Saturday, September 26
11:00 AM to 2:00 PM
Home Details for 11304 LEPRECHAUN DRIVE

|
|---|
Interior Details Number of Rooms: 3Types of Rooms: Primary Bedroom, Kitchen, Living Room |
Beds & Baths Number of Bedrooms: 4Number of Bathrooms: 2Number of Bathrooms (full): 2 |
Dimensions and Layout Living Area: 2000 Square Feet |
Appliances & Utilities Utilities: Cable Connected, Electricity Connected, Water ConnectedAppliances: Cooktop, Dishwasher, Disposal, Dryer, Microwave, Washer, Water Filtration System, Water Softener, Wine RefrigeratorDishwasherDisposalDryerLaundry: InsideMicrowaveWasher |
Heating & Cooling Heating: Central,Heat PumpHas CoolingAir Conditioning: Central AirHas HeatingHeating Fuel: Central |
Fireplace & Spa No Fireplace |
Gas & Electric Has Electric on Property |
Windows, Doors, Floors & Walls Door: French DoorsFlooring: Luxury Vinyl |
Levels, Entrance, & Accessibility Stories: 1Number of Stories: 1Levels: OneFloors: Luxury Vinyl |
View No View |

|
|---|
Exterior Home Features Roof: ShingleFencing: FencedExterior: Fire Pit, Lighting, Playground, Private Entrance, Private Mailbox, Private Yard, Rain GuttersFoundation: CrawlspaceNo Private Pool |
Parking & Garage Number of Garage Spaces: 2Number of Covered Spaces: 2No CarportHas a GarageHas an Attached GarageParking Spaces: 2Parking: Garage Attached |
Frontage Waterfront: LakeRoad Surface Type: AsphaltNot on Waterfront |
Water & Sewer Sewer: Septic Tank |

|
|---|
Cumulative Days on Market: 2Days on Market: 7 |

|
|---|
Year Built Year Built: 1981 |
Property Type / Style Property Type: ResidentialProperty Subtype: Single Family Residence |
Building Construction Materials: HardiPlank Type, Wood FrameNot a New ConstructionNo Additional Parcels |
Property Information Parcel Number: U2630202T400001300007.0 |

|
|---|
Price List Price: $575,000Price Per Sqft: $288 |

|
|---|
MLS Status: Active |

|
|---|

|
|---|
Direction & Address City: RIVERVIEWCommunity: SHADOW RUN UNIT 2 |
School Information Elementary School: Warren Hope Dawson ElementaryJr High / Middle School: Rodgers-HBHigh School: Riverview-HB |

|
|---|
Listing Agent Listing ID: A4704632 |

|
|---|
Building Area Building Area: 2000 Square Feet |

|
|---|
Community Features: Fishing, Lake, Deed Restrictions, Golf Carts OKNot Senior Community |

|
|---|
HOA Name: Shadow Run HOA/Dawn ArchambaultHOA Phone: 813-936-4149Association for this Listing: Sarasota - ManateeHas an HOAHOA Fee: $21/Monthly |

|
|---|
Lot Area: 0.96 acres |

|
|---|
Special Conditions: None |

|
|---|
Business Information Ownership: Fee Simple |

|
|---|
Mls Number: A4704632Showing Requirements: ShowingTimeUniversal Property Id: US-12057-N-26302024000013000070-R-N |

|
|---|
FishingLakeDeed RestrictionsGolf Carts OK |
Around this home
Neighborhood Overview

Neighborhood stats provided by third party data sources.
What Locals Say about Shadow Run
At least 1 Trulia users voted on each feature.

100 % Say it's dog friendly

100 % Say streets are well-lit

100 % Say yards are well-kept

100 % Say it's quiet

100 % Say there's wildlife

67 % Say parking is easy

40 % Say neighbors are friendly
Sourced by Trulia users. Learn more about our methodology.
Market trends in Riverview
Last updated August 2026
Avg. sale price
$361K
$1KMoM
Sale-to-List Price
99.3%
0.2%MoM
Price per sq ft
$187
$2MoM
Available listings
842
33MoM
Home Value
Trulia Estimate
$554KSince last month
Increased$51K (+10.1%)Since last year
Increased$59K (+11.8%)Since last sale
Increased$44K (+8.5%)Learn more about this home's value by checking out its Trulia Estimate, the value of nearby homes, and how much similar homes have sold for.
Trulia Estimate
The of this home's value increased by +134% in the last 10 years
| Month | Estimated value |
|---|---|
2026 | |
| September 2026 | $554K |
| August 2026 | $503K |
| July 2026 | $508K |
| June 2026 | $507K |
| May 2026 | $508K |
| April 2026 | $503K |
| March 2026 | $505K |
| February 2026 | $498K |
| January 2026 | $498K |
2025 | |
2024 | |
2023 | |
2022 | |
2021 | |
2020 | |
2019 | |
2018 | |
2017 | |
2016 | |
Comparable sales
These are recently sold homes that have a similar location or other similar features to this home, like bedrooms, bathrooms, and square footage. Get a sense of the expected prices in the area by viewing these homes.Address | Distance | Property Type | Sold Price | Sold Date | Bed | Bath | Sqft |
|---|---|---|---|---|---|---|---|
0.30 | Single-Family Home | $477,500 | 08/27/26 | 4 | 2 | 2,213 | |
0.19 | Single-Family Home | $650,000 | 11/10/25 | 3 | 2 | 2,149 | |
0.20 | Single-Family Home | $550,000 | 01/09/26 | 4 | 2.5 | 2,318 | |
0.33 | Single-Family Home | $519,000 | 07/31/26 | 3 | 2 | 2,109 | |
0.06 | Single-Family Home | $665,000 | 07/16/26 | 4 | 3 | 2,766 | |
0.21 | Single-Family Home | $564,000 | 03/17/26 | 4 | 3 | 2,236 | |
0.23 | Single-Family Home | $600,000 | 04/10/26 | 3 | 2.5 | 2,131 | |
0.37 | Single-Family Home | $615,000 | 10/20/25 | 3 | 2 | 2,254 | |
0.57 | Single-Family Home | $540,700 | 01/16/26 | 3 | 3 | 1,910 | |
0.40 | Single-Family Home | $699,900 | 07/07/26 | 4 | 4 | 4,004 |
Nearby home prices
Get a sense of expected prices in the area by checking the value of nearby homes.Address | Distance | Price | Bed | Bath | Sqft | Status |
|---|---|---|---|---|---|---|
0.07 | $502,300 | 3 | 2 | 2,086 | Off Market | |
0.05 | $564,500 | 3 | 2 | 2,516 | Off Market | |
0.07 | $664,300 | 4 | 2.5 | 3,532 | Off Market | |
0.10 | $547,900 | 3 | 2.5 | 2,507 | Off Market | |
0.07 | $562,100 | 3 | 2.5 | 2,563 | Off Market | |
0.06 | $665,000 | 4 | 3 | 2,766 | Recently Sold | |
0.10 | $553,300 | 4 | 2 | 2,499 | Off Market | |
0.16 | $1,311,100 | 4 | 4 | 4,004 | Off Market | |
0.14 | $787,300 | 4 | 3 | 2,697 | Off Market | |
0.12 | $578,000 | 3 | 2 | 2,409 | Off Market | |
0.19 | $565,700 | 4 | 2.5 | 2,080 | Off Market |
Price and Tax history
| Date | Event | Price |
|---|---|---|
Sep 14, 2026 Source: Stellar MLS #A4704632 | Listed For Sale | $575,000 |
Oct 6, 2023 Source: Stellar MLS #T3428149 | Sold | $510,000 |
Aug 29, 2023 Source: Stellar MLS #T3428149 | Pending | $510,000 |
Aug 20, 2023 Source: Stellar MLS #T3428149 | PriceChange | $510,000 Price decreased by 3% |
Jun 6, 2023 Source: Stellar MLS #T3428149 | PendingToActive | $525,000 |
May 27, 2023 Source: Stellar MLS #T3428149 | Pending | $525,000 |
May 15, 2023 Source: Stellar MLS #T3428149 | PriceChange | $525,000 Price decreased by 3% |
Apr 17, 2023 Source: Stellar MLS #T3428149 | PriceChange | $540,000 Price decreased by 2% |
Mar 3, 2023 Source: Stellar MLS #T3428149 | Listed For Sale | $550,000 |
Jun 27, 2018 Source: N/A | Sold | $257,000 |
May 4, 2018 Source: Agent Provided | PriceChange | $259,900 Price decreased by 4% |
Apr 22, 2018 Source: Agent Provided | Listed For Sale | $271,900 |
Jan 18, 2018 Source: Agent Provided | ListingRemoved | $259,900 |
Dec 18, 2017 Source: Agent Provided | PriceChange | $259,900 Price decreased by 4% |
Dec 9, 2017 Source: Agent Provided | Listed For Sale | $269,900 |
Nov 1, 2017 Source: Agent Provided | ListingRemoved | $279,900 |
Oct 21, 2017 Source: Agent Provided | Listed For Sale | $279,900 |
Apr 22, 2016 Source: N/A | Sold | $229,000 |
Mar 14, 2016 Source: Agent Provided | Listed For Sale | $229,000 |
Mar 8, 2011 Source: Stellar MLS #T2446287 | Sold | $110,000 |
Feb 5, 2011 Source: Agent Provided | PriceChange | $114,900 Price decreased by 4% |
Jan 1, 2011 Source: Agent Provided | PriceChange | $120,000 Price decreased by 6% |
Nov 26, 2010 Source: Agent Provided | Listed For Sale | $127,500 |
Feb 9, 2006 Source: N/A | Sold | $283,200 |
Apr 25, 2000 Source: N/A | Sold | $125,000 |
| Year | Property tax | Tax assessment |
|---|---|---|
| 2025 | $6,656 | $368,891 |
Home facts updated by county records
LGBTQ Local Legal Protections
LGBTQ Local Legal Protections



Chris Oleson, PREFERRED SHORE LLC, (941) 999-1179
Agent Phone: (240) 687-7315
Similar Homes You May Like
 0.38 ACRESALIGN RIGHT REALTY CARROLLWOOD
 0.58 ACRESSIGNATURE REALTY ASSOCIATES
 0.25 ACRESRE/MAX REALTEC GROUP INC
 1.41 ACRESRHODES REALTY GROUP, LLC
 0.26 ACRESLOMBARDO TEAM REAL ESTATE LLC
 1.88 ACRESKELLER WILLIAMS-PLANT CITY
 0.35 ACRESALL READY PROPERTY MANAGEMENT
 See more homes for sale inRiverview


New Listings near 11304 LEPRECHAUN DRIVE
 NEW - 1 DAY AGOPINEYWOODS REALTY LLC
 0.29 ACRESCARTER COMPANY REALTORS
 NEW - 23 HRS AGOCENTURY 21 LIST WITH BEGGINS
 NEW - 2 DAYS AGORE/MAX REALTY UNLIMITED
- See more homes for sale inRiverview


Frequently asked questions about 11304 LEPRECHAUN DRIVE
- What is the estimated monthly payment for 11304 LEPRECHAUN DRIVE?Based on a $575,000 list price with 20% down at today's rates, the estimated monthly payment for 11304 LEPRECHAUN DRIVE in Riverview, FL is approximately $4,064 (about $3,126 principal & interest, $863 property taxes, and $75 homeowner's insurance). This is an estimate. Actual payment depends on your loan terms.
- How does the list price for 11304 LEPRECHAUN DRIVE compare to homes in Riverview?11304 LEPRECHAUN DRIVE in Riverview, FL is listed at $575,000, about 59% above the $361K median sale price in Riverview.
- What are the closest schools to 11304 LEPRECHAUN DRIVE?The closest schools to 11304 LEPRECHAUN DRIVE in Riverview, FL are Riverview High School (rated 6/10), Rodgers Middle School (rated 2/10), Warren Hope Dawson Elementary (Pre-K, rated 3/10).
- What is 11304 LEPRECHAUN DRIVE estimated to be worth?Trulia's estimated value for 11304 LEPRECHAUN DRIVE in Riverview, FL is $553,600.
- Does 11304 LEPRECHAUN DRIVE have air conditioning?Yes, 11304 LEPRECHAUN DRIVE in Riverview, FL has air conditioning.
- Does 11304 LEPRECHAUN DRIVE have laundry facilities?Yes, 11304 LEPRECHAUN DRIVE in Riverview, FL has in-unit laundry.
11304 LEPRECHAUN DRIVE, Riverview, FL 33569 is a 4 bedroom, 2 bathroom, 2,000 sqft single-family home built in 1981. 11304 LEPRECHAUN DRIVE is located in Shadow Run, Riverview. This property is currently available for sale and was listed by Stellar MLS on Sep 14, 2026. The MLS # for this home is MLS# A4704632.