


$315,100
 3 Beds
 1.5 Baths
 1,260 sqft
1130 Hellerman St, Philadelphia, PA 19111
Est. Refi. Payment $1,997/mo*
Refinance Your HomeCurrently Off Market - Sold Aug 21, 2026 for $315,000 (5% above list price)
Home Value
Trulia Estimate
$315KSince last month
Increased$13K (+4.3%)Since last year
Increased$107K (+51%)Since last sale
Increased$200 (+0.1%)Learn more about this home's value by checking out its Trulia Estimate, the value of nearby homes, and how much similar homes have sold for.
Trulia Estimate
The of this home's value increased by +147% in the last 10 years
| Month | Estimated value |
|---|---|
2026 | |
| September 2026 | $315K |
| August 2026 | $315K |
| July 2026 | $302K |
| June 2026 | $302K |
| May 2026 | $302K |
| April 2026 | $206K |
| March 2026 | $202K |
| February 2026 | $200K |
| January 2026 | $210K |
2025 | |
2024 | |
2023 | |
2022 | |
2021 | |
2020 | |
2019 | |
2018 | |
2017 | |
2016 | |
Comparable sales
These are recently sold homes that have a similar location or other similar features to this home, like bedrooms, bathrooms, and square footage. Get a sense of the expected prices in the area by viewing these homes.Address | Distance | Property Type | Sold Price | Sold Date | Bed | Bath | Sqft |
|---|---|---|---|---|---|---|---|
0.23 | Townhouse | $265,000 | 09/26/25 | 3 | 1.5 | 1,278 | |
0.16 | Townhouse | $255,000 | 06/17/26 | 3 | 1.5 | 1,260 | |
0.18 | Townhouse | $249,900 | 02/27/26 | 3 | 2 | 1,278 | |
0.18 | Townhouse | $255,000 | 06/23/26 | 3 | 2 | 1,278 | |
0.14 | Townhouse | $270,000 | 04/23/26 | 3 | 1 | 1,194 | |
0.24 | Townhouse | $250,000 | 12/03/25 | 3 | 1.5 | 1,278 | |
0.15 | Townhouse | $190,000 | 09/30/25 | 3 | 1.5 | 1,278 | |
0.27 | Townhouse | $240,000 | 06/02/26 | 3 | 1.5 | 1,422 | |
0.17 | Townhouse | $228,000 | 10/23/25 | 3 | 2 | 1,194 |
Nearby home prices
Get a sense of expected prices in the area by checking the value of nearby homes.Address | Distance | Price | Bed | Bath | Sqft | Status |
|---|---|---|---|---|---|---|
0.02 | $335,200 | 4 | - | 1,946 | Off Market | |
0.03 | $221,200 | 3 | 1 | 1,260 | Off Market | |
0.05 | $269,800 | 3 | 1.5 | 1,278 | Off Market | |
0.05 | $264,200 | 3 | 1.5 | 1,260 | Off Market | |
0.05 | $235,000 | 3 | 1.5 | 1,452 | For Sale | |
0.07 | $263,800 | 3 | 1.5 | 1,278 | Off Market | |
0.05 | $335,000 | 3 | 1.5 | 1,452 | Recently Sold | |
0.06 | $335,900 | 3 | 1.5 | 1,452 | Off Market | |
0.07 | $314,000 | 3 | 1.5 | 1,452 | Off Market | |
0.08 | $259,800 | 3 | 1.5 | 1,278 | Off Market | |
0.08 | $366,100 | 4 | 2 | 1,452 | Off Market |
Local Information
- Map ViewExplore the area around 1130 Hellerman St.

- Schools1 Elementary School1 Middle School1 High School

- Shop & Eat

-- mins to
Home Highlights

Townhouse

Built in 1947

1,260 sqft

$250/sqft

1 Car Garage
About this House
Welcome to 1130 Hellerman Street, a recently renovated and reimagined Airlite-style townhome, where every detail has been carefully curated for timeless elegance and modern comfort. This 3-bedroom, one-and-a-half-bathroom residence offers 1,260 sq. ft. of luxurious living space. Guests are greeted by a manicured front yard complete with a freshly mulched flowerbed and a large front patio--perfect for entertaining. Inside, the living room is filled with light and warmth from a well-placed bay window and an electric fireplace. Samoan Santos Mahogany hardwood flooring (4-inch wide, 3/4-inch thick) continues from the living room into a formal dining room adorned with custom shadow boxing and a double window, creating a sophisticated space for hosting. The heart of the home is the designer kitchen, a chef's delight equipped with an abundance of cabinets with glass doors and backlighting, pristine quartz countertops, and a porcelain farmhouse sink. The backdrop is a dimensional subway tile backsplash, offering a truly timeless aesthetic. Preparing meals in this space is a pleasure, with stainless steel appliances and gas cooking. A custom staircase, featuring a beautifully crafted banister, wood treads, and a runner, provides a graceful transition to the upper level. The primary bedroom includes double closets, brand-new carpeting and a ceiling fan. The full bathroom is a serene, spa-like retreat enhanced by a skylight, a glass shower enclosure with floor to ceiling travertine tile, and a waterfall showerhead. Matte black fixtures & vintage floor tile further elevate this special space. Each secondary bedroom is well-appointed with a ceiling fan and brand-new flooring (1 carpet & 1 hardwood). The fully finished walkout basement expands the interior living space and is built for comfort, featuring radiant heat under Aquaguard waterproof wood-based laminate flooring. Open shelving, block windows, a stylish powder room with a charming hand-painted stencil wall, a full laundry room, access to the 1-car garage and exterior rear entry complete the lower level. This extraordinary property is coming soon! Showings begin May 26, 2026.
1130 Hellerman St, Philadelphia, PA 19111 is a 3 bedroom, 2 bathroom, 1,260 sqft townhouse in Oxford Circle, built in 1947. It last sold for $315,000 on Aug 21, 2026 (5% above the $300,000 asking price). This property is not currently displayed as for sale or rent on Trulia. The Trulia Estimate is $315,100, with a rent estimate of $1,688/month.
Last check for updates: about 13 hours ago
Listed by Lori McGoldrick, (267) 210-8874
Keller Williams Real Estate-Doylestown
Bought with: Rachel Shaw, (937) 475-1888, Elfant Wissahickon Realtors
Source: Bright MLS, MLS#PAPH2623154
Home Details for 1130 Hellerman St

|
|---|
Interior Details Basement: Garage Access,Heated,Rear Entrance,Walk-Out Access,FinishedNumber of Rooms: 1Types of Rooms: Basement |
Beds & Baths Number of Bedrooms: 3Number of Bathrooms: 2Number of Bathrooms (full): 1Number of Bathrooms (half): 1 |
Dimensions and Layout Living Area: 1260 Square Feet |
Appliances & Utilities Appliances: Gas Water HeaterLaundry: In Basement |
Heating & Cooling Heating: Forced Air,Natural GasHas CoolingAir Conditioning: Central Air,ElectricHas HeatingHeating Fuel: Forced Air |
Fireplace & Spa No FireplaceNo Spa |
Windows, Doors, Floors & Walls Flooring: Carpet, Wood |
Levels, Entrance, & Accessibility Stories: 2Levels: TwoAccessibility: NoneFloors: Carpet, Wood |
View No View |

|
|---|
Exterior Home Features Patio / Porch: PatioOther Structures: Above Grade, Below GradeFoundation: OtherNo Private Pool |
Parking & Garage Number of Garage Spaces: 1Number of Covered Spaces: 1No CarportHas a GarageHas an Attached GarageHas Open ParkingParking Spaces: 1Parking: Garage Faces Rear,On Street,Attached |
Pool Pool: None |
Frontage Responsible for Road Maintenance: City/CountyNot on Waterfront |
Water & Sewer Sewer: Public Sewer |
Farm & Range Not Allowed to Raise Horses |
Finished Area Finished Area (above surface): 1260 Square Feet |

|
|---|
Year Built Year Built: 1947 |
Property Type / Style Property Type: ResidentialProperty Subtype: TownhouseStructure Type: Interior Row/TownhouseArchitecture: AirLite |
Building Construction Materials: MasonryNot a New ConstructionNo Additional Parcels |
Property Information Included in Sale: Electric FireplaceParcel Number: 531120400 |

|
|---|
Price List Price: $300,000Price Per Sqft: $250/sqft |
Status Change & Dates Off Market Date: Fri Aug 28 2026Possession Timing: 31-60 Days CD |

|
|---|
MLS Status: CLOSED |

|
|---|

|
|---|
Direction & Address City: PHILADELPHIACommunity: Oxford Circle |
School Information Elementary School District: Philadelphia CityJr High / Middle School District: Philadelphia CityHigh School District: Philadelphia City |

|
|---|
Building Area Building Area: 1260 Square Feet |

|
|---|
Not Senior Community |

|
|---|
No HOA |

|
|---|
Lot Area: 1958 sqft |

|
|---|
Special Conditions: Standard |

|
|---|
Listing Agreement Type: Exclusive Right To Sell |

|
|---|
Business Information Ownership: Fee Simple |

|
|---|
BasementMls Number: PAPH2623154Municipality: PHILADELPHIAAbove Grade Unfinished Area: 1260 |

|
|---|
Source Internet Automated Valuation Display: YSource Internet Consumer Comment: YSource Internet Entire Listing Display: YSource Internet Address Display: Y |
Price and Tax history
| Date | Event | Price |
|---|---|---|
Aug 21, 2026 Source: Bright MLS #PAPH2623154 | Sold | $315,000 |
May 27, 2026 Source: Bright MLS #PAPH2623154 | Pending | $300,000 |
May 26, 2026 Source: Bright MLS #PAPH2623154 | Listed For Sale | $300,000 |
| Year | Property tax | Tax assessment |
|---|---|---|
| 2025 | $3,341 | $238,700 |
Home facts updated by county records
Market trends in Oxford Circle
Last updated August 2026
Avg. sale price
$230K
$5.48KMoM
Sale-to-List Price
99.5%
0.5%MoM
Price per sq ft
$193
$1MoM
Available listings
109
2MoM
Around this home
Neighborhood Overview

Neighborhood stats provided by third party data sources.
What Locals Say about Oxford Circle
At least 670 Trulia users voted on each feature.

87 % Say there are sidewalks

85 % Say yards are well-kept

77 % Say it's walkable to grocery stores

77 % Say it's dog friendly

70 % Say streets are well-lit

68 % Say kids play outside

66 % Say it's walkable to restaurants

64 % Say there's holiday spirit

62 % Say car is needed

50 % Say people would walk alone at night

49 % Say parking is easy

48 % Say it's quiet

48 % Say neighbors are friendly

47 % Say they plan to stay for at least 5 years

38 % Say there are community events

32 % Say there's wildlife
Sourced by Trulia users. Learn more about our methodology.
LGBTQ Local Legal Protections
LGBTQ Local Legal Protections



The data relating to real estate for sale on this website appears in part through the BRIGHT Internet Data Exchange program, a voluntary cooperative exchange of property listing data between licensed real estate brokerage firms, and is provided by BRIGHT through a licensing agreement.
Listing information is from various brokers who participate in the Bright MLS IDX program and not all listings may be visible on the site. The property information being provided on or through the website is for the personal, non-commercial use of consumers and such information may not be used for any purpose other than to identify prospective properties consumers may be interested in purchasing.
Some properties which appear for sale on the website may no longer be available because they are for instance, under contract, sold or are no longer being offered for sale.
Property information displayed is deemed reliable but is not guaranteed.
Copyright 2026 Bright MLS, Inc. Click here for more information
Frequently asked questions about 1130 Hellerman St
- What is 1130 Hellerman St estimated to be worth?Trulia's estimated value for 1130 Hellerman St in Philadelphia, PA is $315,100.
- What is the price history for 1130 Hellerman St?1130 Hellerman St in Philadelphia, PA last sold for $315,000 in August 2026.
- Is Philadelphia a buyer's or seller's market?Philadelphia is currently a balanced market, based on recent for-sale activity.
- What's the median sale price in Philadelphia?The median sale price in Philadelphia is $230K. That is down $5.48K from the prior month.
- Does 1130 Hellerman St have air conditioning?Yes, 1130 Hellerman St in Philadelphia, PA has air conditioning.
- Does 1130 Hellerman St have laundry facilities?Yes, 1130 Hellerman St in Philadelphia, PA has laundry facilities.
Explore by feature - Pet Friendly
 PET FRIENDLY
 SPECIAL OFFERPET FRIENDLY
 SPECIAL OFFERPET FRIENDLYTotal price$2,070 - $4,710/moStudio-3 bd0-2 baBeach Street Landing | 700 N Delaware Ave,
Philadelphia, PA 19123 SPECIAL OFFERPET FRIENDLY
 PET FRIENDLYTotal price$1,499 - $3,600/mo1-3 bd1-3 baThe Tower at Henry | 3232 Henry Ave,
Philadelphia, PA 19129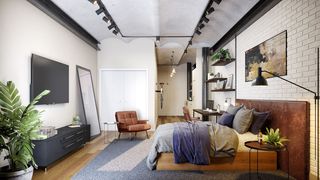 SPECIAL OFFERPET FRIENDLYTotal price$1,695 - $3,295/moStudio-3 bd1-2 baPoth Brewery Lofts | 3145 W Jefferson St,
Philadelphia, PA 19121 SPECIAL OFFERPET FRIENDLY
 SPECIAL OFFERPET FRIENDLYTotal price$1,796 - $2,951/mo1-2 bd1-2 baVia Callowhill | 1201 Callowhill St,
Philadelphia, PA 19123 PET FRIENDLY
 PET FRIENDLY$1,715 - $3,945/moStudio-2 bd1-2 baThe Keystone Apartments | 417 Callowhill St,
Philadelphia, PA 19123
Explore by feature - Garage
- PET FRIENDLY
- SPECIAL OFFERPET FRIENDLY
- SPECIAL OFFERPET FRIENDLYTotal price$1,796 - $2,951/mo1-2 bd1-2 baVia Callowhill | 1201 Callowhill St,
Philadelphia, PA 19123 - PET FRIENDLY$1,715 - $3,945/moStudio-2 bd1-2 baThe Keystone Apartments | 417 Callowhill St,
Philadelphia, PA 19123  SPECIAL OFFERPET FRIENDLY
 APPLY INSTANTLYPET FRIENDLY
 SPECIAL OFFERPET FRIENDLY
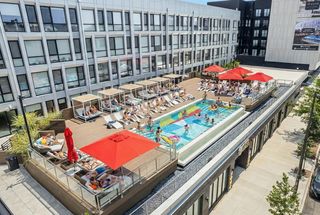 SPECIAL OFFERPET FRIENDLY
 SPECIAL OFFERPET FRIENDLY
 SPECIAL OFFERPET FRIENDLY$1,471 - $2,315/moStudio-1 bd1 baThe Howell - 2101 Washington Ave | 2101 Washington Ave,
Philadelphia, PA 19146
Explore by feature - Air Conditioning
- PET FRIENDLY
- SPECIAL OFFERPET FRIENDLY
- PET FRIENDLYTotal price$1,499 - $3,600/mo1-3 bd1-3 baThe Tower at Henry | 3232 Henry Ave,
Philadelphia, PA 19129 - SPECIAL OFFERPET FRIENDLY
- SPECIAL OFFERPET FRIENDLYTotal price$1,796 - $2,951/mo1-2 bd1-2 baVia Callowhill | 1201 Callowhill St,
Philadelphia, PA 19123 - PET FRIENDLY$1,715 - $3,945/moStudio-2 bd1-2 baThe Keystone Apartments | 417 Callowhill St,
Philadelphia, PA 19123  PET FRIENDLY
- APPLY INSTANTLYPET FRIENDLY
- SPECIAL OFFERPET FRIENDLY
- SPECIAL OFFERPET FRIENDLY
Explore by feature - Pool
- SPECIAL OFFERPET FRIENDLY
- SPECIAL OFFERPET FRIENDLY
- PET FRIENDLY$1,785 - $3,095/moStudio-2 bd1 baThe Keystone Apartments | 417 Callowhill St,
Philadelphia, PA 19123  SPECIAL OFFERPET FRIENDLY
- SPECIAL OFFERPET FRIENDLY

- SPECIAL OFFERPET FRIENDLY
 PET FRIENDLY
 SPECIAL OFFERPET FRIENDLY$1,862 - $4,496/mo1-3 bd1-3 baRIVERMARK NORTHERN LIBERTIES | 501 N Columbus Blvd,
Philadelphia, PA 19123 SPECIAL OFFERPET FRIENDLY
Explore by feature - Washer/dryer
- PET FRIENDLY
- SPECIAL OFFERPET FRIENDLY
- PET FRIENDLYTotal price$1,499 - $3,600/mo1-3 bd1-3 baThe Tower at Henry | 3232 Henry Ave,
Philadelphia, PA 19129 
- SPECIAL OFFERPET FRIENDLY
- PET FRIENDLY$1,715 - $3,945/moStudio-2 bd1-2 baThe Keystone Apartments | 417 Callowhill St,
Philadelphia, PA 19123  PET FRIENDLY
- PET FRIENDLY
- APPLY INSTANTLYPET FRIENDLY
- SPECIAL OFFERPET FRIENDLY
Explore by feature - Outdoor Space
 SPECIAL OFFERPET FRIENDLY
 PET FRIENDLY
 NEW - 2 HRS AGOPET FRIENDLY
 PET FRIENDLY
 SPECIAL OFFERPET FRIENDLY
 PET FRIENDLY
 PET FRIENDLY
 PET FRIENDLY
- PET FRIENDLY
 NEW - 1 DAY AGOAPPLY INSTANTLYPET FRIENDLY
Apartments for Rent
 PET FRIENDLYFURNISHED
 PET FRIENDLY
 PET FRIENDLYFURNISHED
 PET FRIENDLY

 PET FRIENDLY
 PET FRIENDLY
 PET FRIENDLY
 PET FRIENDLY

 NEW - 23 HRS AGOPET FRIENDLYINCOME RESTRICTEDTotal price$945 - $995/mo1 bd1 baBenton Gardens Apartments | 1800 Benton Ave,
Philadelphia, PA 19152
 PET FRIENDLY
 See more homes for rent inPhiladelphia
Off Market Homes Near 1130 Hellerman St
 SOLDSEP 15, 2026Century 21 Advantage Gold-Southampton
 SOLDSEP 15, 2026Canaan Realty Services INC
 SOLDSEP 14, 2026RE/MAX Centre Realtors
 SOLDSEP 14, 2026Century 21 Advantage Gold-Elkins Park
 SOLDSEP 14, 2026Keller Williams Real Estate Tri-County
 SOLDSEP 14, 2026Coldwell Banker Hearthside-Doylestown
 SOLDSEP 14, 2026Coldwell Banker Realty
 See more homes for sale inPhiladelphia


Homes for sale near 1130 Hellerman St
 Longlong Zhan Real Estate Investment
- See more homes for sale inPhiladelphia


- Results are loading