


$285,100
 4 Beds
 2 Baths
 1,383 sqft (on 0.26 acres)
113 Pinehurst Rd, Munroe Falls, OH 44262
Est. Refi. Payment $1,972/mo*
Refinance Your HomeCurrently Off Market - Sold Oct 20, 2026 for $285,113 (6% above list price)
Home Value
Trulia Estimate
$285KSince last month
Increased$90K (+46%)Since last year
Increased$28K (+10.8%)Since last sale
$87 (0%)Learn more about this home's value by checking out its Trulia Estimate, the value of nearby homes, and how much similar homes have sold for.
Trulia Estimate
The of this home's value increased by +107% in the last 10 years
| Month | Estimated value |
|---|---|
2026 | |
| October 2026 | $285K |
| September 2026 | $195K |
| August 2026 | $195K |
| July 2026 | $262K |
| June 2026 | $270K |
| May 2026 | $270K |
| April 2026 | $262K |
| March 2026 | $261K |
| February 2026 | $250K |
| January 2026 | $250K |
2025 | |
2024 | |
2023 | |
2022 | |
2021 | |
2020 | |
2019 | |
2018 | |
2017 | |
2016 | |
Comparable sales
These are recently sold homes that have a similar location or other similar features to this home, like bedrooms, bathrooms, and square footage. Get a sense of the expected prices in the area by viewing these homes.Address | Distance | Property Type | Sold Price | Sold Date | Bed | Bath | Sqft |
|---|---|---|---|---|---|---|---|
0.08 | Single-Family Home | $270,000 | 04/14/26 | 4 | 2 | 1,605 | |
0.08 | Single-Family Home | $260,000 | 07/17/26 | 4 | 2 | 1,663 | |
0.10 | Single-Family Home | $285,000 | 07/06/26 | 4 | 2 | 2,371 | |
0.10 | Single-Family Home | $250,375 | 12/03/25 | 3 | 2.5 | 1,416 | |
0.06 | Single-Family Home | $267,000 | 07/29/26 | 3 | 2 | 2,646 | |
0.27 | Single-Family Home | $245,000 | 12/19/25 | 4 | 1.5 | 1,420 | |
0.37 | Single-Family Home | $281,500 | 02/19/26 | 3 | 1.5 | 1,508 | |
0.48 | Single-Family Home | $270,000 | 01/15/26 | 4 | 1.5 | 1,532 | |
0.36 | Single-Family Home | $273,500 | 12/12/25 | 4 | 1.5 | 1,833 |
Nearby home prices
Get a sense of expected prices in the area by checking the value of nearby homes.Address | Distance | Price | Bed | Bath | Sqft | Status |
|---|---|---|---|---|---|---|
0.01 | $240,400 | 4 | 3 | 1,383 | Off Market | |
0.01 | $262,800 | 4 | 2 | 1,729 | Off Market | |
0.03 | $220,200 | 3 | 2 | 1,125 | Off Market | |
0.03 | $269,600 | 4 | 2.5 | 1,619 | Off Market | |
0.03 | $332,800 | 4 | 2.5 | 2,016 | Off Market | |
0.03 | $247,000 | 3 | 2 | 1,440 | Off Market | |
0.04 | $285,200 | 4 | 3 | 1,568 | Off Market | |
0.04 | $283,200 | 3 | 2 | 1,420 | Off Market | |
0.04 | $276,600 | 3 | 2 | 2,023 | Off Market | |
0.04 | $270,300 | 4 | 2 | 1,767 | Off Market | |
0.04 | $273,600 | 4 | 2 | 1,383 | Off Market | |
0.04 | $310,400 | 4 | 2 | 2,500 | Off Market | |
0.04 | $270,800 | 4 | 2 | 1,434 | Off Market | |
0.05 | $266,300 | 4 | 3 | 1,800 | Off Market | |
0.05 | $294,600 | 4 | 2 | 2,206 | Off Market | |
0.05 | $281,400 | 4 | 2 | 1,619 | Off Market | |
0.05 | $311,500 | 4 | 3 | 1,792 | Off Market | |
0.05 | $264,700 | 4 | 2 | 1,295 | Off Market | |
0.05 | $210,600 | 3 | 2 | 1,196 | Off Market | |
0.06 | $262,800 | 3 | 2 | 1,912 | Off Market |
Local Information
- Map ViewExplore the area around 113 Pinehurst Rd.

- Schools2 Elementary Schools2 Middle Schools1 High School

- Shop & Eat

-- mins to
Home Highlights

Single-Family Home

Built in 1960

0.26 acre lot

1,383 sqft

$206/sqft

Garage
About this House
What's unique:Professional refinished hardwood floorsGold-tone hardwareImmaculate landscapingWhite cabinetryFully fenced backyardFresh paint throughout
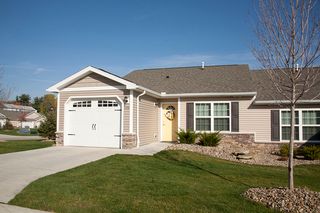
Beautifully updated Cape Cod in Munroe Falls featuring 4 bedrooms, 2 full baths, over 1,300 square feet, and a 2-car detached garage. Immaculate landscaping and charming blue shutters make a welcoming first impression as you arrive at your modernized new home.
Inside, a warm living room showcases professional refinished hardwood floors, brand-new wood-style flooring, and fresh paint throughout, flowing seamlessly into the eat-in kitchen. White cabinetry, gold-tone hardware, a tile backsplash, and generous counter and storage space create a stylish, functional setting for everyday cooking and entertaining. A tucked-away coffee bar adds a thoughtful touch, while doors to the backyard invite in natural light and make entertaining a breeze, just in time for the holidays.
Two nicely sized bedrooms and a full bath with a stand-up shower are conveniently located on the main level. Upstairs, you’ll find two more generous bedrooms and a completely remodeled full bath giving you an inviting place to unwind at the end of the day.
The lower level offers even more room to spread out, with a spacious recreation area featuring new carpeting, plus a flexible room ideal for a home office or gym. A freshly painted laundry room includes additional storage space.
Enjoy the fully fenced backyard, complete with a firepit and concrete patio area, perfect for crisp fall evenings, roasting s’mores, and making memories. Conveniently located near local amenities, parks, and the Cuyahoga River, this beautifully refreshed home is ready for you to move in, settle down, and make it your own.
113 Pinehurst Rd, Munroe Falls, OH 44262 is a 4 bedroom, 2 bathroom, 1,383 sqft single-family home built in 1960. It last sold for $285,113 on Oct 20, 2026 (6% above the $269,900 asking price). This property is not currently displayed as for sale or rent on Trulia. The Trulia Estimate is $285,100, with a rent estimate of $1,873/month.
Last check for updates: about 4 hours ago
Listed by Joshawa Smith, (234) 788-0268
REMAX Diversity Real Estate Group LLC
Bought with: Krista M Combs, (330) 603-2823, Cutler Real Estate
Originating MLS: Akron Cleveland Association of REALTORS
Source: MLS Now, MLS#5249707
Home Details for 113 Pinehurst Rd

|
|---|
Interior Details Basement: Full,Partially FinishedNumber of Rooms: 6 |
Beds & Baths Number of Bedrooms: 4Main Level Bedrooms: 2Number of Bathrooms: 2Number of Bathrooms (full): 2Number of Bathrooms (main level): 1 |
Dimensions and Layout Living Area: 1383 Square Feet |
Heating & Cooling Heating: Forced Air,GasHas CoolingAir Conditioning: Central AirHas HeatingHeating Fuel: Forced Air |
Fireplace & Spa No Fireplace |
Levels, Entrance, & Accessibility Stories: 1Number of Stories: 1Levels: One and One Half, One |

|
|---|
Exterior Home Features Roof: Asphalt FiberglassPatio / Porch: PatioFencing: Back Yard, FullNo Private Pool |
Parking & Garage Number of Garage Spaces: 2Number of Covered Spaces: 2No CarportHas a GarageNo Attached GarageParking Spaces: 2Parking: Driveway,Detached,Garage |
Frontage Not on Waterfront |
Water & Sewer Sewer: Public Sewer |
Finished Area Finished Area (above surface): 1383 Square Feet |

|
|---|
Cumulative Days on Market: 12 |

|
|---|
Year Built Year Built: 1960 |
Property Type / Style Property Type: ResidentialProperty Subtype: Single Family ResidenceArchitecture: Cape Cod |
Building Construction Materials: Vinyl SidingNot Attached PropertyDoes Not Include Home Warranty |
Property Information Parcel Number: 5800217 |

|
|---|
Price List Price: $269,900Price Per Sqft: $206/sqft |
Status Change & Dates Off Market Date: Mon Oct 12 2026Possession Timing: Delivery Of Deed |

|
|---|
MLS Status: Closed |

|
|---|

|
|---|
Direction & Address City: Munroe FallsCommunity: Pinehurst Manor |
School Information Elementary School District: Stow-Munroe Falls CS - 7714Jr High / Middle School District: Stow-Munroe Falls CS - 7714High School District: Stow-Munroe Falls CS - 7714 |

|
|---|
Building Area Building Area: 1383 Square Feet |

|
|---|
Association for this Listing: Akron Cleveland Association of REALTORSNo HOA |

|
|---|
Lot Area: 0.26 acres |

|
|---|
BasementMls Number: 5249707Living Area Range Units: Square FeetAttribution Contact: joshawasmith@outlook.com, 234-788-0268Above Grade Unfinished Area: 1383 |
Price and Tax history
| Date | Event | Price |
|---|---|---|
Oct 20, 2026 Source: MLS Now #5249707 | Sold | $285,113 |
Oct 8, 2026 Source: MLS Now #5249707 | Listed For Sale | $269,900 |
Aug 26, 2026 Source: MLS Now #5230368 | Sold | $195,000 |
Aug 13, 2026 Source: MLS Now #5230368 | Pending | $195,000 |
Aug 13, 2026 Source: MLS Now #5230368 | Listed For Sale | $195,000 |
Mar 7, 2019 Source: N/A | Sold | $171,500 |
Feb 14, 2019 Source: Agent Provided | Pending | $169,500 |
Jan 2, 2019 Source: Agent Provided | PriceChange | $169,500 Price decreased by 2% |
Nov 7, 2018 Source: Agent Provided | Listed For Sale | $172,500 |
Dec 23, 2003 Source: N/A | Sold | $141,900 |
| Year | Property tax | Tax assessment |
|---|---|---|
| 2025 | $4,310 | $177,360 |
Home facts updated by county records
Market trends in Munroe Falls
Last updated September 2026
Avg. sale price
—
Sale-to-List Price
—
Price per sq ft
—
Available listings
10
2MoM
Sourced by Trulia Market Trends
Around this home
What Locals Say about Munroe Falls
This October
Trick-or-Treat Score
Built from what locals say about this neighborhood.- 74% say there's holiday spirit
- 69% say there are sidewalks
- 60% say neighbors are friendly
Trulia Trick or TreatStart Ghost Hunt
At least 25 Trulia users voted on each feature.

93 % Say yards are well-kept

93 % Say car is needed

91 % Say parking is easy

90 % Say people would walk alone at night

86 % Say it's dog friendly

76 % Say it's quiet

74 % Say there's holiday spirit

69 % Say there are sidewalks

68 % Say there's wildlife

63 % Say kids play outside

60 % Say neighbors are friendly

52 % Say streets are well-lit

48 % Say they plan to stay for at least 5 years

30 % Say it's walkable to restaurants

24 % Say there are community events
Sourced by Trulia users. Learn more about our methodology.
LGBTQ Local Legal Protections
LGBTQ Local Legal Protections


The data relating to real estate for sale on this website comes in part from the Internet Data Exchange program of MLS NOW. Real estate listings held by brokerage firms other than Zillow, Inc. are marked with the Internet Data Exchange logo and detailed information about them includes the name of the listing broker(s). Zillow, Inc. does not display the entire MLS NOW IDX database on this website. The listings of some real estate brokerage firms have been excluded. Information is deemed reliable but not guaranteed. Copyright 2026 - Multiple Listing Service, Inc. – All Rights Reserved.
Frequently asked questions about 113 Pinehurst Rd
- What is 113 Pinehurst Rd estimated to be worth?Trulia's estimated value for 113 Pinehurst Rd in Munroe Falls, OH is $285,100.
- What is the price history for 113 Pinehurst Rd?113 Pinehurst Rd in Munroe Falls, OH last sold for $285,113 in October 2026.
- Is Munroe Falls a buyer's or seller's market?Munroe Falls is currently a balanced market, based on recent for-sale activity.
- What do residents say about Munroe Falls?Residents describe Munroe Falls, OH as well-kept, easy to park in, and dog-friendly. Most residents say you need a car. See recently sold homes in Munroe Falls, OH.
- Does 113 Pinehurst Rd have air conditioning?Yes, 113 Pinehurst Rd in Munroe Falls, OH has air conditioning.
- Does 113 Pinehurst Rd have a yard?Yes, 113 Pinehurst Rd in Munroe Falls, OH has a yard.
Apartments for Rent
 NEW - 1 DAY AGOPET FRIENDLY
 PET FRIENDLY$1,240 - $1,599/mo1-2 bd1-2 baHunters Lake Apartments | 1207 Hunters Lake Dr W,
Cuyahoga Falls, OH 44221 PET FRIENDLYTotal price$1,420 - $1,748/mo1-2 bd1-2 baForest Ridge | 420 Munroe Falls Ave,
Cuyahoga Falls, OH 44221


 PET FRIENDLY
 PET FRIENDLY
 PET FRIENDLY

 PET FRIENDLY
 PET FRIENDLY

 See more homes for rent inMunroe Falls
Off Market Homes Near 113 Pinehurst Rd
 SOLDOCT 23, 2026Keller Williams Chervenic Rlty, MLS Now
 SOLDOCT 23, 2026Berkshire Hathaway HomeServices Professional Realty, MLS Now
 SOLDOCT 22, 2026Helen Scott Realty LLC, MLS Now
 SOLDOCT 22, 2026HomeSmart Real Estate Momentum LLC, MLS Now
 SOLDOCT 21, 2026EXP Realty, LLC., MLS Now
 SOLDOCT 21, 2026RE/MAX Crossroads Properties, MLS Now
 SOLDOCT 20, 2026Berkshire Hathaway HomeServices Simon & Salhany Realty, MLS Now
 SOLDOCT 20, 2026RE/MAX Infinity, MLS Now
 See more homes for sale inMunroe Falls


Homes for sale near 113 Pinehurst Rd
 0.66 ACRESKeller Williams Greater Metropolitan, MLS Now
 0.32 ACRESKeller Williams Chervenic Rlty, MLS Now
 0.35 ACRESKeller Williams Greater Metropolitan, MLS Now
- See more homes for sale inMunroe Falls


- Results are loading