


$485,000
 4 Beds
 2.5 Baths
 2,600 sqft (on 0.54 acres)
113 Mohawk Drive, Schenectady, NY 12303
Est. Mortgage $3,340/mo*
Get Pre-QualifiedHome Highlights

Single-Family Home

Built in 1961

0.54 acre lot

$187/sqft

2 Car Garage
Local Information
- Map ViewExplore the area around 113 Mohawk Drive.

- Schools1 Elementary School1 Middle School1 High School

- Shop & Eat

-- mins to
About this House
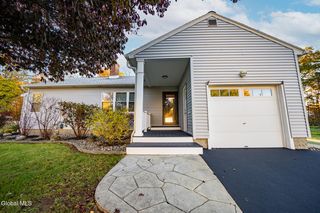
What's unique:Beautifully landscaped private backyardCentral airPaver patioFull covered front porchMultiple living spacesExceptional tile flooring
For 30 years, the same owners have loved this beautifully maintained home and it shows. Tucked into a quiet, walkable Guilderland neighborhood with lovely landscaping, the home offers roughly 2,600 sq. ft. across three levels, plus a basement. A full covered front porch welcomes you, and the spacious foyer with its gorgeous new tile flooring sets the tone. On the main level the remodeled kitchen is sure to impress with quartz countertops, plentiful Aristokraft cabinetry, a tile backsplash, SS appliances including a full gas range and an electric wall oven, as well as exceptional tile flooring. The in-kitchen dining area opens to a composite deck, ideal for grilling and easy serving. A sizable living room with vaulted ceilings and hardwood floors flows toward a formal dining room, also with hardwoods. Upstairs, all 4 bedrooms have hardwood floors, and two updated full baths serve them. The newly remodeled primary bath is tastefully appointed. The second bath has a smart divided layout, with the vanity set apart from the shower and toilet, which makes busy times easier. The updated lower level adds even more room to spread out. A huge family room with newer carpeting and a gas fireplace is joined by a half bath and a convenient laundry room. Step outside to the paver patio and the beautifully landscaped, private backyard. Peace of mind comes with the major updates: Pella replacement windows (2010), roof (2009) and furnace (2012). Central Air, a two-car garage and in-ground sprinklers in both the front and back complete the package. With graciously sized rooms, multiple living spaces and a terrific setting in the Guilderland School District, this wonderfully cared-for home is ready to welcome you.
Last check for updates: about 20 hours ago
Listing by: Kellie Kieley Realty LLC, (518) 225-0454
Kellie A Kieley, (518) 225-0454
Source: Global MLS, MLS#202627813
Also Listed on Global MLS.
Home Details for 113 Mohawk Drive

|
|---|
Interior Details Basement: UnfinishedNumber of Rooms: 14Types of Rooms: Primary Bedroom, Bedroom, Primary Bathroom, Full Bathroom, Half Bathroom, Basement, Dining Room, Family Room, Foyer, Kitchen, Laundry, Living Room |
Beds & Baths Number of Bedrooms: 4Number of Bathrooms: 3Number of Bathrooms (full): 2Number of Bathrooms (half): 1 |
Dimensions and Layout Living Area: 2600 Square Feet |
Appliances & Utilities Appliances: Built-In Electric Oven, Dishwasher, Gas Oven, Microwave, Refrigerator, Washer/DryerDishwasherLaundry: Laundry RoomMicrowaveRefrigerator |
Heating & Cooling Heating: Forced Air,Natural GasHas CoolingAir Conditioning: Central AirHas HeatingHeating Fuel: Forced Air |
Fireplace & Spa Number of Fireplaces: 1Fireplace: Family Room, GasHas a FireplaceNo Spa |
Windows, Doors, Floors & Walls Flooring: Other, Tile, Carpet, Hardwood |
Levels, Entrance, & Accessibility Levels: Split RanchFloors: Other, Tile, Carpet, Hardwood |
View Has a ViewView: Trees/Woods |

|
|---|
Exterior Home Features Roof: AsphaltPatio / Porch: Covered, Front Porch, PatioFencing: Back Yard, PartialOther Structures: Shed(s)Exterior: Lighting |
Parking & Garage Number of Garage Spaces: 2Number of Covered Spaces: 2No CarportHas a GarageHas an Attached GarageHas Open ParkingParking Spaces: 6Parking: Attached,Garage Door Opener,Driveway |
Frontage Not on Waterfront |
Water & Sewer Sewer: Public Sewer |
Finished Area Finished Area (above surface): 2600 Square Feet |

|
|---|
Days on Market: 19 |

|
|---|
Year Built Year Built: 1961 |
Property Type / Style Property Type: ResidentialProperty Subtype: Single Family Residence, ResidentialArchitecture: Split Ranch |
Building Construction Materials: Brick, Vinyl SidingNot a New Construction |
Property Information Parcel Number: 013089 39.07446 |

|
|---|
Price List Price: $485,000Price Per Sqft: $187 |
Status Change & Dates Off Market Date: Tue Oct 13 2026 |

|
|---|
MLS Status: Pending |

|
|---|

|
|---|
Direction & Address City: Schenectady |
School Information Elementary School: LynnwoodHigh School: GuilderlandHigh School District: Guilderland |

|
|---|
Listing Agent Listing ID: 202627813 |

|
|---|
Building Area Building Area: 2600 Square Feet |

|
|---|
No HOA |

|
|---|
Lot Area: 0.54 acres |

|
|---|
Special Conditions: Standard |

|
|---|
Mobile Home Park Mobile Home Units: Feet |

|
|---|
BasementMls Number: 202627813Above Grade Unfinished Area: 2600Showing Requirements: Lockbox, Showing Service, Sign on Property |
Price and Tax history
| Date | Event | Price |
|---|---|---|
Oct 14, 2026 Source: Global MLS #202627813 | Pending | $485,000 |
Oct 8, 2026 Source: Global MLS #202627813 | Listed For Sale | $485,000 |
Jan 2, 1996 Source: N/A | Sold | $150,000 |
| Year | Property tax | Tax assessment |
|---|---|---|
| 2025 | Unavailable | $458,667 |
Home facts updated by county records
Around this home
What Locals Say about Schenectady
This October
Trick-or-Treat Score
Built from what locals say about this neighborhood.- 73% say there's holiday spirit
- 62% say there are sidewalks
- 53% say neighbors are friendly
Trulia Trick or TreatStart Ghost Hunt
At least 1176 Trulia users voted on each feature.

83 % Say it's dog friendly

81 % Say car is needed

80 % Say yards are well-kept

78 % Say parking is easy

73 % Say there's holiday spirit

65 % Say kids play outside

62 % Say there are sidewalks

60 % Say people would walk alone at night

57 % Say it's quiet

54 % Say it's walkable to restaurants

53 % Say neighbors are friendly

53 % Say they plan to stay for at least 5 years

49 % Say there's wildlife

48 % Say it's walkable to grocery stores

45 % Say streets are well-lit

29 % Say there are community events
Sourced by Trulia users. Learn more about our methodology.
Market trends in Schenectady
Last updated September 2026
Avg. sale price
$317K
$500MoM
Sale-to-List Price
103.5%
0.4%MoM
Price per sq ft
$216
$4MoM
Available listings
370
42MoM
Sourced by Trulia Market Trends
Home Value
Trulia Estimate
$513KSince last month
Decreased$13K (-2.4%)Since last year
Increased$30K (+6.4%)Since last sale
Increased$358K (+238.5%)Learn more about this home's value by checking out its Trulia Estimate, the value of nearby homes, and how much similar homes have sold for.
Trulia Estimate
The of this home's value increased by +85% in the last 10 years
| Month | Estimated value |
|---|---|
2026 | |
| October 2026 | $508K |
| September 2026 | $521K |
| August 2026 | $508K |
| July 2026 | $518K |
| June 2026 | $517K |
| May 2026 | $516K |
| April 2026 | $501K |
| March 2026 | $496K |
| February 2026 | $475K |
| January 2026 | $468K |
2025 | |
2024 | |
2023 | |
2022 | |
2021 | |
2020 | |
2019 | |
2018 | |
2017 | |
2016 | |
Comparable sales
These are recently sold homes that have a similar location or other similar features to this home, like bedrooms, bathrooms, and square footage. Get a sense of the expected prices in the area by viewing these homes.Address | Distance | Property Type | Sold Price | Sold Date | Bed | Bath | Sqft |
|---|---|---|---|---|---|---|---|
0.21 | Single-Family Home | $400,000 | 02/27/26 | 4 | 2 | 2,166 | |
0.21 | Single-Family Home | $325,000 | 02/05/26 | 6 | 2.5 | 2,920 | |
0.14 | Single-Family Home | $445,000 | 05/29/26 | 3 | 2 | 1,804 | |
0.20 | Single-Family Home | $521,000 | 12/31/25 | 4 | 2.5 | 2,607 | |
0.16 | Single-Family Home | $300,000 | 08/24/26 | 3 | 1.5 | 976 | |
0.40 | Single-Family Home | $540,000 | 07/09/26 | 4 | 2.5 | 2,166 | |
0.24 | Single-Family Home | $415,000 | 08/04/26 | 5 | 3 | 2,034 | |
0.20 | Single-Family Home | $585,000 | 08/28/26 | 4 | 2 | 2,815 | |
0.57 | Single-Family Home | $379,900 | 09/11/26 | 4 | 2 | 1,345 |
Nearby home prices
Get a sense of expected prices in the area by checking the value of nearby homes.Address | Distance | Price | Bed | Bath | Sqft | Status |
|---|---|---|---|---|---|---|
0.02 | $439,000 | 4 | 3 | 1,848 | Off Market | |
0.02 | $532,300 | 4 | 3 | 2,802 | Off Market | |
0.04 | $453,400 | 4 | 2.5 | 2,014 | Off Market | |
0.04 | $464,100 | 4 | 3 | 2,132 | Off Market | |
0.04 | $395,700 | 4 | 2 | 1,504 | Off Market | |
0.04 | $516,100 | 4 | 2 | 2,036 | Off Market | |
0.05 | $437,700 | 4 | 3 | 1,858 | Off Market | |
0.05 | $479,800 | 4 | 3 | 1,964 | Off Market | |
0.05 | $498,600 | 4 | 3 | 2,540 | Off Market | |
0.05 | $509,800 | 5 | 3.5 | 2,468 | Off Market | |
0.05 | - | 4 | 3 | 1,946 | Off Market | |
0.05 | - | 4 | 3 | 1,946 | Off Market | |
0.05 | - | 4 | 3 | 1,946 | Off Market | |
0.05 | - | 4 | 3 | 1,946 | Off Market | |
0.05 | $502,300 | 4 | 3 | 2,431 | Off Market | |
0.05 | $466,500 | 4 | 2 | 1,996 | Off Market | |
0.06 | $483,200 | 4 | 2.5 | 2,604 | Off Market | |
0.06 | $478,000 | 5 | 2.5 | 1,800 | Off Market | |
0.06 | $513,300 | 4 | 3 | 2,334 | Off Market | |
0.07 | $527,000 | 4 | 2.5 | 2,508 | Off Market |
LGBTQ Local Legal Protections
LGBTQ Local Legal Protections


Kellie A Kieley, Kellie Kieley Realty LLC, (518) 225-0454
Agent Phone: (518) 225-0454
IDX information is provided exclusively for personal, non-commercial use, and may not be used for any purpose other than to identify prospective properties consumers may be interested in purchasing.
Information is deemed reliable but not guaranteed.
Judy Moriarty, Zillow, Inc., Corp. Broker
Judy Moriarty, Zillow, Inc., Corp. Broker
Similar Homes You May Like
 0.34 ACRESListing by: Miranda Real Estate Group Inc
 Listing by: Renovo Real Estate LLC
 0.28 ACRESListing by: Miranda Real Estate Group Inc
 1.1 ACRESListing by: Howard Hanna Capital Inc
 2.1 ACRESListing by: Miranda Real Estate Group Inc
 1 ACREListing by: Miranda Real Estate Group Inc
 0.98 ACRESListing by: Miranda Real Estate Group Inc
 0.3 ACRESListing by: Venture Fox Realty Group LLC
 0.3 ACRESListing by: Berkshire Hathaway Home Services Blake
 1.04 ACRESListing by: Venture Fox Realty Group LLC
 OPEN SUN, 11-1PM0.42 ACRESListing by: Century 21 North East
 6.13 ACRESListing by: Miranda Real Estate Group Inc
 0.75 ACRESListing by: Gabler Realty LLC
 0.28 ACRESListing by: Warren Real Estate of Ithaca Inc
 0.34 ACRESListing by: Howard Hanna Capital Inc
 0.5 ACRESListing by: Empire Real Estate Firm LLC
 0.41 ACRESListing by: Dawicz Real Estate LLC
 Listing by: Gucciardo Real Estate Group LLC
 1.1 ACRESListing by: Miranda Real Estate Group Inc
 0.43 ACRESListing by: Howard Hanna Capital Inc
 NEW - 21 HRS AGO1.05 ACRESListing by: Hunt ERA
 0.75 ACRESListing by: Berkshire Hathaway Home Services Blake
 5.9 ACRESListing by: 518 Realty.Com Inc
 3.27 ACRESListing by: Venture Fox Realty Group LLC
 0.34 ACRESListing by: Staged Nest Real Estate LLC
 0.4 ACRESListing by: Carr Real Estate Group LLC
 0.45 ACRESListing by: Capital Realty Experts
 0.49 ACRESListing by: Howard Hanna Capital Inc
 0.44 ACRESListing by: Howard Hanna Capital Inc
 0.37 ACRESListing by: Howard Hanna Capital Inc
 0.46 ACRESListing by: Premier Homes Elite Realty LLC
 1.3 ACRESListing by: Venture Fox Realty Group LLC
 0.95 ACRESListing by: Vera Cohen Realty LLC
 0.33 ACRESListing by: Coldwell Banker Prime Properties
 Listing by: Miranda Real Estate Group Inc
 See more homes for sale inSchenectady


New Listings near 113 Mohawk Drive
 OPEN SUN, 1-2:30PM14.4 ACRESListing by: Four Seasons Sothebys International Realty
 0.47 ACRESListing by: KW Platform
 0.4 ACRESListing by: Coldwell Banker Prime Properties
 2.3 ACRESListing by: Miuccio Real Estate Group
 1.4 ACRESListing by: Capital Tech Real Estate Group LLC
 0.75 ACRESListing by: Miranda Real Estate Group Inc
 1.3 ACRESListing by: Crystal Coleman Realty LLC
 0.43 ACRESListing by: Coldwell Banker Prime Properties
 Listing by: Signature Premier Realty Inc
- See more homes for sale inSchenectady


Frequently asked questions about 113 Mohawk Drive
- What is the estimated monthly payment for 113 Mohawk Drive?Based on a $485,000 list price with 20% down at today's rates, the estimated monthly payment for 113 Mohawk Drive in Schenectady, NY is approximately $3,385 (about $2,619 principal & interest, $691 property taxes, and $75 homeowner's insurance). This is an estimate. Actual payment depends on your loan terms.
- How does the list price for 113 Mohawk Drive compare to homes in Schenectady?113 Mohawk Drive in Schenectady, NY is listed at $485,000, about 53% above the $317K median sale price in Schenectady.
- What do residents say about Schenectady?Residents describe Schenectady, NY as dog-friendly, well-kept, and easy to park in. Most residents say you need a car. See homes for sale in Schenectady, NY.
- What are the closest schools to 113 Mohawk Drive?The closest schools to 113 Mohawk Drive in Schenectady, NY are Farnsworth Middle School (rated 7/10), Guilderland High School (rated 8/10), Lynnwood Elementary School (rated 8/10).
- Does 113 Mohawk Drive have air conditioning?Yes, 113 Mohawk Drive in Schenectady, NY has air conditioning.
- Does 113 Mohawk Drive have laundry facilities?Yes, 113 Mohawk Drive in Schenectady, NY has laundry facilities.
113 Mohawk Drive, Schenectady, NY 12303 is a 4 bedroom, 3 bathroom, 2,600 sqft single-family home built in 1961. This property is currently available for sale and was listed by Global MLS on Oct 8, 2026. The MLS # for this home is MLS# 202627813.