


$1,750,000
 4 Beds
 3.5 Baths
 3,000 sqft
113 E Oglethorpe Avenue, Savannah, GA 31401
Est. Mortgage $10,642/mo*
Get Pre-QualifiedWe estimate this home will sell faster than 96% nearby.
Home Highlights

Single-Family Home

Built in 1820

$583/sqft

Garage
Local Information
- Map ViewExplore the area around 113 E Oglethorpe Avenue.

- Schools1 Preschool School2 Elementary Schools1 Middle School1 High School

- Shop & Eat

-- mins to
About this House
What's unique:Exceptional fireplace mantelsExposed brickCenter islandDouble wrap porchesWide plank floorsOversized screened-in porch
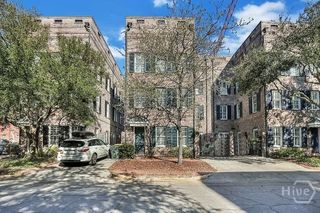
AN ICONIC SAVANNAH HOME. The John Haupt House (C. 1820) - elegantly restored, thoughtfully updated, immaculately maintained - the quintessential example of Savannah’s Antebellum Period. Sophisticated original detailing abounds – Double Wrap Porches, wide plank floors, exposed Brick, 12-foot high & coffered Ceilings, exceptional Fireplace Mantels… AND THE LIGHT – stunning floor to ceiling Windows throughout creating light-filled rooms on all 3 floors with multiple access points to porches and the terrace - An Absolutely Magical Interior!! Parlor Level boasts formal Library (note: exceptional built-ins and Fireplace) along with formal Entertaining and Dining Rooms. The completely transformed Kitchen (flooded with natural light) serves as the true heart of the home and boasts Center Island, S.S. appliances, ample Storage with excellent flow to the Entertaining Areas and Oversized Screened-In Porch. Upstairs will be 3 full Bedrooms (Note: ample Closet space, custom Light Fixtures, Fireplaces, Wrap Porch access) along w/ 2 updated full Baths and private Family Den / Flex Space. Garden Level provides numerous Options – Keep as is w/ Sleeping Area & open and airy Living / Entertaining Areas (Note: Separate full Bath and Private Entrances for this Level) OR easy convert to separate Rental Unit with Eat-In Kitchenette. Perfectly sized Courtyard with new Slate pavers and plantings along with 2 ½ Car off-street Parking complete this Rare and Exquisite Offering.
Last check for updates: about 14 hours ago
Listing courtesy of Bradford C. Moody, (912) 844-4663
Seabolt Real Estate
Originating MLS: Savannah Multi-List Corporation
Source: Hive MLS, MLS#SA366636
We estimate this home will sell faster than 96% nearby.
Open House
Saturday, November 07
1:00 PM to 3:00 PM
Home Details for 113 E Oglethorpe Avenue

|
|---|
Interior Details Basement: None |
Beds & Baths Number of Bedrooms: 4Number of Bathrooms: 4Number of Bathrooms (full): 3Number of Bathrooms (half): 1Number of Bathrooms (main level): 1 |
Dimensions and Layout Living Area: 3000 Square Feet |
Appliances & Utilities Utilities: Cable Available, Underground UtilitiesAppliances: Dishwasher, Electric Water Heater, Disposal, Microwave, Oven, Range, Range Hood, Wine Cooler, Dryer, Refrigerator, WasherDishwasherDisposalDryerLaundry: In Hall,Upper LevelMicrowaveRefrigeratorWasher |
Heating & Cooling Heating: Electric,Heat PumpHas CoolingAir Conditioning: Central Air,ElectricHas HeatingHeating Fuel: Electric |
Fireplace & Spa Number of Fireplaces: 6Fireplace: Decorative, Family Room, Master Bedroom, Other, Wood BurningHas a Fireplace |
Gas & Electric No Electric on Property |
Windows, Doors, Floors & Walls Common Walls: No Common Walls |
Levels, Entrance, & Accessibility Number of Stories: 3 |
View View: Panoramic |

|
|---|
Exterior Home Features Roof: MetalPatio / Porch: Covered, Patio, Porch, Front Porch, Screened, Wrap AroundFencing: Brick, Yard FencedExterior: Courtyard, Landscape LightsFoundation: Brick/Mortar, Concrete Perimeter |
Parking & Garage GarageParking: Garage,Off Street,Rear/Side/Off Street |
Frontage Road Frontage: Public RoadResponsible for Road Maintenance: Public Maintained RoadRoad Surface Type: PavedNot on Waterfront |
Water & Sewer Sewer: Public Sewer |
Farm & Range Not Allowed to Raise Horses |

|
|---|
Cumulative Days on Market: 2Days on Market: 3 |

|
|---|
Year Built Year Built: 1820 |
Property Type / Style Property Type: ResidentialProperty Subtype: Single Family ResidenceArchitecture: Traditional |
Building Building Name: The John Haupt HouseConstruction Materials: Brick, Wood SidingNot a New ConstructionNot Attached Property |
Property Information Included in Sale: Alarm-Smoke/Fire, Dryer, Refrigerator, WasherParcel Number: 2001515006 |

|
|---|
Price List Price: $1,750,000Price Per Sqft: $583 |
Status Change & Dates Possession Timing: Close Of Escrow |

|
|---|
MLS Status: Active |

|
|---|

|
|---|
Direction & Address City: SavannahCommunity: Landmark District |

|
|---|
Listing Agent Listing ID: SA366636 |

|
|---|
Community Features: Shopping, Street Lights, Sidewalks, Trails/Paths, Walk to School, Curbs, Gutter(s) |

|
|---|
HOA Fee Frequency (second): AnnuallyAssociation for this Listing: Savannah Multi-List CorporationNo HOA |

|
|---|
Lot Area: 3049 sqft |

|
|---|
Special Conditions: Standard |

|
|---|
Listing Agreement Type: Exclusive Right To SellListing Terms: Cash, Conventional, 1031 Exchange |

|
|---|
Mls Number: SA366636Attic: Pull Down StairsAbove Grade Unfinished Area Units: Square FeetActivation Date: Tue Nov 03 2026Below Grade Unfinished Area Units: Square FeetShowing Requirements: See RemarksUniversal Property Id: US-13051-N-2001515006-R-N |

|
|---|
ShoppingStreet LightsSidewalksTrails/PathsWalk to SchoolCurbsGutter(s) |
Price and Tax history
| Date | Event | Price |
|---|---|---|
Nov 3, 2026 Source: Hive MLS #SA366636 | Listed For Sale | $1,750,000 |
May 30, 2023 Source: Hive MLS #SA286537 | Sold | $1,387,000 |
May 30, 2023 Source: Hive MLS #286537 | Pending | $1,295,000 |
Apr 16, 2023 Source: Hive MLS #286537 | PendingToActive | $1,295,000 |
Apr 15, 2023 Source: Hive MLS #286537 | Contingent | $1,295,000 |
Apr 10, 2023 Source: Hive MLS #286537 | Listed For Sale | $1,295,000 |
Jan 9, 2021 Source: Harry Norman Realtors #218420 | ListingRemoved | $925,000 |
Jan 9, 2021 Source: Harry Norman Realtors #218420 | Pending | $925,000 |
Jan 8, 2021 Source: Hive MLS #SA218420 | Sold | $825,000 |
Jan 6, 2021 Source: Hive MLS #218420 | Contingent | $925,000 |
Dec 13, 2020 Source: Agent Provided | Pending | $925,000 |
Oct 16, 2020 Source: Agent Provided | PriceChange | $925,000 Price decreased by 7% |
Aug 25, 2020 Source: Agent Provided | PriceChange | $990,000 Price decreased by 9% |
Jun 24, 2020 Source: Agent Provided | PriceChange | $1,085,000 Price decreased by 4% |
Mar 18, 2020 Source: Agent Provided | PriceChange | $1,135,000 Price decreased by 5% |
Jan 16, 2020 Source: Agent Provided | Listed For Sale | $1,195,000 |
Jul 25, 2014 Source: N/A | Sold | $635,000 |
May 2, 2014 Source: Agent Provided | PriceChange | $698,000 Price decreased by 6% |
Feb 28, 2014 Source: Agent Provided | PriceChange | $745,000 Price decreased by 4% |
Feb 9, 2014 Source: Agent Provided | Listed For Sale | $778,000 |
Nov 25, 2013 Source: N/A | Sold | $550,000 |
Oct 23, 2013 Source: Agent Provided | Pending | $650,000 |
Sep 21, 2013 Source: Agent Provided | Listed For Sale | $650,000 |
Sep 2, 2012 Source: Agent Provided | ListingRemoved | $850,000 |
Jul 21, 2011 Source: Agent Provided | Listed For Sale | $850,000 |
Jan 5, 2011 Source: Agent Provided | ListingRemoved | $899,000 |
Dec 19, 2010 Source: Agent Provided | Listed For Sale | $899,000 |
Apr 30, 2008 Source: N/A | Sold | $850,000 |
| Year | Property tax | Tax assessment |
|---|---|---|
| 2025 | $18,003 | $1,563,400 |
Home facts updated by county records
Around this home
The GreatSchools Rating compares schools on a variety of school quality indicators including test scores, college readiness, equity and more. Learn more.

Neighborhood Overview

Neighborhood stats provided by third party data sources.
What Locals Say about North Historic District
At least 37 Trulia users voted on each feature.

86 % Say it's dog friendly

81 % Say there are sidewalks

71 % Say streets are well-lit

68 % Say car is needed

63 % Say there's holiday spirit

62 % Say people would walk alone at night

62 % Say it's walkable to grocery stores

60 % Say it's walkable to restaurants

59 % Say yards are well-kept

51 % Say parking is easy

46 % Say they plan to stay for at least 5 years

33 % Say neighbors are friendly

33 % Say kids play outside

32 % Say there are community events

32 % Say it's quiet

18 % Say there's wildlife
Sourced by Trulia users. Learn more about our methodology.
Market trends in Savannah
Last updated September 2026
Avg. sale price
$340K
$1KMoM
Sale-to-List Price
98.3%
0.1%MoM
Price per sq ft
$205
$0MoM
Available listings
1384
15MoM
Sourced by Trulia Market Trends
Home Value
Trulia Estimate
$1.66MSince last month
Decreased$42K (-2.5%)Since last year
Increased$23K (+1.4%)Since last sale
Increased$272K (+19.6%)Learn more about this home's value by checking out its Trulia Estimate, the value of nearby homes, and how much similar homes have sold for.
Trulia Estimate
The of this home's value increased by +146% in the last 10 years
| Month | Estimated value |
|---|---|
2026 | |
| November 2026 | $1.66M |
| October 2026 | $1.65M |
| September 2026 | $1.7M |
| August 2026 | $1.69M |
| July 2026 | $1.69M |
| June 2026 | $1.68M |
| May 2026 | $1.72M |
| April 2026 | $1.7M |
| March 2026 | $1.67M |
| February 2026 | $1.67M |
| January 2026 | $1.63M |
2025 | |
2024 | |
2023 | |
2022 | |
2021 | |
2020 | |
2019 | |
2018 | |
2017 | |
2016 | |
Comparable sales
These are recently sold homes that have a similar location or other similar features to this home, like bedrooms, bathrooms, and square footage. Get a sense of the expected prices in the area by viewing these homes.Address | Distance | Property Type | Sold Price | Sold Date | Bed | Bath | Sqft |
|---|---|---|---|---|---|---|---|
0.12 | Single-Family Home | $2,100,000 | 05/22/26 | 4 | 3.5 | 3,230 | |
0.30 | Single-Family Home | $1,325,000 | 05/26/26 | 4 | 4 | 2,900 | |
0.16 | Single-Family Home | $1,200,000 | 11/17/25 | 4 | 4 | 4,582 | |
0.18 | Single-Family Home | $2,200,000 | 07/28/26 | 5 | 3 | 4,170 | |
0.41 | Single-Family Home | $1,498,350 | 03/12/26 | 3 | 3 | 2,566 | |
0.07 | Single-Family Home | $2,950,000 | 03/12/26 | 4 | 4.5 | 4,359 | |
0.30 | Single-Family Home | $1,050,000 | 05/29/26 | 4 | 2.5 | 2,240 | |
0.35 | Single-Family Home | $1,500,000 | 12/09/25 | 5 | 4 | 4,376 | |
0.25 | Single-Family Home | $2,090,000 | 03/25/26 | 5 | 4.5 | 3,900 | |
0.46 | Single-Family Home | $1,300,000 | 03/19/26 | 3 | 3.5 | 2,922 |
Nearby home prices
Get a sense of expected prices in the area by checking the value of nearby homes.Address | Distance | Price | Bed | Bath | Sqft | Status |
|---|---|---|---|---|---|---|
0.01 | $720,800 | 2 | 1 | 1,296 | Off Market | |
0.01 | - | 4 | 4 | 5,912 | Off Market | |
0.01 | - | 3 | 1 | 1,000 | Off Market | |
0.01 | $460,400 | 3 | 1 | 1,000 | Off Market | |
0.01 | $500,500 | 2 | 2 | 1,000 | Off Market | |
0.01 | $500,500 | 2 | 2 | 1,000 | Off Market | |
0.01 | $500,500 | 2 | 2 | 1,000 | Off Market | |
0.02 | $2,235,600 | 4 | 5 | 4,590 | Off Market | |
0.02 | - | Studio | - | 15,120 | Off Market | |
0.02 | $2,794,400 | 4 | 4 | 5,140 | Off Market | |
0.02 | - | 1 | 1 | 800 | Off Market | |
0.03 | - | Studio | - | 5,216 | Off Market | |
0.03 | $5,001,500 | Studio | - | 10,260 | Off Market | |
0.03 | $411,700 | 1 | 1 | 850 | Off Market | |
0.03 | $2,344,500 | 1 | 1 | 5,072 | Off Market | |
0.03 | - | 1 | 1 | 700 | Off Market | |
0.03 | $345,200 | 1 | 1 | 688 | Off Market | |
0.03 | $349,200 | 1 | 1 | 700 | Off Market | |
0.03 | $299,100 | 1 | 1 | 529 | Off Market | |
0.03 | $313,500 | 1 | 1 | 529 | Off Market |
LGBTQ Local Legal Protections
LGBTQ Local Legal Protections



Bradford C. Moody, Seabolt Real Estate
Agent Phone: (912) 844-4663
The data relating to real estate on this web site comes in part from the Internet Data Exchange program of Hive MLS, and is updated as of 2026-11-04 23:45:42 PST. All information is deemed reliable but not guaranteed and should be independently verified. All properties are subject to prior sale, change, or withdrawal. Neither listing broker(s) nor Zillow, Inc. shall be responsible for any typographical errors, misinformation, or misprints, and shall be held totally harmless from any damages arising from reliance upon these data.
IDX information is provided exclusively for personal, non-commercial use, and may not be used for any purpose other than to identify prospective properties consumers may be interested in purchasing.
© 2025-10-17 12:20:34 PDT Hive MLS
Similar Homes You May Like

 BHHS Bay Street Realty Group
 Keller Williams Coastal Area P
 NEW - 2 DAYS AGONEW CONSTRUCTIONLLane & Co.
 NEW CONSTRUCTION0.29 ACRESLLane & Co.
 NEW CONSTRUCTION0.29 ACRESLLane & Co. LLC
 Weichert,REALTORS - Real Estate Professionals
 NEW CONSTRUCTION
 See more homes for sale inSavannah




New Listings near 113 E Oglethorpe Avenue
 OPEN SUN, 2-4PM0.38 ACRESSeabolt Real Estate
 OPEN SUN, 1-3PMEngel & Völkers Savannah
 0.25 ACRESAustin Hill Realty & Associates
 OPEN SAT, 12-2PMSeaport Real Estate Group
- See more homes for sale inSavannah


Frequently asked questions about 113 E Oglethorpe Avenue
- What is the estimated monthly payment for 113 E Oglethorpe Avenue?Based on a $1,750,000 list price with 20% down at today's rates, the estimated monthly payment for 113 E Oglethorpe Avenue in Savannah, GA is approximately $10,714 (about $9,414 principal & interest, $1,225 property taxes, and $75 homeowner's insurance). This is an estimate. Actual payment depends on your loan terms.
- How does the list price for 113 E Oglethorpe Avenue compare to homes in Savannah?113 E Oglethorpe Avenue in Savannah, GA is listed at $1,750,000, about 415% above the $340K median sale price in Savannah.
- What do residents say about the North Historic District neighborhood?Residents describe the North Historic District neighborhood in Savannah, GA as dog-friendly, pedestrian-friendly, and walkable to grocery stores. See homes for sale in North Historic District, Savannah.
- What are the closest schools to 113 E Oglethorpe Avenue?The closest schools to 113 E Oglethorpe Avenue in Savannah, GA are Henderson E Formey Jr Early Learning Center (Pre-K/Elementary), Hubert Middle School (rated 3/10), Spencer Elementary School (rated 5/10).
- Does 113 E Oglethorpe Avenue have air conditioning?Yes, 113 E Oglethorpe Avenue in Savannah, GA has air conditioning.
- Does 113 E Oglethorpe Avenue have laundry facilities?Yes, 113 E Oglethorpe Avenue in Savannah, GA has in-unit laundry.
113 E Oglethorpe Avenue, Savannah, GA 31401 is a 4 bedroom, 4 bathroom, 3,000 sqft single-family home built in 1820. 113 E Oglethorpe Avenue is located in North Historic District, Savannah. This property is currently available for sale and was listed by Hive MLS on Nov 3, 2026. The MLS # for this home is MLS# SA366636.