

$10,349
Tax assessed value
 4 Beds
 2 Baths
 1,600 sqft
113 Dwight Dr, Azle, TX 76020
Home Value
Learn more about this home's value by checking out the value of nearby homes and how much similar homes have sold for.
Comparable sales
These are recently sold homes that have a similar location or other similar features to this home, like bedrooms, bathrooms, and square footage. Get a sense of the expected prices in the area by viewing these homes.Address | Distance | Property Type | Sold Price | Sold Date | Bed | Bath | Sqft |
|---|---|---|---|---|---|---|---|
0.83 | Mobile / Manufactured | - | 09/30/25 | 3 | 2 | 1,568 | |
0.92 | Mobile / Manufactured | - | 05/22/26 | 4 | 2.5 | 1,830 | |
0.96 | Mobile / Manufactured | - | 09/04/25 | 3 | 2 | 1,216 | |
0.95 | Mobile / Manufactured | - | 04/20/26 | 3 | 2 | 1,216 | |
1.00 | Mobile / Manufactured | - | 05/29/26 | 3 | 2 | 1,216 | |
1.00 | Mobile / Manufactured | - | 03/19/26 | 3 | 2 | 1,216 | |
1.14 | Mobile / Manufactured | - | 04/02/26 | 3 | 2 | 1,577 | |
0.93 | Mobile / Manufactured | - | 11/07/25 | 2 | 2 | 1,144 | |
1.07 | Mobile / Manufactured | - | 01/16/26 | 3 | 2 | 1,216 | |
0.99 | Mobile / Manufactured | - | 07/02/26 | 3 | 2.5 | 1,820 |
Nearby home prices
Get a sense of expected prices in the area by checking the value of nearby homes.Address | Distance | Price | Bed | Bath | Sqft | Status |
|---|---|---|---|---|---|---|
0.03 | - | 3 | 1 | 1,329 | Off Market | |
0.06 | $189,500 | 3 | 2 | 1,216 | Off Market | |
0.06 | - | 2 | 1 | 832 | Recently Sold | |
0.05 | $414,500 | 4 | 2 | 1,801 | For Sale | |
0.05 | $429,000 | 4 | 2 | 1,863 | For Sale | |
0.06 | $427,400 | - | - | - | Off Market | |
0.06 | - | 4 | 2 | 1,712 | Off Market | |
0.09 | $282,500 | 3 | 2 | 1,573 | Off Market | |
0.09 | $229,300 | 3 | 2 | 1,115 | Off Market | |
0.10 | - | 6 | 4 | 2,378 | Recently Sold | |
0.11 | - | 6 | 4 | 1,187 | Recently Sold |
Local Information
- Map ViewExplore the area around 113 Dwight Dr.

- Schools1 Preschool School2 Elementary Schools1 Middle School1 High School

- Shop & Eat

-- mins to
Home Highlights

Property Type
Mobile/Manufactured

Year Built
2024
Living Area
1,600 sqft

Parking
Open Parking
About this House
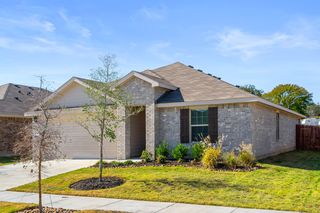
4 BR, 2bath Water view home next to Shady Grove Park and Eagle Mountain Lake. No restrictions to having your Boat and RV right on your property. No HOA. Privacy trees and the option to clear some for an even better water view. Open concept design, featuring a spacious kitchen, dining, and living room with a large island. The primary bedroom's ensuite bath has a separate shower, tub, and double sinks. The advantage of energy efficient features in a new home is a significant benefit. This seller went the extra mile, paying for sheetrock walls, and the underpinning is Cement Board siding. This home is Retrofitted to meet FHA Guidelines and comes with a home warranty.
Walking distance to the Beach, Park, Baseball Fields, and School. Appx 30 min to Downtown Ft Worth and 450miles to DFW airport. The deep driveway on this large lot of over 10,000 square feet allows space to build your shop and more parking.
Buyer to verify all info
Walking distance to the Beach, Park, Baseball Fields, and School. Appx 30 min to Downtown Ft Worth and 450miles to DFW airport. The deep driveway on this large lot of over 10,000 square feet allows space to build your shop and more parking.
Buyer to verify all info
113 Dwight Dr, Azle, TX 76020 is a 4 bedroom, 2 bathroom, 1,600 sqft mobile/manufactured built in 2024. It last sold for the $245,000 asking price on Dec 31, 2024. This property is not currently displayed as for sale or rent on Trulia. The Trulia Estimate rent is $2,321/month.
Last check for updates: about 3 hours ago
Listed by Suzanne Eldridge Gore 0586636, (888) 519-7431
eXp Realty, LLC, (888) 519-7431
Bought with: Jill Pope, Keller Williams Realty, (940) 484-9411
Source: NTREIS, MLS#20666804
Home Details for 113 Dwight Dr

|
|---|
Interior Details Number of Rooms: 6Types of Rooms: Master Bedroom, Bedroom, Dining Room, Living Room |
Beds & Baths Number of Bedrooms: 4Number of Bathrooms: 2Number of Bathrooms (full): 2 |
Dimensions and Layout Living Area: 1600 Square Feet |
Appliances & Utilities Appliances: Electric Range, Electric Water Heater, RefrigeratorRefrigerator |
Heating & Cooling Heating: ElectricHas CoolingAir Conditioning: Central AirHas HeatingHeating Fuel: Electric |
Fireplace & Spa No Fireplace |
Windows, Doors, Floors & Walls Flooring: Laminate |
Levels, Entrance, & Accessibility Stories: 1Levels: OneFloors: Laminate |
View Has a ViewView: Water |

|
|---|
Exterior Home Features Patio / Porch: CoveredVegetation: Cleared |
Parking & Garage No CarportNo GarageNo Attached GarageHas Open ParkingParking: Concrete,Driveway,Outside,Oversized,Paved,Parking Pad,Boat,RV Access/Parking |
Pool Pool: None |
Frontage Road Frontage: All Weather RoadNot on Waterfront |
Water & Sewer Water Body: Eagle Mountain |

|
|---|
Cumulative Days on Market: 144 |

|
|---|
Year Built Year Built: 2024 |
Property Type / Style Property Type: ResidentialProperty Subtype: Manufactured Home, Single Family ResidenceStructure Type: Manufactured HouseArchitecture: Contemporary/Modern,Other |
Building Construction Materials: Fiber Cement, FrameIs a New ConstructionAttached To Another Structure |
Property Information Parcel Number: 42557672 |

|
|---|
Price List Price: $245,000 |
Status Change & Dates Possession Timing: Close Of Escrow |

|
|---|
MLS Status: Closed |

|
|---|

|
|---|
Direction & Address City: AzleCommunity: Memphis El Paso & Pacific Rail |
School Information Elementary School: Walnut CreekElementary School District: Azle ISDJr High / Middle School District: Azle ISDHigh School: AzleHigh School District: Azle ISD |

|
|---|
Not Senior Community |

|
|---|
No HOA |

|
|---|
Lot Area: 10454.4 sqft |

|
|---|
Listing Terms: Cash, Conventional, FHA, VA Loan |

|
|---|
Mls Number: 20666804Living Area Range Units: Square FeetWater ViewWater View: WaterAttribution Contact: 888-519-7431Above Grade Unfinished Area Units: Square FeetBelow Grade Unfinished Area Units: Square FeetUniversal Property Id: US-48439-N-42557672-R-N |
Price and Tax history
| Date | Event | Price |
|---|---|---|
Dec 31, 2024 Source: NTREIS #20666804 | Sold | -- |
Dec 16, 2024 Source: NTREIS #20666804 | Pending | $245,000 |
Nov 27, 2024 Source: NTREIS #20666804 | Contingent | $245,000 |
Nov 12, 2024 Source: NTREIS #20666804 | PriceChange | $245,000 Price decreased by 2% |
Sep 30, 2024 Source: NTREIS #20666804 | Listed For Sale | $249,000 |
Sep 13, 2024 Source: NTREIS #20666804 | ListingRemoved | $249,000 |
Aug 21, 2024 Source: NTREIS #20666804 | Listed For Sale | $255,000 |
Aug 1, 2024 Source: NTREIS #20666804 | ListingRemoved | |
Jul 25, 2024 Source: NTREIS #20666804 | PriceChange | $255,000 Price decreased by 4% |
Jul 6, 2024 Source: NTREIS #20666804 | Listed For Sale | $265,000 |
Jun 25, 2024 Source: NTREIS #20502617 | ListingRemoved | $265,000 |
Apr 27, 2024 Source: NTREIS #20502617 | PendingToActive | $265,000 |
Mar 25, 2024 Source: NTREIS #20502617 | Pending | $265,000 |
Jan 1, 2024 Source: NTREIS #20502617 | Listed For Sale | $265,000 |
Sep 15, 2023 Source: NTREIS #20414494 | Sold | -- |
Sep 15, 2023 Source: NTREIS #20414494 | Pending | $80,000 |
Aug 23, 2023 Source: NTREIS #20414494 | Listed For Sale | $80,000 |
| Year | Property tax | Tax assessment |
|---|---|---|
| 2019 | $261 | $10,349 |
Home facts updated by county records
Market trends in Azle
Last updated July 2026
Avg. sale price
$329K
$18.68KMoM
Sale-to-List Price
99.7%
0.4%MoM
Price per sq ft
$189
$3MoM
Available listings
253
24MoM
Around this home
What Locals Say about Azle
At least 238 Trulia users voted on each feature.

90 % Say car is needed

88 % Say yards are well-kept

87 % Say parking is easy

77 % Say there's holiday spirit

73 % Say there's wildlife

72 % Say kids play outside

71 % Say it's dog friendly

63 % Say it's quiet

55 % Say neighbors are friendly

50 % Say people would walk alone at night

47 % Say they plan to stay for at least 5 years

31 % Say there are community events

25 % Say it's walkable to grocery stores

24 % Say there are sidewalks

24 % Say streets are well-lit

21 % Say it's walkable to restaurants
Sourced by Trulia users. Learn more about our methodology.
LGBTQ Local Legal Protections
LGBTQ Local Legal Protections



IDX information is provided exclusively for personal, non-commercial use, and may not be used for any purpose other than to identify prospective properties consumers may be interested in purchasing. Information is deemed reliable but not guaranteed.
Frequently asked questions about 113 Dwight Dr
- What is the price history for 113 Dwight Dr?113 Dwight Dr in Azle, TX last sold in December 2024.
- Is Azle a buyer's or seller's market?Azle is currently a buyer's market, based on recent for-sale activity.
- What's the median sale price in Azle?The median sale price in Azle is $329K. That is down $18.68K from the prior month.
- What do residents say about Azle?Residents describe Azle, TX as well-kept, easy to park in, and dog-friendly. Most residents say you need a car. See recently sold homes in Azle, TX.
- Does 113 Dwight Dr have air conditioning?Yes, 113 Dwight Dr in Azle, TX has air conditioning.
- How big is the lot at 113 Dwight Dr?The lot at 113 Dwight Dr in Azle, TX is about 0.24 acres (10,454 sq ft).
Explore by feature - Pet Friendly
 PET FRIENDLY
 PET FRIENDLY
 PET FRIENDLY
 SPECIAL OFFERPET FRIENDLY
 PET FRIENDLY
 SPECIAL OFFERPET FRIENDLY
 PET FRIENDLY
 PET FRIENDLY
 PET FRIENDLY
 PET FRIENDLY
Explore by feature - Garage
- PET FRIENDLY
- SPECIAL OFFERPET FRIENDLY
 APPLY INSTANTLY
 PET FRIENDLY
- PET FRIENDLY
 PET FRIENDLY
 PET FRIENDLY
 PET FRIENDLY
 PET FRIENDLY
 APPLY INSTANTLYPET FRIENDLY
Explore by feature - Air Conditioning
- PET FRIENDLY
- PET FRIENDLY
- SPECIAL OFFERPET FRIENDLY
- SPECIAL OFFERPET FRIENDLY
- APPLY INSTANTLY
 APPLY INSTANTLYPET FRIENDLY
 APPLY INSTANTLY
- PET FRIENDLY
- PET FRIENDLY
Explore by feature - Washer/dryer
- PET FRIENDLY
- PET FRIENDLY
- SPECIAL OFFERPET FRIENDLY
- APPLY INSTANTLY
- APPLY INSTANTLYPET FRIENDLY
- PET FRIENDLY
- PET FRIENDLY
- PET FRIENDLY
- PET FRIENDLY
Explore by feature - Outdoor Space
- APPLY INSTANTLY
- PET FRIENDLY
- PET FRIENDLY
- PET FRIENDLY
- PET FRIENDLY
 PET FRIENDLY
 APPLY INSTANTLYPET FRIENDLY
 APPLY INSTANTLYPET FRIENDLY
 NEW - 2 DAYS AGOPET FRIENDLY
Apartments for Rent
- PET FRIENDLY

- PET FRIENDLY
- PET FRIENDLY
- PET FRIENDLY
- PET FRIENDLY
- PET FRIENDLY
 PET FRIENDLY
- APPLY INSTANTLY
 See more homes for rent inAzle
Off Market Homes Near 113 Dwight Dr
 SOLDAUG 24, 2026
 SOLDAUG 24, 2026
 SOLDAUG 21, 2026
 SOLDAUG 21, 2026
 SOLDAUG 21, 2026
 SOLDAUG 20, 2026
 SOLDAUG 20, 2026
 SOLDAUG 20, 2026
 SOLDAUG 19, 2026
 SOLDAUG 18, 2026
 See more homes for sale inAzle
Homes for sale near 113 Dwight Dr

 0.25 ACRES
 NEW - 23 HRS AGO0.35 ACRES
 NEW CONSTRUCTION
 0.34 ACRES

 0.8 ACRES
- See more homes for sale inAzle

- Results are loading