


$324,990
 3 Beds
 2 Baths
 1,551 sqft (on 0.86 acres)
113 County Road 645, Dayton, TX 77535
Est. Mortgage $2,183/mo*
Get Pre-QualifiedHome Highlights

Single-Family Home

Built in 2025

0.86 acre lot

$210/sqft

2 Car Garage
Local Information
- Map ViewExplore the area around 113 County Road 645.

- Schools1 Elementary School1 Middle School1 High School

- Shop & Eat

-- mins to
About this House
What's unique:Durable wood-look laminate floorsExpansive clear lotHuge primary walk-in closetLong driveway
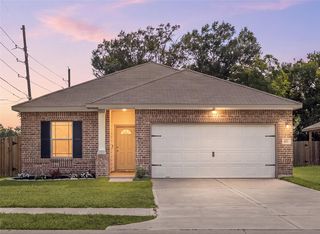
Discover premium Texas country living in this stunning new build! Sitting on a spacious 1.343-acre lot safely outside the flood zone, this home offers total privacy with no back neighbors and a long driveway. The interior features durable wood-look laminate floors and sleek engineered quartz countertops in the kitchen and baths. Standout perks include a huge primary walk-in closet, a covered patio perfect for outdoor lounging, and a highly functional garage with dual entryways leading straight to the kitchen and main hall. The expansive clear lot provides endless possibilities for outdoor living, recreation, or future projects. Enjoy peace, privacy, and nature at its finest. Welcome home!
Last check for updates: about 11 hours ago
Listing courtesy of Antonio Rodriguez TREC #0511862, (713) 412-1417
Keller Williams Houston Central
Source: HAR, MLS#16911814
Also Listed on HAR.
Home Details for 113 County Road 645

|
|---|
Interior Details Number of Rooms: 8Types of Rooms: Primary Bedroom, Bedroom, Breakfast, Kitchen, Living Room, Primary Bath |
Beds & Baths Number of Bedrooms: 3Number of Bathrooms: 2Number of Bathrooms (full): 2 |
Dimensions and Layout Living Area: 1551 Square Feet |
Appliances & Utilities Appliances: ENERGY STAR Qualified Appliances, Disposal, Electric Oven, Microwave, Free-Standing Range, DishwasherDishwasherDisposalLaundry: Electric Dryer Hookup,Washer HookupMicrowave |
Heating & Cooling Heating: ElectricHas CoolingAir Conditioning: Attic Fan,Ceiling Fan(s),ElectricHas HeatingHeating Fuel: Electric |
Fireplace & Spa No Fireplace |
Windows, Doors, Floors & Walls Window: Insulated/Low-E windowsFlooring: Carpet, Laminate |
Levels, Entrance, & Accessibility Stories: 1Floors: Carpet, Laminate |

|
|---|
Exterior Home Features Roof: CompositionFoundation: SlabNo Private Pool |
Parking & Garage Number of Garage Spaces: 2Number of Covered Spaces: 2No CarportHas a GarageHas an Attached GarageParking Spaces: 2Parking: Attached,Additional Parking,Garage Door Opener,Double-Wide Driveway,RV Access/Parking |
Frontage Road Surface Type: Concrete |
Water & Sewer Sewer: Septic Tank |

|
|---|
Days on Market: 44 |

|
|---|
Year Built Year Built: 2025 |
Property Type / Style Property Type: ResidentialProperty Subtype: Single Family ResidenceStructure Type: Free StandingArchitecture: Traditional |
Building Construction Materials: BrickIs a New Construction |
Property Information Parcel Number: 000043000046008 |

|
|---|
Price List Price: $324,990Price Per Sqft: $210 |

|
|---|
MLS Status: Pending |


|
|---|
Direction & Address City: DaytonCommunity: Reason Green |
School Information Elementary School: Richter Elementary SchoolJr High / Middle School: Woodrow Wilson Junior High SchoolHigh School: Dayton High SchoolHigh School District: 74 - Dayton |

|
|---|
Listing Agent Listing ID: 16911814 |

|
|---|
Building Details Builder Name: Owner |
Building Area Building Area: 1551 Square Feet |

|
|---|
Lot Area: 0.86 acres |

|
|---|
Listing Terms: Cash, Conventional, FHA, VA Loan |

|
|---|
Energy Efficiency Features: Attic Vents, Thermostat |

|
|---|
Mls Number: 16911814 |
Around this home
What Locals Say about Kenefick
At least 1 Trulia users voted on each feature.

100 % Say they plan to stay for at least 5 years

100 % Say yards are well-kept

100 % Say parking is easy

100 % Say car is needed

50 % Say it's quiet
Sourced by Trulia users. Learn more about our methodology.
Market trends in Kenefick
Last updated August 2026
Avg. sale price
—
Sale-to-List Price
—
Price per sq ft
—
Available listings
—
Home Value
Trulia Estimate
$322KSince last month
Decreased$700 (-0.2%)Since last year
Increased$120K (+59.4%)Learn more about this home's value by checking out its Trulia Estimate, the value of nearby homes, and how much similar homes have sold for.
Trulia Estimate
The of this home's value increased by +282% in the last 10 years
| Month | Estimated value |
|---|---|
2026 | |
| September 2026 | $322K |
| August 2026 | $322K |
| July 2026 | $345K |
| June 2026 | $346K |
| May 2026 | $265K |
| April 2026 | $362K |
| March 2026 | $363K |
| February 2026 | $362K |
| January 2026 | $367K |
2025 | |
2024 | |
2023 | |
2022 | |
2021 | |
2020 | |
2019 | |
2018 | |
2017 | |
2016 | |
Comparable sales
These are recently sold homes that have a similar location or other similar features to this home, like bedrooms, bathrooms, and square footage. Get a sense of the expected prices in the area by viewing these homes.Address | Distance | Property Type | Sold Price | Sold Date | Bed | Bath | Sqft |
|---|---|---|---|---|---|---|---|
1.08 | Single-Family Home | - | 10/17/25 | 3 | 2 | 1,525 | |
1.43 | Single-Family Home | - | 11/13/25 | 3 | 2 | 2,018 | |
1.59 | Single-Family Home | - | 08/28/26 | 4 | 2 | 1,888 |
Nearby home prices
Get a sense of expected prices in the area by checking the value of nearby homes.Address | Distance | Price | Bed | Bath | Sqft | Status |
|---|---|---|---|---|---|---|
0.26 | $365,000 | 3 | 1.5 | 1,310 | For Sale | |
0.55 | $175,000 | 3 | 2 | 1,216 | For Sale | |
0.70 | $189,000 | 1 | 1 | 1,230 | For Sale | |
1.01 | $249,000 | 4 | 3 | 1,600 | For Sale | |
1.05 | $310,000 | 3 | 2 | 1,500 | For Sale | |
1.08 | $446,900 | 3 | 2 | 1,525 | Off Market | |
1.12 | $389,999 | 4 | 2 | 2,356 | For Sale | |
1.18 | $859,000 | 3 | 2.5 | 2,913 | For Sale | |
1.18 | $450,000 | 4 | 2.5 | 2,184 | For Sale | |
1.31 | $129,000 | - | - | - | For Sale | |
1.34 | $500,000 | 5 | 3 | 2,949 | For Sale | |
1.39 | $129,900 | - | - | - | For Sale |
Price and Tax history
| Date | Event | Price |
|---|---|---|
Sep 9, 2026 Source: HAR #16911814 | Pending | $324,990 |
Aug 12, 2026 Source: HAR #16911814 | PriceChange | $324,990 Price decreased by 7% |
Jun 3, 2026 Source: HAR #78441722 | PriceChange | $349,900 Price decreased by 4% |
Apr 9, 2026 Source: HAR #63337624 | PriceChange | $364,000 Price decreased by 0% |
Jan 31, 2026 Source: HAR #4041774 | PriceChange | $364,900 Price decreased by 1% |
Sep 23, 2025 Source: HAR #2895722 | PriceChange | $369,900 Price decreased by 1% |
Jul 1, 2025 Source: HAR #93148888 | PriceChange | $373,000 Price decreased by 1% |
Feb 8, 2025 Source: HAR #93148888 | Listed For Sale | $375,000 |
May 15, 2024 Source: HAR #55004948 | ListingRemoved | |
May 13, 2024 Source: HAR #55004948 | Pending | $92,000 |
Feb 29, 2024 Source: HAR #55004948 | Listed For Sale | $92,000 |
| Year | Property tax | Tax assessment |
|---|---|---|
| 2025 | $3,791 | $258,380 |
Home facts updated by county records
LGBTQ Local Legal Protections
LGBTQ Local Legal Protections



Antonio Rodriguez, Keller Williams Houston Central
Agent Phone: (713) 412-1417
Copyright 2026, Houston REALTORS® Information Service, Inc.
The information provided is exclusively for consumers’ personal, non-commercial use, and may not be used for any purpose other than to identify prospective properties consumers may be interested in purchasing.
Information is deemed reliable but not guaranteed.
Similar Homes You May Like
 NEW CONSTRUCTIONAlliance Properties
 NEW - 18 HRS AGO0.43 ACRESCB&A, Realtors
 OPEN SAT, 11-6PMNEW CONSTRUCTIONAdams Homes Realty INC
 NEW CONSTRUCTION
 OPEN SAT, 11-6PMNEW CONSTRUCTIONAdams Homes Realty INC
 NEW CONSTRUCTION
 NEW CONSTRUCTIONMeritage Homes Realty
 NEW CONSTRUCTION0.32 ACRESThe Larios Home Group
 NEW CONSTRUCTION
 OPEN SAT, 12-5PMNEW CONSTRUCTIONChesmar Homes
 NEW CONSTRUCTION0.46 ACRESKeller Williams Realty The Woodlands
 NEW CONSTRUCTIONMeritage Homes Realty
 OPEN SAT, 11-6PMNEW CONSTRUCTIONAdams Homes Realty INC
 NEW CONSTRUCTIONAlliance Properties
 NEW CONSTRUCTION0.46 ACRESeXp Realty LLC
 NEW CONSTRUCTION0.32 ACRESHomeSmart
 OPEN SAT, 10-6PMNEW CONSTRUCTIONAdams Homes Realty INC
 NEW CONSTRUCTION1.1 ACRESThe Larios Home Group
 NEW CONSTRUCTIONMeritage Homes Realty
 NEW CONSTRUCTION
 NEW CONSTRUCTIONCentury Communities
 NEW CONSTRUCTIONAdams Homes Realty INC
 See more homes for sale inDayton



New Listings near 113 County Road 645
 NEW - 11 HRS AGO2.34 ACRESTexas Diamond Realty
 NEW CONSTRUCTION0.69 ACRESTexcom Realty, Inc.
 NEW CONSTRUCTION1.52 ACRESRE/MAX Fine Properties
 NEW - 2 DAYS AGONEW CONSTRUCTION0.69 ACRESTexcom Realty, Inc.
 NEW CONSTRUCTION0.69 ACRESCentury Communities
- See more homes for sale inDayton


Frequently asked questions about 113 County Road 645
- What is the estimated monthly payment for 113 County Road 645?Based on a $324,990 list price with 20% down at today's rates, the estimated monthly payment for 113 County Road 645 in Dayton, TX is approximately $2,240 (about $1,802 principal & interest, $363 property taxes, and $75 homeowner's insurance). This is an estimate. Actual payment depends on your loan terms.
- What are the closest schools to 113 County Road 645?The closest schools to 113 County Road 645 in Dayton, TX are Dayton High School (rated 5/10), Richter Elementary School (rated 4/10), Wilson Junior High School (rated 4/10).
- What is 113 County Road 645 estimated to be worth?Trulia's estimated value for 113 County Road 645 in Dayton, TX is $322,100.
- Does 113 County Road 645 have air conditioning?Yes, 113 County Road 645 in Dayton, TX has air conditioning.
- Does 113 County Road 645 have laundry facilities?Yes, 113 County Road 645 in Dayton, TX has laundry facilities.
- How big is the lot at 113 County Road 645?The lot at 113 County Road 645 in Dayton, TX is about 0.86 acres (37,462 sq ft).
113 County Road 645, Dayton, TX 77535 is a 3 bedroom, 2 bathroom, 1,551 sqft single-family home built in 2025. This property is currently available for sale and was listed by HAR on Aug 12, 2026. The MLS # for this home is MLS# 16911814.