


$434,700
 4 Beds
 3.5 Baths
 4,000 sqft (on 0.41 acres)
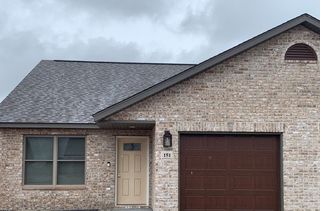
113 Bruce Dr, Saint Robert, MO 65584
Est. Refi. Payment $2,522/mo*
Refinance Your HomeHome Value
Trulia Estimate
$435KSince last month
Increased$3K (+0.6%)Since last year
Decreased$66K (-13.1%)Learn more about this home's value by checking out its Trulia Estimate, the value of nearby homes, and how much similar homes have sold for.
Trulia Estimate
The of this home's value increased by +7% in the last 10 years
| Month | Estimated value |
|---|---|
2026 | |
| August 2026 | $435K |
| July 2026 | $432K |
| June 2026 | $430K |
| May 2026 | $435K |
| April 2026 | $444K |
| March 2026 | $419K |
| February 2026 | $414K |
| January 2026 | $407K |
2025 | |
2024 | |
2023 | |
Comparable sales
These are recently sold homes that have a similar location or other similar features to this home, like bedrooms, bathrooms, and square footage. Get a sense of the expected prices in the area by viewing these homes.Address | Distance | Property Type | Sold Price | Sold Date | Bed | Bath | Sqft |
|---|---|---|---|---|---|---|---|
0.15 | Single-Family Home | - | 08/13/26 | 3 | 2 | 1,730 | |
0.90 | Single-Family Home | - | 06/30/26 | 5 | 3 | 3,016 | |
0.80 | Single-Family Home | - | 06/03/26 | 4 | 3 | 1,990 | |
0.97 | Single-Family Home | - | 03/06/26 | 4 | 3 | 3,648 | |
0.89 | Single-Family Home | - | 07/13/26 | 4 | 3 | 2,387 | |
0.97 | Single-Family Home | - | 02/26/26 | 4 | 3 | 3,420 | |
0.52 | Single-Family Home | - | 08/17/26 | 3 | 2 | 1,440 | |
0.86 | Single-Family Home | - | 08/10/26 | 4 | 3 | 2,123 | |
0.95 | Single-Family Home | - | 02/12/26 | 5 | 3.5 | 4,877 | |
0.78 | Single-Family Home | - | 04/09/26 | 3 | 2 | 1,630 |
Nearby home prices
Get a sense of expected prices in the area by checking the value of nearby homes.Address | Distance | Price | Bed | Bath | Sqft | Status |
|---|---|---|---|---|---|---|
0.09 | $25,000 | - | - | - | For Sale | |
0.10 | $243,000 | 3 | 2 | 1,648 | For Sale | |
0.15 | - | 3 | 2 | 1,730 | Recently Sold | |
0.15 | $247,700 | 4 | 2 | 1,814 | Off Market | |
0.24 | $392,300 | 2 | 2 | 1,920 | Off Market | |
0.24 | $197,700 | Studio | - | - | Off Market | |
0.22 | $325,000 | 4 | 3 | 2,400 | For Sale | |
0.25 | - | 2 | 1 | 1,525 | Recently Sold | |
0.31 | $246,500 | 4 | 2 | 1,708 | Off Market | |
0.35 | $259,900 | 4 | 2 | 1,656 | For Sale | |
0.37 | $306,100 | 6 | 3 | 2,348 | Off Market | |
0.53 | $256,200 | 4 | 2 | 1,464 | Off Market |
Local Information
- Map ViewExplore the area around 113 Bruce Dr.

- Schools3 Elementary Schools2 Middle Schools1 High School

- Shop & Eat

-- mins to
Home Highlights

Property Type
Single-Family Home

Year Built
2023

Lot Size
0.41 acres
Living Area
4,000 sqft

Price/Sqft
$109

Parking
Garage
About this House
Welcome to your new home!
This custom new build is nestled in a quiet cul de sac, tucked away on a hidden street, offering a sense of tranquility. What sets this property apart is its rare find—a spacious wooded lot that provides scenic views, allowing you to bask in the beauty of nature. Convenience is at your fingertips, as this home is just minutes away from shopping amenities and the proximity to Ft Leonard Wood adds to its appeal.
Step inside this open concept abode, and you'll immediately be drawn to the kitchen, which serves as the heart of the home. Adorned with taupe custom cabinets, accented by grey quartz countertops, and centered around a unique 9-foot grey island, the kitchen is both stylish and functional.
If you're in need of relaxation or want to enjoy a cup of coffee, you can step outside onto the full deck that connects to the bedroom or living room. From there, you can immerse yourself in the serene wildlife and forest scenery that surrounds you.
The bedrooms in this home are incredibly spacious, offering ample room for your comfort. In fact, there are two primary bedrooms, each equipped with walk-in custom built closets. The luxurious features continue with a jetted tub and a tiled custom shower, providing the perfect oasis for self-care and rejuvenation. With 3 1/2 baths, there's no shortage of convenience for your daily routines.
Additionally, this home boasts a movie/fitness center, allowing you to enjoy your favorite films or stay active without leaving the comfort of your home. For entertaining family and friends, a family/game room complete with a wet bar is available, creating a space for social gatherings and creating lasting memories. And to ensure energy efficiency, both the house and garage have been fully sprayed with foam insulation, keeping you comfortable while reducing energy costs.
Welcome to a new chapter of your life in this remarkable home, where modern amenities, natural beauty, and thoughtful design come together to create an inviting and harmonious living space.
This custom new build is nestled in a quiet cul de sac, tucked away on a hidden street, offering a sense of tranquility. What sets this property apart is its rare find—a spacious wooded lot that provides scenic views, allowing you to bask in the beauty of nature. Convenience is at your fingertips, as this home is just minutes away from shopping amenities and the proximity to Ft Leonard Wood adds to its appeal.
Step inside this open concept abode, and you'll immediately be drawn to the kitchen, which serves as the heart of the home. Adorned with taupe custom cabinets, accented by grey quartz countertops, and centered around a unique 9-foot grey island, the kitchen is both stylish and functional.
If you're in need of relaxation or want to enjoy a cup of coffee, you can step outside onto the full deck that connects to the bedroom or living room. From there, you can immerse yourself in the serene wildlife and forest scenery that surrounds you.
The bedrooms in this home are incredibly spacious, offering ample room for your comfort. In fact, there are two primary bedrooms, each equipped with walk-in custom built closets. The luxurious features continue with a jetted tub and a tiled custom shower, providing the perfect oasis for self-care and rejuvenation. With 3 1/2 baths, there's no shortage of convenience for your daily routines.
Additionally, this home boasts a movie/fitness center, allowing you to enjoy your favorite films or stay active without leaving the comfort of your home. For entertaining family and friends, a family/game room complete with a wet bar is available, creating a space for social gatherings and creating lasting memories. And to ensure energy efficiency, both the house and garage have been fully sprayed with foam insulation, keeping you comfortable while reducing energy costs.
Welcome to a new chapter of your life in this remarkable home, where modern amenities, natural beauty, and thoughtful design come together to create an inviting and harmonious living space.
113 Bruce Dr, Saint Robert, MO 65584 is a 4 bedroom, 4 bathroom, 4,000 sqft single-family home built in 2023. This property is not currently displayed as for sale or rent on Trulia. The Trulia Estimate is $434,700, with a rent estimate of $2,714/month.
Home Details for 113 Bruce Dr

|
|---|
Interior Details BasementAtticNumber of Rooms: 14Types of Rooms: Walk In Closet, Breakfast Nook, Dining Room, Family Room, Laundry Room, Master Bath, Mud Room, Pantry, Recreation RoomWet BarCeiling Fan |
Heating & Cooling Heating: Forced Air, ElectricAir ConditioningCooling System: CentralHeating Fuel: Forced Air |
Levels, Entrance, & Accessibility Stories: 2Floors: Tile, Carpet, Laminate |
Appliances & Utilities Cable ReadyDishwasherDisposalRefrigerator |
Fireplace & Spa Jetted Bath Tub |
Windows, Doors, Floors & Walls Double Paned Windows |

|
|---|
Exterior Home Features Roof: Shake ShingleDeckExterior: Shingle, Stone, Stucco, Vinyl, WoodLawnPatioPorch |
Parking & Garage GarageParking Spaces: 4Parking: Garage Attached, Off Street |

|
|---|
Year Built Year Built: 2023 |
Property Type / Style Property Type: Single Family HomeArchitecture: Contemporary |

|
|---|
Lot Area: 0.41 acres |

|
|---|
Fitness & Sports Tennis Court |
Price and Tax history
| Date | Event | Price |
|---|---|---|
Jul 5, 2024 Source: MARIS #23043383 | ListingRemoved | |
May 20, 2024 Source: MARIS #23043383 | PriceChange | $595,000 Price decreased by 8% |
Oct 23, 2023 Source: MARIS #23043383 | PriceChange | $649,000 Price decreased by 9% |
Jul 21, 2023 Source: MARIS #23043383 | PriceChange | $714,900 Price decreased by 2% |
Jun 9, 2023 Source: N/A | Listed For Sale | $729,000 |
| Year | Property tax | Tax assessment |
|---|---|---|
| 2025 | $2,501 | $69,555 |
Home facts updated by county records
Market trends in Saint Robert
Last updated July 2026
Avg. sale price
$259K
Sale-to-List Price
99.6%
Price per sq ft
$122
Available listings
74
14MoM
Around this home
What Locals Say about Saint Robert
At least 80 Trulia users voted on each feature.

95 % Say car is needed

82 % Say yards are well-kept

77 % Say it's dog friendly

77 % Say parking is easy

72 % Say there's wildlife

66 % Say kids play outside

63 % Say it's quiet

63 % Say there's holiday spirit

60 % Say people would walk alone at night

43 % Say neighbors are friendly

31 % Say there are sidewalks

31 % Say streets are well-lit

24 % Say it's walkable to restaurants

21 % Say there are community events

19 % Say they plan to stay for at least 5 years

16 % Say it's walkable to grocery stores
Sourced by Trulia users. Learn more about our methodology.
LGBTQ Local Legal Protections
LGBTQ Local Legal Protections



Frequently asked questions about 113 Bruce Dr
- What is 113 Bruce Dr estimated to be worth?Trulia's estimated value for 113 Bruce Dr in Saint Robert, MO is $434,700.
- Is Saint Robert a buyer's or seller's market?Saint Robert is currently a balanced market, based on recent for-sale activity.
- What's the median sale price in Saint Robert?The median sale price in Saint Robert is $259K.
- What do residents say about Saint Robert?Residents describe Saint Robert, MO as well-kept, dog-friendly, and easy to park in. Most residents say you need a car. See recently sold homes in Saint Robert, MO.
- Does 113 Bruce Dr have air conditioning?Yes, 113 Bruce Dr in Saint Robert, MO has air conditioning.
- Does 113 Bruce Dr have laundry facilities?Yes, 113 Bruce Dr in Saint Robert, MO has laundry facilities.
Explore by feature - Pet Friendly
 APPLY INSTANTLYPET FRIENDLY
 PET FRIENDLY
 NEW - 2 DAYS AGOPET FRIENDLY
 PET FRIENDLY
 PET FRIENDLY0.44 ACRES
 PET FRIENDLY
 PET FRIENDLY
 PET FRIENDLY
 PET FRIENDLY
 PET FRIENDLY
Explore by feature - Garage
- APPLY INSTANTLYPET FRIENDLY
 APPLY INSTANTLY


 PET FRIENDLY
Explore by feature - Air Conditioning
- APPLY INSTANTLYPET FRIENDLY
- PET FRIENDLY
- APPLY INSTANTLY
 NEW - 13 HRS AGO

 PET FRIENDLY
Explore by feature - Washer/dryer
- APPLY INSTANTLYPET FRIENDLY
- APPLY INSTANTLY
- NEW - 2 DAYS AGOPET FRIENDLY
 NEW - 14 HRS AGO
- PET FRIENDLY
- PET FRIENDLY0.44 ACRES

- PET FRIENDLY
- PET FRIENDLY
Explore by feature - Outdoor Space
- PET FRIENDLY
- PET FRIENDLY0.44 ACRES
- PET FRIENDLY
 PET FRIENDLY
Apartments for Rent

- NEW - 13 HRS AGO


- PET FRIENDLY
- NEW - 2 DAYS AGOPET FRIENDLY
 See more homes for rent inSaint Robert
Off Market Homes Near 113 Bruce Dr
 SOLDAUG 26, 2026Pro-Tech Property Management, LLC
 SOLDAUG 24, 2026Finding Home Realty Group and Associates, LLC
 SOLDAUG 16, 2026Miller Real Estate, Inc
 SOLDAUG 10, 2026Eagle Realty Group & Associates
 See more homes for sale inSaint Robert


Homes for sale near 113 Bruce Dr
 COMING SOON0.82 ACRESEXP Realty, LLC
 FOR SALE BY OWNER0.3 ACRES
 OPEN FRI, 3-4:30PM0.6 ACRESEXP Realty, LLC
 FOR SALE BY OWNER
- See more homes for sale inSaint Robert


- Results are loading