

Listed by Lynnea Leon, Coldwell Banker Assoc. Brokers, (949) 874-6074 . Bought with Pacific Sotheby's Int'l Realty
$2,953,400
 4 Beds
 4.5 Baths
 4,170 sqft (on 1.05 acres)
1129 Sugarbush Dr, Vista, CA 92084
Est. Refi. Payment $18,611/mo*
Refinance Your HomeCurrently Off Market - Sold Mar 17, 2025 for $2,978,000
Home Value
Trulia Estimate
$2.95MSince last month
Decreased$21K (-0.7%)Since last year
Decreased$23K (-0.8%)Since last sale
Decreased$29K (-1%)Learn more about this home's value by checking out its Trulia Estimate, the value of nearby homes, and how much similar homes have sold for.
Trulia Estimate
The of this home's value increased by +239% in the last 10 years
| Month | Estimated value |
|---|---|
2026 | |
| September 2026 | $2.95M |
| August 2026 | $2.97M |
| July 2026 | $2.97M |
| June 2026 | $3M |
| May 2026 | $2.92M |
| April 2026 | $2.95M |
| March 2026 | $2.96M |
| February 2026 | $2.94M |
| January 2026 | $3M |
2025 | |
2024 | |
2023 | |
2022 | |
2021 | |
2020 | |
2019 | |
2018 | |
2017 | |
2016 | |
Comparable sales
These are recently sold homes that have a similar location or other similar features to this home, like bedrooms, bathrooms, and square footage. Get a sense of the expected prices in the area by viewing these homes.Address | Distance | Property Type | Sold Price | Sold Date | Bed | Bath | Sqft |
|---|---|---|---|---|---|---|---|
0.06 | Single-Family Home | $1,875,000 | 12/24/25 | 4 | 3.5 | 3,722 | |
0.47 | Single-Family Home | $1,575,000 | 04/14/26 | 4 | 3.5 | 3,059 | |
0.51 | Single-Family Home | $1,800,045 | 05/20/26 | 3 | 2.5 | 3,725 | |
0.29 | Single-Family Home | $1,000,000 | 03/05/26 | 4 | 2.5 | 2,506 | |
0.18 | Single-Family Home | $990,000 | 03/30/26 | 4 | 2.5 | 2,306 | |
0.71 | Single-Family Home | $1,510,000 | 07/17/26 | 4 | 3.5 | 3,454 | |
0.66 | Single-Family Home | $1,325,000 | 05/07/26 | 5 | 3.5 | 3,454 | |
0.73 | Single-Family Home | $1,331,695 | 08/10/26 | 3 | 4 | 3,030 | |
0.16 | Single-Family Home | $1,325,000 | 12/05/25 | 4 | 3 | 3,039 | |
0.94 | Single-Family Home | $1,565,000 | 12/22/25 | 4 | 4 | 3,140 |
Nearby home prices
Get a sense of expected prices in the area by checking the value of nearby homes.Address | Distance | Price | Bed | Bath | Sqft | Status |
|---|---|---|---|---|---|---|
0.06 | $1,875,000 | 4 | 3.5 | 3,722 | Recently Sold | |
0.07 | $2,252,500 | 5 | 5 | 5,668 | Off Market | |
0.10 | $1,331,000 | 4 | 3 | 3,519 | Off Market | |
0.16 | $1,325,000 | 4 | 3 | 3,039 | Recently Sold | |
0.18 | $990,000 | 4 | 2.5 | 2,306 | Recently Sold | |
0.13 | $1,260,100 | 5 | 3 | 3,031 | Off Market | |
0.13 | $1,117,300 | 4 | 2.5 | 2,392 | Off Market | |
0.17 | $1,340,300 | 4 | 3 | 2,559 | Off Market | |
0.20 | $1,439,600 | 3 | 3 | 2,774 | Off Market | |
0.21 | $1,010,200 | 3 | 2 | 1,370 | Off Market | |
0.21 | $2,056,500 | 4 | 3.5 | 4,113 | Off Market |
Local Information
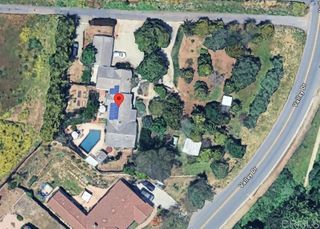
- Map ViewExplore the area around 1129 Sugarbush Dr.

- Schools1 Elementary School1 Middle School1 High School

- Shop & Eat

-- mins to
Home Highlights

Single-Family Home

Built in 1985

1.05 acre lot

4,170 sqft

$708/sqft

3 Car Garage
About this House
Nestled in one of Vista's most sought-after neighborhoods, this extraordinary property has undergone extensive renovations and upgrades, sparing no expense and creating a truly one-of-a-kind luxury estate. As you approach the circular driveway, framed by meticulous landscaping, the home’s stunning façade and distinctive architectural details immediately capture your attention. The grand custom wrought-iron gates lead to a spacious courtyard that opens to a beautifully designed front entry, adorned with custom decorative steel doors. Inside, soaring vaulted ceilings, exposed wood beams, luxury vinyl flooring, and arched windows create an ambiance of sophistication. A stately wood-burning fireplace and an exquisite chandelier further elevate the open-concept living space. The gourmet kitchen features sleek, soft-close cabinetry, high-end Sub-Zero applicances, an oversized island with stunning Alpinus Super Crystal countertop, chic raindrop pendant lighting and a walk-in pantry. The double door entry into the office, which includes a private entrance, can easily be converted into a fifth bedroom. The primary suite is a sanctuary of elegance, boasting soaring vaulted ceilings, exposed wood beams, wood-burning fireplace, spectacular crystal chandelier, and French doors that open to a serene private retreat. All bedrooms in the main house are en-suite with remodeled bathrooms to include frameless shower doors, brizo hardware, toto toilets and Cristallo Quartzite countertops. The backyard is an entertainer's dream. It offers a spacious living area, featuring a covered patio with elegant arched columns, exposed wood beams, grand iron chandelier, cozy built-in fireplace and BBQ. Enjoy stunning sunsets from the beautifully-remodeled turret, which overlooks the sparkling salt water pool and spa. For sports enthusiasts, the estate features a fully restored private court for tennis, pickleball, and basketball. The detached one-bedroom casita adds to the estate’s allure, complete with a sauna and game room. Additional highlights include a private well for irrigation, a whole-house filtration system, leased solar panels, epoxy flooring in the garage, and numerous other upgrades. This estate is the epitome of luxury living in Southern California. Don’t miss the opportunity to make it your own.
1129 Sugarbush Dr, Vista, CA 92084 is a 4 bedroom, 5 bathroom, 4,170 sqft single-family home built in 1985. It last sold for the $2,975,000 asking price on Mar 17, 2025. This property is not currently displayed as for sale or rent on Trulia. The Trulia Estimate is $2,953,400, with a rent estimate of $7,873/month.
Home Details for 1129 Sugarbush Dr

|
|---|
Interior Details Basement: Sump PumpNumber of Rooms: 13Types of Rooms: Bedroom, Bathroom, Dining Room, Entry Foyer, Family Room, Foyer, Game Room, Great Room, Kitchen, Laundry, Living Room |
Beds & Baths Number of Bedrooms: 4Main Level Bedrooms: 5Number of Bathrooms: 5Number of Bathrooms (full): 4Number of Bathrooms (half): 1Number of Bathrooms (main level): 5 |
Dimensions and Layout Living Area: 4170 Square Feet |
Appliances & Utilities Utilities: Electricity Connected, Propane, Sewer Connected, Underground Utilities, Water ConnectedAppliances: Barbecue, Convection Oven, Double Oven, Dishwasher, ENERGY STAR Qualified Appliances, ENERGY STAR Qualified Water Heater, Electric Cooktop, Electric Oven, Electric Water Heater, Freezer, High Efficiency Water Heater, Hot Water Circulator, Ice Maker, Microwave, Refrigerator, Vented Exhaust Fan, Water To Refrigerator, Water Heater, Water Purifier, Dryer, Sump PumpDishwasherDryerLaundry: Washer Hookup,Electric Dryer Hookup,Inside,Laundry RoomMicrowaveRefrigerator |
Heating & Cooling Heating: Central,Electric,ENERGY STAR Qualified Equipment,Fireplace(s),High EfficiencyHas CoolingAir Conditioning: Central Air,Dual,Electric,ENERGY STAR Qualified Equipment,High EfficiencyHas HeatingHeating Fuel: Central |
Fireplace & Spa Fireplace: Electric, Living Room, Primary Bedroom, Outside, Propane, Wood BurningSpa: Gunite, Heated, In Ground, Permits, PrivateHas a FireplaceHas a Spa |
Gas & Electric Electric: Electricity - On Property, 220 Volts in Kitchen, 220 Volts in Laundry, Photovoltaics on Grid, 220 Volts For Spa, Photovoltaics Third-Party Owned |
Windows, Doors, Floors & Walls Window: Plantation Shutters, Screens, Skylight(s)Door: Double Door Entry, French Doors, Mirrored Closet Door(s), Sliding DoorsFlooring: Tile, VinylCommon Walls: No Common Walls |
Levels, Entrance, & Accessibility Stories: 1Number of Stories: 1Levels: OneEntry Location: FrontAccessibility: Safe Emergency Egress from Home, No Stairs, Accessible Doors, Accessible Hallway(s)Floors: Tile, Vinyl |
View Has a ViewView: Mountain(s), Neighborhood, Valley |
Security Security: Carbon Monoxide Detector(s), Key Card Entry |

|
|---|
Exterior Home Features Roof: TilePatio / Porch: Rear Porch, Covered, Open, PatioFencing: Excellent Condition, Stucco Wall, Wood, Wrought IronOther Structures: Second Garage, Guest House Detached, Outbuilding, Sauna Private, Tennis Court(s)Exterior: Barbecue, Lighting, Rain Gutters, Sport CourtFoundation: Concrete Perimeter, SlabHas a Private Pool |
Parking & Garage Number of Garage Spaces: 3Number of Covered Spaces: 3Open Parking Spaces: 10Has a GarageHas an Attached GarageParking Spaces: 13Parking: Door-Multi,Direct Access,Driveway,Garage Faces Front,Garage,Oversized,Paved,Public,Pull-through,Workshop in Garage |
Pool Pool: Gunite, Electric Heat, Heated, Permits, Private, Solar Heat, Salt WaterPool |
Frontage Road Frontage: City StreetRoad Surface Type: PavedNot on Waterfront |
Water & Sewer Sewer: Public Sewer |
Farm & Range Horse Amenities: Riding Trail |
Surface & Elevation Elevation Units: Feet |

|
|---|
Cumulative Days on Market: 24 |

|
|---|
Year Built Year Built: 1985 |
Property Type / Style Property Type: ResidentialProperty Subtype: Single Family ResidenceStructure Type: HouseArchitecture: Mediterranean,Ranch |
Building Construction Materials: Drywall, Frame, StuccoNot a New ConstructionNot Attached PropertyNo Additional Parcels |
Property Information Condition: Updated/Remodeled, TurnkeyIncluded in Sale: Refrigerator, Wine Refrigerator, 6 Televisions, 2 Washers, 2 DryersParcel Number: 1812411600 |

|
|---|
Price List Price: $2,975,000 |
Status Change & Dates Off Market Date: Mon Feb 24 2025Possession Timing: Close Of Escrow |

|
|---|
MLS Status: Closed |

|
|---|
Direction & Address City: Vista |
School Information Elementary School: Monte VistaJr High / Middle School: RanchoHigh School: RanchoHigh School District: Vista Unified |

|
|---|
Community Features: Biking, Gutter(s), Hiking, Horse Trails, Preserve/Public Land, Rural, Storm Drain(s), SuburbanNot Senior Community |

|
|---|
Association for this Listing: California Regional MLS |

|
|---|
Lot Area: 1.05 Acres |

|
|---|
Special Conditions: Standard |

|
|---|
Listing Terms: Cash, Conventional |

|
|---|
Energy Efficiency Features: Appliances, Water Heater |

|
|---|
RV Parking RV Parking Area: N/A |

|
|---|
Mls Number: OC25013185Living Area Range Units: Square FeetAttribution Contact: 949-874-6074Activation Date: Fri Jan 31 2025Back On Market Date: Fri Mar 14 2025Common Interest: NoneStart Showing Date: Fri Jan 31 2025Universal Property Id: US-06073-N-1812411600-R-N |

|
|---|
BikingGutter(s)HikingHorse TrailsPreserve/Public LandRuralStorm Drain(s)Suburban |
Price and Tax history
| Date | Event | Price |
|---|---|---|
Mar 17, 2025 Source: CRMLS #OC25013185 | Sold | $2,978,000 |
Mar 12, 2025 Source: CRMLS #OC25013185 | Pending | $2,975,000 |
Feb 27, 2025 Source: CRMLS #OC25013185 | Contingent | $2,975,000 |
Jan 31, 2025 Source: CRMLS #OC25013185 | Listed For Sale | $2,975,000 |
Aug 2, 2023 Source: N/A | Sold | $957,000 |
Mar 24, 2023 Source: N/A | Sold | $1,570,000 |
Mar 22, 2023 Source: CRMLS #NDP2301580 | Pending | $1,400,000 |
Mar 10, 2023 Source: CRMLS #NDP2301580 | Contingent | $1,400,000 |
Mar 10, 2023 Source: CRMLS #NDP2301580 | Pending | $1,400,000 |
Mar 4, 2023 Source: CRMLS #NDP2301580 | Listed For Sale | $1,400,000 |
| Year | Property tax | Tax assessment |
|---|---|---|
| 2026 | Unavailable | $2,205,242 |
Home facts updated by county records
Market trends in Vista
Last updated August 2026
Avg. sale price
$866K
$30KMoM
Sale-to-List Price
100.0%
Price per sq ft
$486
$3MoM
Available listings
211
15MoM
Around this home
What Locals Say about Vista
At least 652 Trulia users voted on each feature.

85 % Say car is needed

83 % Say it's dog friendly

69 % Say there's holiday spirit

65 % Say there are sidewalks

63 % Say yards are well-kept

62 % Say it's walkable to grocery stores

58 % Say there's wildlife

57 % Say kids play outside

56 % Say parking is easy

54 % Say it's walkable to restaurants

54 % Say it's quiet

50 % Say neighbors are friendly

47 % Say they plan to stay for at least 5 years

46 % Say people would walk alone at night

41 % Say streets are well-lit

23 % Say there are community events
Sourced by Trulia users. Learn more about our methodology.
LGBTQ Local Legal Protections
LGBTQ Local Legal Protections



The multiple listing data appearing on this website, or contained in reports produced therefrom, is owned and copyrighted by California Regional Multiple Listing Service, Inc. ("CRMLS") and is protected by all applicable copyright laws. Information provided is for viewer's personal, non-commercial use and may not be used for any purpose other than to identify prospective properties the viewer may be interested in purchasing. All listing data, including but not limited to square footage and lot size is believed to be accurate, but the listing Agent, listing Broker and CRMLS and its affiliates do not warrant or guarantee such accuracy. The viewer should independently verify the listed data prior to making any decisions based on such information by personal inspection and/or contacting a real estate professional.
Based on information from California Regional Multiple Listing Service, Inc. as of 2026-09-19 01:05:05 PDT and /or other sources. All data, including all measurements and calculations of area, is obtained from various sources and has not been, and will not be, verified by broker or MLS. All information should be independently reviewed and verified for accuracy. Properties may or may not be listed by the office/agent presenting the information
Based on information from California Regional Multiple Listing Service, Inc. as of 2026-09-19 01:05:05 PDT and /or other sources. All data, including all measurements and calculations of area, is obtained from various sources and has not been, and will not be, verified by broker or MLS. All information should be independently reviewed and verified for accuracy. Properties may or may not be listed by the office/agent presenting the information
Frequently asked questions about 1129 Sugarbush Dr
- What is 1129 Sugarbush Dr estimated to be worth?Trulia's estimated value for 1129 Sugarbush Dr in Vista, CA is $2,953,400.
- What is the price history for 1129 Sugarbush Dr?1129 Sugarbush Dr in Vista, CA last sold for $2,978,000 in March 2025.
- Is Vista a buyer's or seller's market?Vista is currently a seller's market, based on recent for-sale activity.
- What's the median sale price in Vista?The median sale price in Vista is $866K. That is down $30K from the prior month.
- Does 1129 Sugarbush Dr have air conditioning?Yes, 1129 Sugarbush Dr in Vista, CA has air conditioning.
- Does 1129 Sugarbush Dr have a pool?Yes, 1129 Sugarbush Dr in Vista, CA has a pool.
Explore by feature - Pet Friendly
 SPECIAL OFFERPET FRIENDLY
 NEW - 1 DAY AGOPET FRIENDLY
 SPECIAL OFFERPET FRIENDLY
 SPECIAL OFFERPET FRIENDLY
 PET FRIENDLY
 SPECIAL OFFERPET FRIENDLY
 PET FRIENDLY
 SPECIAL OFFERPET FRIENDLY
 SPECIAL OFFERPET FRIENDLY
 SPECIAL OFFERPET FRIENDLY
Explore by feature - Garage
- SPECIAL OFFERPET FRIENDLY
- NEW - 1 DAY AGOPET FRIENDLY
- SPECIAL OFFERPET FRIENDLY
 SPECIAL OFFERPET FRIENDLY
 NEW - 1 DAY AGOPET FRIENDLY$2,275 - $3,095/mo1-2 bd1-2 baNV Lofts Modern Luxury Living, Centered on You | 1559 N Santa Fe Ave,
Vista, CA 92084 SPECIAL OFFERPET FRIENDLY
 PET FRIENDLY

 SPECIAL OFFERPET FRIENDLY
Explore by feature - Air Conditioning
- SPECIAL OFFERPET FRIENDLY
- NEW - 1 DAY AGOPET FRIENDLY
- SPECIAL OFFERPET FRIENDLY
- SPECIAL OFFERPET FRIENDLY
 SPECIAL OFFER
- PET FRIENDLY
- SPECIAL OFFERPET FRIENDLY
- SPECIAL OFFERPET FRIENDLY
- SPECIAL OFFERPET FRIENDLY
- SPECIAL OFFERPET FRIENDLY
Explore by feature - Pool
- SPECIAL OFFERPET FRIENDLY
- NEW - 1 DAY AGOPET FRIENDLY
- SPECIAL OFFERPET FRIENDLY
- SPECIAL OFFERPET FRIENDLY
- SPECIAL OFFER
- PET FRIENDLY
- SPECIAL OFFERPET FRIENDLY
- SPECIAL OFFERPET FRIENDLY
- SPECIAL OFFERPET FRIENDLY
- SPECIAL OFFERPET FRIENDLY
Explore by feature - Washer/dryer
- SPECIAL OFFERPET FRIENDLY
- NEW - 1 DAY AGOPET FRIENDLY
- SPECIAL OFFERPET FRIENDLY
- SPECIAL OFFERPET FRIENDLY
- SPECIAL OFFER
- PET FRIENDLY
- SPECIAL OFFERPET FRIENDLY
- PET FRIENDLY
- SPECIAL OFFERPET FRIENDLY
- SPECIAL OFFERPET FRIENDLY
Explore by feature - Outdoor Space

 APPLY INSTANTLY
 APPLY INSTANTLYPET FRIENDLYFURNISHED
 APPLY INSTANTLYPET FRIENDLY
 APPLY INSTANTLYPET FRIENDLY
 APPLY INSTANTLYPET FRIENDLY
 NEW - 55 MIN AGO
 NEW - 2 DAYS AGOROOM FOR RENT
 PET FRIENDLYFURNISHED
 PET FRIENDLY

Apartments for Rent
 PET FRIENDLY
- PET FRIENDLY
 PET FRIENDLY
 NEW - 1 DAY AGOPET FRIENDLY
- PET FRIENDLY
 SENIOR HOUSINGPET FRIENDLY
 PET FRIENDLY
- PET FRIENDLY
 PET FRIENDLY
 PET FRIENDLY
 PET FRIENDLY
- PET FRIENDLY
- PET FRIENDLY
 PET FRIENDLY
 See more homes for rent inVista
Off Market Homes Near 1129 Sugarbush Dr
 SOLDSEP 17, 2026Palisade Realty Inc.
 SOLDSEP 2, 2026The Avenue Home Collective
 SOLDSEP 1, 2026The Avenue Home Collective
 SOLDAUG 27, 2026Select California Homes
 SOLDAUG 25, 2026Coldwell Banker Realty
 SOLDAUG 24, 2026Michael Musha'Sha DRE # 02059181, Compass
 SOLDAUG 10, 2026Jordan Petito DRE # 02023714, Keller Williams Beverly Hills
 See more homes for sale inVista


Homes for sale near 1129 Sugarbush Dr
 OPEN SAT, 1-3PM0.59 ACRESReal Brokerage Technologies
 OPEN SUN, 1-3PM1.19 ACRESRobcon Realty
 0.92 ACRESChristopher Jones DRE # 02139600, eXp Realty of Greater Los Angeles
 NEWCOMING SOON 9/261.02 ACRESWillis Allen Real Estate
- See more homes for sale inVista


- Results are loading