

$618,700
 3 Beds
 2 Baths
 1,913 sqft (on 0.30 acres)
1129 HALEY LANE, Dunedin, FL 34698
Est. Refi. Payment $4,268/mo*
Refinance Your HomeCurrently Off Market - Sold Aug 27, 2025 for $635,000
Home Value
Trulia Estimate
$619KSince last month
Decreased$1K (-0.2%)Since last year
Decreased$14K (-2.2%)Since last sale
Decreased$17K (-2.7%)Learn more about this home's value by checking out its Trulia Estimate, the value of nearby homes, and how much similar homes have sold for.
Trulia Estimate
The of this home's value increased by +86% in the last 10 years
| Month | Estimated value |
|---|---|
2026 | |
| September 2026 | $618K |
| August 2026 | $619K |
| July 2026 | $624K |
| June 2026 | $626K |
| May 2026 | $617K |
| March 2026 | $614K |
| February 2026 | $623K |
| January 2026 | $629K |
2025 | |
2024 | |
2023 | |
2022 | |
2021 | |
2020 | |
2019 | |
2018 | |
2017 | |
2016 | |
Comparable sales
These are recently sold homes that have a similar location or other similar features to this home, like bedrooms, bathrooms, and square footage. Get a sense of the expected prices in the area by viewing these homes.Address | Distance | Property Type | Sold Price | Sold Date | Bed | Bath | Sqft |
|---|---|---|---|---|---|---|---|
0.06 | Single-Family Home | $660,000 | 05/21/26 | 3 | 2 | 1,999 | |
0.07 | Single-Family Home | $599,000 | 02/19/26 | 3 | 2 | 1,935 | |
0.15 | Single-Family Home | $625,000 | 04/06/26 | 3 | 2 | 1,733 | |
0.25 | Single-Family Home | $490,000 | 10/31/25 | 4 | 2 | 2,076 | |
0.45 | Single-Family Home | $600,000 | 09/18/26 | 3 | 2 | 1,845 | |
0.45 | Single-Family Home | $605,000 | 09/04/26 | 3 | 2 | 1,850 | |
0.42 | Single-Family Home | $375,000 | 04/23/26 | 3 | 2 | 1,844 | |
0.46 | Single-Family Home | $572,500 | 03/06/26 | 3 | 2 | 1,771 | |
0.53 | Single-Family Home | $585,000 | 05/26/26 | 3 | 2 | 1,530 | |
0.29 | Single-Family Home | $282,000 | 01/14/26 | 3 | 2 | 1,291 |
Nearby home prices
Get a sense of expected prices in the area by checking the value of nearby homes.Address | Distance | Price | Bed | Bath | Sqft | Status |
|---|---|---|---|---|---|---|
0.03 | $497,700 | 3 | 2 | 1,754 | Off Market | |
0.05 | $592,100 | 3 | 2 | 1,833 | Off Market | |
0.06 | $605,400 | 3 | 2 | 1,833 | Off Market | |
0.07 | $599,000 | 3 | 2 | 1,935 | Recently Sold | |
0.06 | $554,400 | 3 | 2 | 1,698 | Off Market | |
0.06 | $660,000 | 3 | 2 | 1,999 | Recently Sold | |
0.10 | $600,400 | 3 | 2 | 1,997 | Off Market | |
0.10 | $612,700 | 3 | 2 | 2,025 | Off Market | |
0.10 | $621,600 | 3 | 2 | 2,191 | Off Market | |
0.08 | $639,900 | 3 | 2 | 2,036 | For Sale | |
0.12 | $627,500 | 3 | 2 | 1,995 | Off Market |
Local Information
- Map ViewExplore the area around 1129 HALEY LANE.

- Schools1 Preschool School1 Elementary School1 Middle School1 High School

- Shop & Eat

-- mins to
Home Highlights

Single-Family Home

Built in 1999

0.3 acre lot

1,913 sqft

$323/sqft

2 Car Garage

HOA $375/mo
About this House
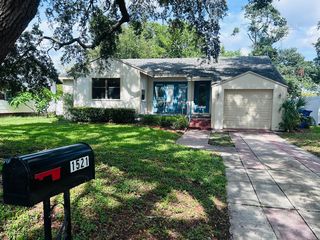
BUYERS FINANCING FELL THROUGH...BE PREPARED TO FALL IN LOVE with Virginia Crossing, a highly sought after LUXURY LIVING community that is very well manicured with amazing landscaping and beautiful Oak trees! This extremely well maintained 3 bedroom 2 bath, 2 car garage home sits on a OVERSIZED CORNER LOT, .30 ACRES (one of the largest lots in Virginia Crossing) with 2 of the most beautiful oak trees in the community. If you are looking for a peaceful, tranquil environment, THIS IS IT! As you enter you will immediately notice the ABUNDANCE OF NATURAL LIGHT, HIGH CEILINGS with ALL THE ARCHITECTURAL CUTS. The kitchen has an enormous amount of solid wood cabinets + solid surface counter tops with space that will thrill the chef of the family, Newer STAINLESS STEEL appliance + a breakfast nook for casual dining. The kitchen opens to an OVERSIZED DINING AREA + MASSIVE GREATROOM, which makes this space absolutely perfect for entertaining...OR...take the party outside to your VERY LARGE, FENCED, SECLUDED BACK YARD. The PRIMARY SUITE (15X16) features DOUBLE DOOR ENTRY, a large WALK IN closet with an exceptionally large bathroom which has DUAL SINKS + A SEPERATE TUB AND SHOWER. The third bedroom will easily work for an OFFICE or DEN which has double pocket doors for privacy. The second bath is CONVENIENTLY located between bedroom 2+3 and has recently been remodeled. Inside laundry which is located just off the garage. AC is 2 years old, newer water heater and water softener, WINDOWS AND DOORS 2024, ROOF 2016. DUNEDIN IS A GOLF CART FRIENDLY COMMUNITY. You are steps away from ALL the amenities that Dunedin has to offer...SANDY BEACHES, HONEYMOON STATE PARK, take the ferry to CALADESI ISLAND, FINE ARTS CENTER, discover the unique ECLECTIC SHOPPING, explore the many RESTAURANTS, take your favorite pet to ACHIEVA PAW PET PARK + the many weekend festivities that Dunedin has to offer...You will never be bored living in Dunedin. This is a PET FRIENDLY COMMUNITY, sitting high and dry, NOT A FLOOD ZONE. HOA TAKES CARE OF LAWN MAINTENANCE + EXTERIOR MAINTENANCE, CABLE + INTERNET + POOL. Don't miss the OPPORTUNITY to become part of a Virginia Crossing and Dunedin culture. WELCOME TO YOUR NEW HOME!!!
1129 HALEY LANE, Dunedin, FL 34698 is a 3 bedroom, 2 bathroom, 1,913 sqft single-family home built in 1999. It last sold for $635,000 on Aug 27, 2025 (5% below the $669,900 asking price). This property is not currently displayed as for sale or rent on Trulia. The Trulia Estimate is $618,700, with a rent estimate of $3,800/month.
Last check for updates: about 15 hours ago
Listed by Denise Stonik, (727) 403-3979
FUTURE HOME REALTY INC, (813) 855-4982
Bought with: Edith Cabrera, (727) 647-2155, CHARLES RUTENBERG REALTY INC, (727) 538-9200
Originating MLS: Suncoast Tampa
Source: Stellar MLS, MLS#TB8366611
IDX information is provided exclusively for personal, non-commercial use, and may not be used for any purpose other than to identify prospective properties consumers may be interested in purchasing. Information is deemed reliable but not guaranteed. Some IDX listings have been excluded from this website.
Listing Information presented by local MLS brokerage: Zillow, Inc - (407) 904-3511
Listing Information presented by local MLS brokerage: Zillow, Inc - (407) 904-3511
Home Details for 1129 HALEY LANE

|
|---|
Interior Details Number of Rooms: 10Types of Rooms: Primary Bedroom, Bedroom 2, Bedroom 3, Primary Bathroom, Bathroom 2, Balcony Porch Lanai, Dining Room, Great Room, Kitchen, Laundry |
Beds & Baths Number of Bedrooms: 3Number of Bathrooms: 2Number of Bathrooms (full): 2 |
Dimensions and Layout Living Area: 1913 Square Feet |
Appliances & Utilities Utilities: Cable Available, Cable Connected, Electricity Connected, Phone Available, Sewer Connected, Water ConnectedAppliances: Dishwasher, Dryer, Microwave, Range, Refrigerator, Washer, Water SoftenerDishwasherDryerLaundry: Electric Dryer Hookup,Inside,Laundry RoomMicrowaveRefrigeratorWasher |
Heating & Cooling Heating: ElectricHas CoolingAir Conditioning: Central AirHas HeatingHeating Fuel: Electric |
Fireplace & Spa No Fireplace |
Gas & Electric Has Electric on Property |
Windows, Doors, Floors & Walls Window: Window TreatmentsDoor: Sliding DoorsFlooring: Ceramic Tile |
Levels, Entrance, & Accessibility Stories: 1Levels: OneFloors: Ceramic Tile |
View No View |

|
|---|
Exterior Home Features Roof: ShinglePatio / Porch: Covered, Rear Porch, ScreenedExterior: Irrigation System, SidewalkFoundation: SlabNo Private Pool |
Parking & Garage Number of Garage Spaces: 2Number of Covered Spaces: 2No CarportHas a GarageHas an Attached GarageParking Spaces: 2Parking: Garage Attached |
Frontage Road Surface Type: AsphaltNot on Waterfront |
Water & Sewer Sewer: Public Sewer |

|
|---|
Cumulative Days on Market: 109 |

|
|---|
Year Built Year Built: 1999 |
Property Type / Style Property Type: ResidentialProperty Subtype: Single Family Residence |
Building Construction Materials: Block, StuccoNot a New ConstructionNo Additional Parcels |
Property Information Parcel Number: 262815942750000480 |

|
|---|
Price List Price: $669,900 |
Status Change & Dates Off Market Date: Sun Aug 03 2025 |

|
|---|
MLS Status: Sold |

|
|---|

|
|---|
Direction & Address City: DUNEDINCommunity: VIRGINIA CROSSING |

|
|---|
Building Area Building Area: 2518 Square Feet |

|
|---|
Community Features: Buyer Approval Required, Clubhouse, Deed Restrictions, Golf Carts OK, Pool, SidewalksNot Senior Community |

|
|---|
HOA Fee Includes: Common Area Taxes, Community Pool, Reserve Fund, Maintenance Structure, Maintenance Grounds, Manager, Pool Maintenance, Recreational Facilities, TrashHOA Name: James MyrthilHOA Phone: 727-726-8000Association for this Listing: Suncoast TampaHas an HOAHOA Fee: $375/Monthly |

|
|---|
Lot Area: 0.30 acres |

|
|---|
Special Conditions: None |

|
|---|
Listing Terms: Cash, Conventional, VA Loan |

|
|---|
Business Information Ownership: Fee Simple |

|
|---|
Mls Number: TB8366611Pets Max Weight: 80Back On Market Date: Tue Apr 22 2025Showing Requirements: Call Before Showing, Lockbox - ElectronicUniversal Property Id: US-12103-N-262815942750000480-R-N |

|
|---|
HOA Amenities: Clubhouse |
Price and Tax history
| Date | Event | Price |
|---|---|---|
Aug 27, 2025 Source: Stellar MLS #TB8366611 | Sold | $635,000 |
Aug 4, 2025 Source: Stellar MLS #TB8366611 | Pending | $669,900 |
Jun 26, 2025 Source: Stellar MLS #TB8366611 | PriceChange | $669,900 Price decreased by 1% |
May 28, 2025 Source: Stellar MLS #TB8366611 | PriceChange | $679,900 Price decreased by 1% |
May 15, 2025 Source: Stellar MLS #TB8366611 | PriceChange | $689,900 Price decreased by 1% |
Apr 22, 2025 Source: Stellar MLS #TB8366611 | PendingToActive | $699,900 |
Apr 3, 2025 Source: Stellar MLS #TB8366611 | Pending | $699,900 |
Mar 29, 2025 Source: Stellar MLS #TB8366611 | PendingToActive | $699,900 |
Mar 28, 2025 Source: Stellar MLS #TB8366611 | Pending | $699,900 |
Mar 27, 2025 Source: Stellar MLS #TB8366611 | Listed For Sale | $699,900 |
Jan 28, 2025 Source: N/A | Sold | $30,000 |
Jun 19, 2009 Source: N/A | Sold | $305,000 |
May 17, 2009 Source: Agent Provided | Listed For Sale | $324,900 |
Sep 24, 1999 Source: N/A | Sold | $199,400 |
| Year | Property tax | Tax assessment |
|---|---|---|
| 2025 | $3,225 | $643,889 |
Home facts updated by county records
Market trends in Dunedin
Last updated August 2026
Avg. sale price
$441K
$37.5KMoM
Sale-to-List Price
96.9%
0.1%MoM
Price per sq ft
$305
$9MoM
Available listings
307
15MoM
Around this home
What Locals Say about Dunedin
At least 372 Trulia users voted on each feature.

94 % Say it's dog friendly

79 % Say people would walk alone at night

78 % Say car is needed

78 % Say parking is easy

76 % Say there's holiday spirit

75 % Say there are sidewalks

72 % Say yards are well-kept

71 % Say it's walkable to restaurants

71 % Say streets are well-lit

70 % Say it's quiet

59 % Say it's walkable to grocery stores

59 % Say neighbors are friendly

58 % Say they plan to stay for at least 5 years

58 % Say kids play outside

50 % Say there's wildlife

35 % Say there are community events
Sourced by Trulia users. Learn more about our methodology.
LGBTQ Local Legal Protections
LGBTQ Local Legal Protections



Frequently asked questions about 1129 HALEY LANE
- What is 1129 HALEY LANE estimated to be worth?Trulia's estimated value for 1129 HALEY LANE in Dunedin, FL is $618,700.
- What is the price history for 1129 HALEY LANE?1129 HALEY LANE in Dunedin, FL last sold for $635,000 in August 2025.
- Is Dunedin a buyer's or seller's market?Dunedin is currently a buyer's market, based on recent for-sale activity.
- What's the median sale price in Dunedin?The median sale price in Dunedin is $441K. That is up $37.5K from the prior month.
- Does 1129 HALEY LANE have air conditioning?Yes, 1129 HALEY LANE in Dunedin, FL has air conditioning.
- Does 1129 HALEY LANE have a pool?Yes, 1129 HALEY LANE in Dunedin, FL has a pool.
Explore by feature - Pet Friendly
 PET FRIENDLY
 PET FRIENDLYFURNISHED
 SENIOR HOUSINGPET FRIENDLY
 PET FRIENDLYINCOME RESTRICTED
 PET FRIENDLYINCOME RESTRICTED
 PET FRIENDLY$1,392 - $1,714/mo1-2 bd1-2 baPromenade At Edgewater Apartments | 257 Milwaukee Ave,
Dunedin, FL 34698 PET FRIENDLY$1,877 - $2,706/mo1-2 bd1-2 baDunedin Commons Apartments | 2701 Dunedin Commons Pl,
Dunedin, FL 34698 NEW - 2 DAYS AGOAPPLY INSTANTLYPET FRIENDLY
 APPLY INSTANTLYPET FRIENDLY
 APPLY INSTANTLYPET FRIENDLY
Explore by feature - Garage
- PET FRIENDLYFURNISHED
- PET FRIENDLY$1,877 - $2,706/mo1-2 bd1-2 baDunedin Commons Apartments | 2701 Dunedin Commons Pl,
Dunedin, FL 34698 - APPLY INSTANTLYPET FRIENDLY
- APPLY INSTANTLYPET FRIENDLY
 APPLY INSTANTLYPET FRIENDLY
 APPLY INSTANTLYPET FRIENDLY
 APPLY INSTANTLY
 PET FRIENDLY
 PET FRIENDLY
 NEW - 22 HRS AGOAPPLY INSTANTLYPET FRIENDLYFURNISHED
Explore by feature - Air Conditioning
- PET FRIENDLYFURNISHED
- SENIOR HOUSINGPET FRIENDLY
- PET FRIENDLYINCOME RESTRICTED
- PET FRIENDLYINCOME RESTRICTED
- PET FRIENDLY$1,392 - $1,714/mo1-2 bd1-2 baPromenade At Edgewater Apartments | 257 Milwaukee Ave,
Dunedin, FL 34698 
- NEW - 2 DAYS AGOAPPLY INSTANTLYPET FRIENDLY
 NEW - 2 DAYS AGOAPPLY INSTANTLY
 NEW - 2 DAYS AGOAPPLY INSTANTLY
- APPLY INSTANTLYPET FRIENDLY
Explore by feature - Pool
- PET FRIENDLYFURNISHED
- SENIOR HOUSINGPET FRIENDLY
- PET FRIENDLYINCOME RESTRICTED
- PET FRIENDLY$1,392 - $1,714/mo1-2 bd1-2 baPromenade At Edgewater Apartments | 257 Milwaukee Ave,
Dunedin, FL 34698 - PET FRIENDLY$1,877 - $2,706/mo1-2 bd1-2 baDunedin Commons Apartments | 2701 Dunedin Commons Pl,
Dunedin, FL 34698 - APPLY INSTANTLYPET FRIENDLY
 APPLY INSTANTLYPET FRIENDLYFURNISHED
- PET FRIENDLY

Explore by feature - Washer/dryer
- PET FRIENDLYFURNISHED
- PET FRIENDLY$1,877 - $2,706/mo1-2 bd1-2 baDunedin Commons Apartments | 2701 Dunedin Commons Pl,
Dunedin, FL 34698 - NEW - 2 DAYS AGOAPPLY INSTANTLYPET FRIENDLY
- APPLY INSTANTLYPET FRIENDLY
- APPLY INSTANTLYPET FRIENDLY
- APPLY INSTANTLYPET FRIENDLY
 APPLY INSTANTLYPET FRIENDLY
 APPLY INSTANTLYPET FRIENDLYFURNISHED
- APPLY INSTANTLYPET FRIENDLYFURNISHED
Explore by feature - Outdoor Space
- APPLY INSTANTLYPET FRIENDLY
- APPLY INSTANTLYPET FRIENDLYFURNISHED
- APPLY INSTANTLY
- NEW - 22 HRS AGOAPPLY INSTANTLYPET FRIENDLYFURNISHED
 APPLY INSTANTLYPET FRIENDLY
 APPLY INSTANTLYPET FRIENDLYFURNISHED
 APPLY INSTANTLYPET FRIENDLYFURNISHED
 APPLY INSTANTLYPET FRIENDLY
 APPLY INSTANTLYPET FRIENDLYFURNISHED
 APPLY INSTANTLY
Apartments for Rent
- PET FRIENDLYFURNISHED
 PET FRIENDLY$1,199 - $2,029/moStudio-3 bd1-2 baThe Palms at Countryside Apartments | 25350 US Highway 19 N,
Clearwater, FL 33763 PET FRIENDLY
 PET FRIENDLY$1,805 - $2,800/mo1-3 bd1-2 baThe Alexander at Countryside | 2524 Alexander Pl,
Clearwater, FL 33763 PET FRIENDLY
- PET FRIENDLY$1,392 - $1,714/mo1-2 bd1-2 baPromenade At Edgewater Apartments | 257 Milwaukee Ave,
Dunedin, FL 34698  PET FRIENDLY
 PET FRIENDLYFURNISHED
 PET FRIENDLY
- SENIOR HOUSINGPET FRIENDLY
 PET FRIENDLY
- PET FRIENDLY

- PET FRIENDLYINCOME RESTRICTED
- PET FRIENDLYINCOME RESTRICTED
 See more homes for rent inDunedin
Off Market Homes Near 1129 HALEY LANE
 SOLDSEP 18, 2026KELLER WILLIAMS REALTY- PALM HARBOR
 SOLDSEP 18, 2026KATIE DUCHARME REALTY, LLC
 SOLDSEP 18, 2026CHARLES RUTENBERG REALTY INC
 SOLDSEP 17, 2026RE/MAX ALLIANCE GROUP
 SOLDSEP 16, 2026BHHS FLORIDA PROPERTIES GROUP
 SOLDSEP 16, 2026VITA LUXURY REALTY LLC
 See more homes for sale inDunedin


Homes for sale near 1129 HALEY LANE


- Results are loading