

1128 Taylor Ln
Elgin, SC 29045
 Studio
 1,620 sqft (on 3.89 acres)
Studio
1,620 sqft
(on 3.89 acres)
Local Information
- Map ViewExplore the area around 1128 Taylor Ln.

- Schools2 Preschool Schools2 Elementary Schools1 Middle School1 High School

- Shop & Eat

-- mins to
Home Highlights

Property Type
Mobile/Manufactured

Year Built
2004

Lot Size
3.89 acres
Living Area
1,620 sqft

Price/Sqft
$137
About this House
This mobile / manufactured is located at 1128 Taylor Ln, Elgin, SC. 1128 Taylor Ln is in Elgin, SC and in ZIP code 29045. This property has approximately 1,620 sqft of floor space. This property has a lot size of 3.89 acres and was built in 2004.
1128 Taylor Ln, Elgin, SC 29045 is a studio, 1,620 sqft mobile/manufactured built in 2004. It last sold for $18,500 on Nov 6, 2002. It is currently off market. The Trulia Estimate is $222,700, with a rent estimate of $1,505/month.
Home Details for 1128 Taylor Ln

|
|---|
Levels, Entrance, & Accessibility Stories: 1 |
Interior Details Additional StorageStorage |
Fireplace & Spa Fireplace |

|
|---|
Exterior Home Features Roof: AsphaltExterior: Other |

|
|---|
Year Built Year Built: 2004 |
Property Type / Style Property Type: Mobile Manufactured |

|
|---|
Lot Area: 3.89 acres |
Price History for 1128 Taylor Ln
| Date | Price | Event | Source |
|---|---|---|---|
| 01/29/2023 | ListingRemoved | Consolidated MLS #553234 | |
| 01/27/2023 | $159,900 | Listed For Sale | Consolidated MLS #553234 |
| 12/07/2022 | ListingRemoved | Consolidated MLS #553234 | |
| 11/25/2022 | $159,900 | Listed For Sale | Consolidated MLS #553234 |
| 11/06/2002 | $18,500 | Sold | N/A |
Market trends in Elgin
Last updated June 2026
Avg. sale price
$302K
$15.15KMoM
Sale-to-List Price
99.6%
Price per sq ft
$151
$4MoM
Available listings
165
5MoM

- Results are loading
Property Tax and Assessment
| Year | 2025 |
|---|---|
| Tax | $3,092 |
| Assessment | $110,400 |
Home facts updated by county records
Comparable Sales for 1128 Taylor Ln
Address | Distance | Property Type | Sold Price | Sold Date | Bed | Bath | Sqft |
|---|---|---|---|---|---|---|---|
3.32 | Mobile / Manufactured | $43,200 | 09/10/25 | 2 | 1 | 1,344 | |
3.51 | Mobile / Manufactured | $208,500 | 02/26/26 | - | 1,680 | ||
3.45 | Mobile / Manufactured | $365,000 | 09/15/25 | - | 2,304 | ||
3.78 | Mobile / Manufactured | $145,000 | 09/30/25 | 3 | 2 | 1,064 | |
4.06 | Mobile / Manufactured | $187,500 | 07/08/26 | 3 | 2 | 1,800 | |
4.06 | Mobile / Manufactured | $300,000 | 05/28/26 | 3 | 2 | 1,404 | |
3.85 | Mobile / Manufactured | $540,000 | 12/29/25 | - | 868 | ||
5.11 | Mobile / Manufactured | $190,000 | 05/22/26 | - | 1,792 | ||
4.84 | Mobile / Manufactured | $151,000 | 09/05/25 | - | 1,216 |
Nearby homes
Get a sense of prices in the area by checking nearby homes. FOR SALE1 ACRE
 FOR SALE4.3 ACRES
 FOR SALE1 ACRE
 OFF MARKET


Assigned Schools
These are the assigned schools for 1128 Taylor Ln.
- Geiger Elementary School
- PK-6
- Public
- 262 Students
5/10GreatSchools RatingParent Rating AverageThe worst i have ever had at a school makes my kids hate school and want to give up on there education. ...very sad.Parent Review8y ago - Fairfield Middle School
- 7-8
- Public
- 311 Students
5/10GreatSchools RatingParent Rating AverageMath teacher can’t speak proper English! Can’t teach my child correctly and has all student’s failing their classes! Student behavior is out of control and they practice NO proper safety precautions! Most teachers are great but ALL educators should hold themselves to a higher standard to show students how to become great successful adults! Mostly they just lack discipline and order!Parent Review5y ago - Fairfield Central High School
- 9-12
- Public
- 619 Students
4/10GreatSchools RatingParent Rating AverageI graduated in 2017 and I can honestly say it is a great school. They’re constantly making improvements physically and academically, especially with partnering with local community colleges to offer college courses for credit and develop an amazing stem program.Other Review6y ago - Fairfield Magnet For Math And Science
- PK-6
- Public
- 188 Students
10/10GreatSchools RatingParent Rating AverageThis school is a plus academically and realted arts. SOME TEACHERS AND TUTORS work well with kids who are behind bringing them up to grade level. But do not look for help within the office staff or the principal they will belittle you not help you!!!Parent Review8y ago  Check out schools near 1128 Taylor Ln.
What Locals Say about Elgin
At least 109 Trulia users voted on each feature.

93 % Say parking is easy

93 % Say car is needed

89 % Say yards are well-kept

82 % Say it's dog friendly

79 % Say it's quiet

78 % Say there's holiday spirit

67 % Say kids play outside

63 % Say people would walk alone at night

61 % Say neighbors are friendly

46 % Say they plan to stay for at least 5 years

46 % Say there's wildlife

44 % Say streets are well-lit

39 % Say there are sidewalks

36 % Say there are community events

15 % Say it's walkable to grocery stores

12 % Say it's walkable to restaurants
Sourced by Trulia users. Learn more about our methodology.
LGBTQ Local Legal Protections
LGBTQ Local Legal Protections



Apartments for Rent
- Results are loading
Explore by feature - Pet Friendly
 PET FRIENDLY
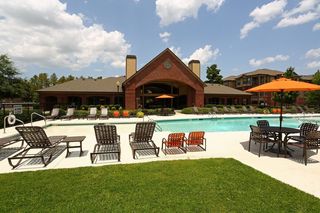
 PET FRIENDLY$1,195 - $1,850/mo1-3 bd
 1-2 baPreserve at Spears Creek | 325 Spears Creek Church Rd,
Elgin, SC 29045 PET FRIENDLY
 PET FRIENDLY
 PET FRIENDLY
 PET FRIENDLY
 PET FRIENDLY
 PET FRIENDLY
 PET FRIENDLY
 PET FRIENDLY
Explore by feature - Garage

- PET FRIENDLY
- PET FRIENDLY
- PET FRIENDLY
 PET FRIENDLY
 PET FRIENDLY
 PET FRIENDLY
 APPLY INSTANTLYPET FRIENDLY
 APPLY INSTANTLY
 APPLY INSTANTLY
Explore by feature - Air Conditioning
 APPLY INSTANTLY
- PET FRIENDLY
- PET FRIENDLY
- PET FRIENDLY
- PET FRIENDLY
 PET FRIENDLY
 PET FRIENDLY
 PET FRIENDLY
 PET FRIENDLY
 PET FRIENDLY
Explore by feature - Pool
- PET FRIENDLY$1,195 - $1,850/mo1-3 bd1-2 baPreserve at Spears Creek | 325 Spears Creek Church Rd,
Elgin, SC 29045 - PET FRIENDLY
- PET FRIENDLY
- PET FRIENDLY
 PET FRIENDLY
 PET FRIENDLY
 PET FRIENDLY
Explore by feature - Washer/dryer
- PET FRIENDLY
- PET FRIENDLY
- PET FRIENDLY
- PET FRIENDLY
- PET FRIENDLY
- PET FRIENDLY
- PET FRIENDLY
- PET FRIENDLY
 PET FRIENDLY
- APPLY INSTANTLYPET FRIENDLY
Explore by feature - Outdoor Space
- APPLY INSTANTLY
- PET FRIENDLY
- PET FRIENDLY
- PET FRIENDLY
- PET FRIENDLY
- PET FRIENDLY
- PET FRIENDLY
- PET FRIENDLY
- PET FRIENDLY
- PET FRIENDLY
Homes for sale near 1128 Taylor Ln
- 1 ACRE
 2.84 ACRES
 NEW - 9 HRS AGO1 ACRE
 2.21 ACRES
 11.2 ACRES
 1.38 ACRES
 0.58 ACRES
 2.35 ACRES
 See more homes for sale inElgin

Off Market Homes Near 1128 Taylor Ln
- SOLDJUL 9, 2026
- SOLDJUL 9, 2026
- SOLDJUL 8, 2026
- SOLDJUN 26, 2026
- SOLDMAY 28, 2026
- SOLDMAY 14, 2026
 SOLDAPR 16, 2026
- SOLDMAR 30, 2026
- SOLDMAR 10, 2026
- SOLDFEB 26, 2026
- See more homes for sale inElgin