


$784,900
 3 Beds
 2.5 Baths
 2,476 sqft (on 1.22 acres)
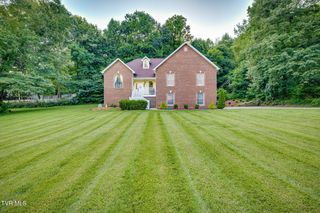
1128 Keeview Dr, Gray, TN 37615
Est. Mortgage $4,455/mo*
Get Pre-QualifiedHome Highlights

Single-Family Home

Built in 2011

1.22 acre lot

$317/sqft

Garage
Local Information
- Map ViewExplore the area around 1128 Keeview Dr.

- Schools1 Preschool School1 Elementary School1 Middle School1 High School

- Shop & Eat

-- mins to
About this House
Welcome to Keeland Heights, where quality craftsmanship and thoughtful design create a home that is as comfortable as it is impressive. Conveniently located just minutes from Johnson City, Boones Creek, and Gray, this custom-built home offers the ease of one-level living with over 2,400 finished square feet on the main level.
The heart of the home is an inviting living area centered around a beautiful double-sided fireplace, creating a warm and welcoming atmosphere. The open layout flows naturally into the kitchen and dining spaces, making everyday living and entertaining effortless. Granite countertops, stainless steel appliances, abundant cabinetry, and a lighted pantry combine beauty and function.
The spacious primary suite provides a peaceful retreat, featuring a large walk-in closet and an ensuite bath with heated tile floors, a soaking tub, walk-in shower, and double vanity. A bright sunroom offers additional living space and opens onto a covered patio, creating the perfect spot to enjoy the changing seasons.
Throughout the home, you'll find quality details that stand the test of time, including Andersen windows and Andersen entry doors. An attached drive-under garage, oversized three-car garage, and finished bonus space provide exceptional versatility for vehicles, hobbies, a home office, or creative pursuits.
The lower level offers an abundance of unfinished space, ready to be tailored to your needs, whether for storage, workshop space, recreation, or future expansion.
If you've been searching for a well-built home with generous living space, quality finishes, and a location that keeps you close to everything the Tri-Cities has to offer, this is a property you won't want to miss.
Per FEMA mapping and insurance verification, this property is not located within a designated flood zone and has no known flood issues. Any differing online flood ratings are automated estimates and do not reflect official flood zone data.
The heart of the home is an inviting living area centered around a beautiful double-sided fireplace, creating a warm and welcoming atmosphere. The open layout flows naturally into the kitchen and dining spaces, making everyday living and entertaining effortless. Granite countertops, stainless steel appliances, abundant cabinetry, and a lighted pantry combine beauty and function.
The spacious primary suite provides a peaceful retreat, featuring a large walk-in closet and an ensuite bath with heated tile floors, a soaking tub, walk-in shower, and double vanity. A bright sunroom offers additional living space and opens onto a covered patio, creating the perfect spot to enjoy the changing seasons.
Throughout the home, you'll find quality details that stand the test of time, including Andersen windows and Andersen entry doors. An attached drive-under garage, oversized three-car garage, and finished bonus space provide exceptional versatility for vehicles, hobbies, a home office, or creative pursuits.
The lower level offers an abundance of unfinished space, ready to be tailored to your needs, whether for storage, workshop space, recreation, or future expansion.
If you've been searching for a well-built home with generous living space, quality finishes, and a location that keeps you close to everything the Tri-Cities has to offer, this is a property you won't want to miss.
Per FEMA mapping and insurance verification, this property is not located within a designated flood zone and has no known flood issues. Any differing online flood ratings are automated estimates and do not reflect official flood zone data.
Last check for updates: about 5 hours ago
Listing courtesy of Ronald Barrett, (423) 483-6095
KW Johnson City, (423) 433-6500
Christie Joiner, (423) 895-2138
KW Johnson City, (423) 433-6500
Source: TVRMLS, MLS#9996955
Also Listed on TVRMLS.
Home Details for 1128 Keeview Dr

|
|---|
Interior Details Basement: Exterior Entry,Garage Door,WorkshopNumber of Rooms: 13 |
Beds & Baths Number of Bedrooms: 3Number of Bathrooms: 3Number of Bathrooms (full): 2Number of Bathrooms (half): 1 |
Dimensions and Layout Living Area: 2476 Square Feet |
Appliances & Utilities Utilities: Electricity Connected, Natural Gas Connected, Water ConnectedLaundry: Electric Dryer Hookup,Washer Hookup |
Heating & Cooling Heating: Heat PumpHas CoolingAir Conditioning: Central AirHas HeatingHeating Fuel: Heat Pump |
Fireplace & Spa Number of Fireplaces: 1Fireplace: Gas LogHas a Fireplace |
Gas & Electric Has Electric on Property |
Windows, Doors, Floors & Walls Flooring: Hardwood |
Levels, Entrance, & Accessibility Stories: 1Levels: OneFloors: Hardwood |
View No View |

|
|---|
Exterior Home Features Roof: ShinglePatio / Porch: Rear Patio |
Parking & Garage Number of Garage Spaces: 3Number of Covered Spaces: 3No CarportHas a GarageNo Attached GarageNo Open ParkingParking Spaces: 3Parking: Garage Door Opener |
Water & Sewer Sewer: Septic Tank |
Surface & Elevation Topography: Level |

|
|---|
Days on Market: 82 |

|
|---|
Year Built Year Built: 2011 |
Property Type / Style Property Type: ResidentialProperty Subtype: Single Family Residence, ResidentialStructure Type: HouseArchitecture: See Remarks |
Building Construction Materials: StuccoNot a New ConstructionDoes Not Include Home Warranty |
Property Information Condition: Above AverageParcel Number: 028i B 00503 000 |

|
|---|
Price List Price: $784,900Price Per Sqft: $317 |
Status Change & Dates Off Market Date: Wed Aug 05 2026 |

|
|---|
MLS Status: Pending |

|
|---|
Direction & Address City: Johnson CityCommunity: Keeland Heights |
School Information Elementary School: RidgeviewJr High / Middle School: RidgeviewHigh School: Daniel Boone |

|
|---|
Listing Agent Listing ID: 9996955 |

|
|---|
Building Area Building Area: 4952 Square Feet |

|
|---|
Not Senior Community |

|
|---|
No HOA |

|
|---|
Lot Area: 1.22 Acres |

|
|---|
Listing Terms: Cash, Conventional, FHA, USDA Loan, VA Loan |

|
|---|
BasementMls Number: 9996955 |

|
|---|
HOA Amenities: Landscaping |
Around this home
The GreatSchools Rating compares schools on a variety of school quality indicators including test scores, college readiness, equity and more. Learn more.

What Locals Say about Johnson City
At least 542 Trulia users voted on each feature.

89 % Say car is needed

81 % Say parking is easy

79 % Say there's holiday spirit

76 % Say it's dog friendly

70 % Say yards are well-kept

61 % Say people would walk alone at night

59 % Say it's quiet

58 % Say kids play outside

53 % Say neighbors are friendly

50 % Say there's wildlife

49 % Say streets are well-lit

47 % Say there are sidewalks

45 % Say they plan to stay for at least 5 years

32 % Say it's walkable to restaurants

31 % Say it's walkable to grocery stores

25 % Say there are community events
Sourced by Trulia users. Learn more about our methodology.
Market trends in Johnson City
Last updated July 2026
Avg. sale price
$323K
$15KMoM
Sale-to-List Price
98.7%
0.6%MoM
Price per sq ft
$189
$8MoM
Available listings
368
23MoM
Home Value
Trulia Estimate
$755KSince last month
$200 (0%)Since last year
Decreased$63K (-7.7%)Since last sale
Increased$363K (+92.3%)Learn more about this home's value by checking out its Trulia Estimate, the value of nearby homes, and how much similar homes have sold for.
Trulia Estimate
The of this home's value increased by +108% in the last 10 years
| Month | Estimated value |
|---|---|
2026 | |
| August 2026 | $756K |
| August 2026 | $755K |
| July 2026 | $756K |
| June 2026 | $773K |
| May 2026 | $751K |
| April 2026 | $762K |
| March 2026 | $778K |
| February 2026 | $778K |
| January 2026 | $782K |
2025 | |
2024 | |
2023 | |
2022 | |
2021 | |
2020 | |
2019 | |
2018 | |
2017 | |
2016 | |
Comparable sales
These are recently sold homes that have a similar location or other similar features to this home, like bedrooms, bathrooms, and square footage. Get a sense of the expected prices in the area by viewing these homes.Address | Distance | Property Type | Sold Price | Sold Date | Bed | Bath | Sqft |
|---|---|---|---|---|---|---|---|
0.07 | Single-Family Home | $649,900 | 04/29/26 | 4 | 2 | 2,763 | |
0.06 | Single-Family Home | $810,000 | 12/02/25 | 4 | 3 | 4,750 | |
0.44 | Single-Family Home | $718,000 | 09/30/25 | 4 | 3.5 | 3,100 | |
0.52 | Single-Family Home | $755,000 | 05/08/26 | 5 | 3.5 | 3,221 | |
0.76 | Single-Family Home | $725,000 | 09/29/25 | 4 | 3 | 3,177 | |
1.05 | Single-Family Home | $645,000 | 01/16/26 | 3 | 3 | 1,947 | |
0.96 | Single-Family Home | $979,000 | 12/22/25 | 3 | 3 | 3,006 | |
1.25 | Single-Family Home | $370,000 | 09/12/25 | 3 | 1.5 | 2,140 | |
0.59 | Single-Family Home | $540,000 | 05/21/26 | 4 | 3 | 2,540 |
Nearby home prices
Get a sense of expected prices in the area by checking the value of nearby homes.Address | Distance | Price | Bed | Bath | Sqft | Status |
|---|---|---|---|---|---|---|
0.06 | $810,000 | 4 | 3 | 4,750 | Recently Sold | |
0.07 | $649,900 | 4 | 2 | 2,763 | Recently Sold | |
0.08 | - | - | - | - | Off Market | |
0.12 | $907,800 | 5 | 4 | 3,402 | Off Market | |
0.12 | $717,100 | 4 | 3.5 | 3,834 | Off Market | |
0.17 | $741,600 | 4 | 3.5 | 3,577 | Off Market | |
0.17 | $533,100 | 3 | 2 | 2,397 | Off Market | |
0.24 | $651,100 | 3 | 4 | 3,252 | Off Market | |
0.25 | $467,200 | 3 | 2 | 1,782 | Off Market | |
0.33 | $666,500 | 4 | 3 | 4,619 | Off Market | |
0.41 | $886,900 | 3 | 4 | 3,909 | Off Market | |
0.44 | - | - | - | - | Off Market |
Price and Tax history
| Date | Event | Price |
|---|---|---|
Aug 6, 2026 Source: TVRMLS #9996955 | Pending | $784,900 |
Jul 22, 2026 Source: TVRMLS #9996955 | PriceChange | $784,900 Price decreased by 1% |
Jun 17, 2026 Source: TVRMLS #9996955 | Listed For Sale | $789,900 |
May 1, 2026 Source: TVRMLS #9986950 | ListingRemoved | $795,000 |
Apr 6, 2026 Source: TVRMLS #9986950 | PriceChange | $795,000 Price decreased by 2% |
Jan 8, 2026 Source: TVRMLS #9986950 | PriceChange | $815,000 Price decreased by 0% |
Nov 10, 2025 Source: TVRMLS #9986950 | PriceChange | $819,000 Price decreased by 0% |
Oct 13, 2025 Source: TVRMLS #9986950 | Listed For Sale | $822,000 |
Mar 24, 2021 Source: N/A | ListingRemoved | |
Sep 29, 2017 Source: TVRMLS #397714 | Sold | $393,000 |
Aug 9, 2017 Source: N/A | Listed For Sale | $407,400 |
Oct 15, 2009 Source: N/A | Sold | $40,000 |
| Year | Property tax | Tax assessment |
|---|---|---|
| 2025 | $2,972 | $695,300 |
Home facts updated by county records
LGBTQ Local Legal Protections
LGBTQ Local Legal Protections



Ronald Barrett, KW Johnson City, (423) 433-6500
Agent Phone: (423) 483-6095
IDX information is provided exclusively for personal, non-commercial use, and may not be used for any purpose other than to identify prospective properties consumers may be interested in purchasing. Some or all of the listings displayed may not belong to the firm whose website is being visited
Listing information is deemed reliable, but not guaranteed.
Similar Homes You May Like
 0.54 ACRESRebecca Van Valkenburgh
 0.85 ACRESSpring Mountain Realty, PLLC
 See more homes for sale inGray




New Listings near 1128 Keeview Dr
 NEW - 7 HRS AGO0.43 ACRESMeghan Masters
 0.46 ACRESCandace Fletcher
 OPEN SUN, 1-3PM0.34 ACRESMitzi Pierce-Henley
- 0.85 ACRESSpring Mountain Realty, PLLC
- See more homes for sale inGray


Frequently asked questions about 1128 Keeview Dr
- What is the estimated monthly payment for 1128 Keeview Dr?Based on a $784,900 list price with 20% down at today's rates, the estimated monthly payment for 1128 Keeview Dr in Gray, TN is approximately $4,506 (about $4,124 principal & interest, $307 property taxes, and $75 homeowner's insurance). This is an estimate. Actual payment depends on your loan terms.
- How does the list price for 1128 Keeview Dr compare to homes in Gray?1128 Keeview Dr in Gray, TN is listed at $784,900, about 143% above the $323K median sale price in Gray.
- What do residents say about Gray?Residents describe Gray, TN as easy to park in, dog-friendly, and well-kept. Most residents say you need a car. See homes for sale in Gray, TN.
- What are the closest schools to 1128 Keeview Dr?The closest schools to 1128 Keeview Dr in Gray, TN are Boones Creek Elementary School (Pre-K/Middle, rated 7/10), Daniel Boone High School (rated 6/10).
- Does 1128 Keeview Dr have air conditioning?Yes, 1128 Keeview Dr in Gray, TN has air conditioning.
- Does 1128 Keeview Dr have laundry facilities?Yes, 1128 Keeview Dr in Gray, TN has laundry facilities.
1128 Keeview Dr, Gray, TN 37615 is a 3 bedroom, 3 bathroom, 2,476 sqft single-family home built in 2011. This property is currently available for sale and was listed by TVRMLS on Jun 17, 2026. The MLS # for this home is MLS# 9996955.