


Listed by Ballpark Realty, Megan Wilaby, (206) 550-0671, MeganJenniferWilaby@gmail.com . Bought with Skyline Properties, Inc.
$867,400
 5 Beds
 3 Baths
 2,140 sqft
1127 204th Place SE, Bothell, WA 98012
Est. Refi. Payment $5,309/mo*
Refinance Your HomeCurrently Off Market - Sold Sep 25, 2026 for $885,000 (4% below list price)
Home Value
Trulia Estimate
$867KSince last month
Decreased$14K (-1.6%)Since last year
Increased$80K (+10.1%)Since last sale
Decreased$20K (-2.2%)Learn more about this home's value by checking out its Trulia Estimate, the value of nearby homes, and how much similar homes have sold for.
Trulia Estimate
The of this home's value increased by +94% in the last 10 years
| Month | Estimated value |
|---|---|
2026 | |
| November 2026 | $866K |
| October 2026 | $879K |
| September 2026 | $885K |
| August 2026 | $900K |
| July 2026 | $931K |
| June 2026 | $800K |
| May 2026 | $825K |
| April 2026 | $823K |
| March 2026 | $824K |
| February 2026 | $820K |
| January 2026 | $788K |
2025 | |
2024 | |
2023 | |
2022 | |
2021 | |
2020 | |
2019 | |
2018 | |
2017 | |
2016 | |
Comparable sales
These are recently sold homes that have a similar location or other similar features to this home, like bedrooms, bathrooms, and square footage. Get a sense of the expected prices in the area by viewing these homes.Address | Distance | Property Type | Sold Price | Sold Date | Bed | Bath | Sqft |
|---|---|---|---|---|---|---|---|
0.05 | Single-Family Home | $860,000 | 07/30/26 | 4 | 3 | 2,148 | |
0.18 | Single-Family Home | $985,000 | 02/11/26 | 4 | 3 | 2,142 | |
0.12 | Single-Family Home | $830,000 | 06/18/26 | 4 | 3 | 2,148 | |
0.20 | Single-Family Home | $943,000 | 09/18/26 | 3 | 3 | 2,050 | |
0.20 | Single-Family Home | $1,025,000 | 02/27/26 | 4 | 3.5 | 2,532 | |
0.22 | Single-Family Home | $899,950 | 07/06/26 | 4 | 3 | 2,312 | |
0.41 | Single-Family Home | $985,000 | 03/16/26 | 4 | 3 | 1,920 | |
0.30 | Single-Family Home | $967,000 | 03/27/26 | 3 | 2.5 | 1,987 | |
0.11 | Single-Family Home | $725,000 | 05/27/26 | 3 | 2 | 1,658 |
Nearby home prices
Get a sense of expected prices in the area by checking the value of nearby homes.Address | Distance | Price | Bed | Bath | Sqft | Status |
|---|---|---|---|---|---|---|
0.01 | $710,600 | 3 | 2 | 1,296 | Off Market | |
0.02 | $740,700 | 3 | 2 | 1,838 | Off Market | |
0.03 | $841,600 | 4 | 3 | 2,148 | Off Market | |
0.03 | $716,700 | 3 | 2 | 1,540 | Off Market | |
0.03 | $767,000 | 3 | 2.5 | 1,776 | Off Market | |
0.03 | $829,500 | 5 | 3 | 2,150 | Off Market | |
0.03 | $558,500 | 3 | 1 | 952 | Off Market | |
0.03 | $844,100 | 3 | 3 | 2,312 | Off Market | |
0.03 | $932,700 | 4 | 3 | 1,812 | Off Market | |
0.04 | $703,100 | 3 | 2 | 1,096 | Off Market | |
0.04 | $923,300 | 3 | 2.5 | 1,776 | Off Market | |
0.04 | $875,000 | 4 | 2 | 2,142 | Recently Sold | |
0.04 | $554,300 | 3 | 1 | 952 | Off Market | |
0.05 | - | - | - | - | Off Market | |
0.05 | $579,400 | 3 | 1 | 952 | Off Market | |
0.05 | $554,300 | 3 | 1 | 952 | Off Market | |
0.05 | $727,100 | 3 | 2 | 1,370 | Off Market |
Local Information
- Map ViewExplore the area around 1127 204th Place SE.

- Schools1 Preschool School1 Elementary School1 Middle School1 High School

- Shop & Eat

-- mins to
Home Highlights

Single-Family Home

Built in 1977

2,140 sqft

$414/sqft

2 Car Garage
About this House
What's unique:Updated kitchenSoft-close kitchen cabinetsHeated porcelain tile floorsSolid wood exterior doorsRaspberries and blueberriesVaulted ceilings
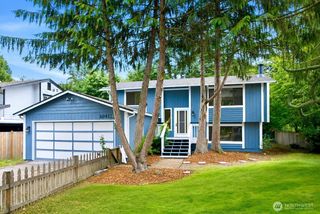
Are you looking for some space? Located in Northshore School District, this home has an attached MIL unit with a separate entrance. This multigenerational home checks all the boxes. Newly refinished hardwood flooring on the main living level. Updated kitchen with soft-close kitchen cabinets, Sile stone countertops, HEATED porcelain tile floors, stainless steel appliance package, and plenty of storage & counter space. Light and bright living and dining room with vaulted ceilings! Newer vinyl windows and solid wood exterior doors. Each bathroom has updated lighting, new vanity sinks, countertops and faucets. The primary bathroom has a new shower and surround along with new CorTech Laminate Vinyl Plank flooring. The roof is a 50 year rubberized roof with plenty of life left to it! The natural gas hot water tank is also new. Most of the interior has been painted. The fully fenced back yard is planted with a variety of flowers and fruit trees. You'll find delicious figs, plumbs, apples, and cherries. There are raspberries and blueberries along with multiple raised beds containing herbs like comfrey, oregano, tarragon, and sage. There is new blown-in insulation in the attic. The driveway is extra wide for RV parking. The private hardscaped front yard has flowers and bulbs along with a vine wrapped trellis. You'll definitely want to see this home before it's gone.
1127 204th Place SE, Bothell, WA 98012 is a 5 bedroom, 3 bathroom, 2,140 sqft single-family home built in 1977. It last sold for $885,000 on Sep 25, 2026 (4% below the $925,000 asking price). More recently, it was listed as a rental in September 2026 with an asking price of $4,500 per month. That rental listing was removed on October 10, 2026. This property is not currently displayed as for sale or rent on Trulia. The Trulia Estimate is $867,400, with a rent estimate of $4,673/month.
Home Details for 1127 204th Place SE

|
|---|
Interior Details Basement: FinishedNumber of Rooms: 14Types of Rooms: Master Bedroom, Bedroom, Bathroom Full, Bathroom Three Quarter, Dining Room, Entry Hall, Kitchen With Eating Space, Kitchen Without Eating Space, Living Room, Utility Room |
Beds & Baths Number of Bedrooms: 5Number of Bathrooms: 3Number of Bathrooms (full): 1Number of Bathrooms (three quarters): 2 |
Dimensions and Layout Living Area: 2,140 sq ft |
Appliances & Utilities Appliances: Dishwasher, Disposal, Dryer, Microwave, Refrigerator, Stove(s)/Range(s), Washer, Dishwasher(s), Dryer(s), Garbage Disposal, Microwave(s), Refrigerator(s), Washer(s), Water Heater: Natural Gas, Water Heater Location: Laundry RoomDishwasherDisposalDryerMicrowaveRefrigeratorWasher |
Heating & Cooling Heating: Fireplace,Forced Air,Electric,Natural Gas,WoodNo CoolingAir Conditioning: NoneHas HeatingHeating Fuel: Fireplace |
Fireplace & Spa Number of Fireplaces: 2Fireplace: Wood Burning, Lower Level: 1, Upper Level: 1, FireplaceHas a Fireplace |
Windows, Doors, Floors & Walls Window: Dbl Pane/Storm WindowDoor: French DoorsFlooring: Ceramic Tile, Hardwood, Vinyl Plank, Carpet |
Levels, Entrance, & Accessibility Levels: Multi/SplitEntry Location: SplitFloors: Ceramic Tile, Hardwood, Vinyl Plank, Carpet |
View Has a ViewView: Territorial |

|
|---|
Exterior Home Features Roof: CompositionPatio / Porch: Second Kitchen, Bath Off Primary, Ceiling Fan(s), Dbl Pane/Storm Window, Dining Room, Fireplace, French Doors, Vaulted Ceiling(s), Water HeaterVegetation: Fruit Trees, Garden SpaceFoundation: Poured Concrete, Slab |
Parking & Garage Number of Covered Spaces: 2Open Parking Spaces: 3No CarportHas a GarageHas an Attached GarageNo Open ParkingParking Spaces: 5Parking: Driveway,Attached Garage,Off Street,RV Parking |
Frontage Not on Waterfront |
Water & Sewer Sewer: Sewer Connected |
Farm & Range Does Not Include Irrigation Water Rights |
Surface & Elevation Topography: LevelElevation Units: Feet |

|
|---|
Year Built Year Built: 1977Year Renovated: 1977 |
Property Type / Style Property Type: ResidentialProperty Subtype: Single Family ResidenceStructure Type: HouseArchitecture: Contemporary,Split Entry |
Building Building Name: WestbrookConstruction Materials: Metal/Vinyl, Wood Siding, Wood Products |
Property Information Condition: GoodIncluded in Sale: Dishwasher(s), Dryer(s), Garbage Disposal, Microwave(s), Refrigerator(s), Stove(s)/Range(s), Washer(s)Parcel Number: 00657400000900 |

|
|---|
Price List Price: $925,000Price Per Sqft: $414/sqft |
Status Change & Dates Off Market Date: Sep 25, 2026Possession Timing: Close Of Escrow |

|
|---|
MLS Status: Sold |

|
|---|
Direction & Address City: BothellCommunity: Thrashers Corner |
School Information Elementary School: Crystal Springs ElemJr High / Middle School: Canyon Park Middle SchoolHigh School: Bothell HsHigh School District: Northshore |

|
|---|
Building Area Building Area: 2,140 sq ft |

|
|---|
Not Senior Community |

|
|---|
Lot Area: 7405.2 sqft |

|
|---|
Special Conditions: Standard |

|
|---|
Listing Terms: Conventional, FHA, VA Loan |

|
|---|
BasementMls Number: 2550135Offer Review: Seller intends to review offers upon receiptShowing Requirements: Appointment Only, MLS Keybox, Vacant |
Price and Tax history
| Date | Event | Price |
|---|---|---|
Oct 10, 2026 Source: Zillow Rentals | ListingRemoved | $5,000 |
Sep 28, 2026 Source: Zillow Rentals | PriceChange | $5,000 Price increased by 11% |
Sep 26, 2026 Source: Zillow Rentals | Listed For Rent | $4,500 |
Sep 25, 2026 Source: NWMLS as distributed by MLS GRID #2550135 | Sold | $885,000 |
Aug 26, 2026 Source: NWMLS as distributed by MLS GRID #2550135 | Pending | $925,000 |
Aug 19, 2026 Source: NWMLS as distributed by MLS GRID #2550135 | PriceChange | $925,000 Price decreased by 3% |
Jul 15, 2026 Source: NWMLS as distributed by MLS GRID #2550135 | Listed For Sale | $950,000 |
May 4, 2007 Source: NWMLS as distributed by MLS GRID #27020052 | Sold | $441,500 |
Dec 23, 1996 Source: N/A | Sold | $169,500 |
| Year | Property tax | Tax assessment |
|---|---|---|
| 2025 | $6,279 | $762,500 |
Home facts updated by county records
Market trends in Bothell
Last updated October 2026
Avg. sale price
$949K
$17.67KMoM
Sale-to-List Price
98.4%
Price per sq ft
$454
$1MoM
Available listings
434
22MoM
Sourced by Trulia Market Trends
Around this home
What Locals Say about Bothell
At least 401 Trulia users voted on each feature.

91 % Say it's dog friendly

89 % Say car is needed

83 % Say parking is easy

77 % Say there's holiday spirit

76 % Say there are sidewalks

74 % Say yards are well-kept

72 % Say kids play outside

70 % Say people would walk alone at night

64 % Say streets are well-lit

63 % Say it's quiet

54 % Say there's wildlife

51 % Say neighbors are friendly

49 % Say it's walkable to grocery stores

49 % Say they plan to stay for at least 5 years

46 % Say it's walkable to restaurants

32 % Say there are community events
Sourced by Trulia users. Learn more about our methodology.
LGBTQ Local Legal Protections
LGBTQ Local Legal Protections


Based on information submitted to the MLS GRID as of 2026-11-21 08:19:21 PST. All data is obtained from various sources and may not have been verified by broker or
MLS GRID. Supplied Open House Information is subject to change without notice. All information should be independently reviewed and verified for accuracy. Properties may or may not be listed by
the office/agent presenting the information.
IDX information is provided exclusively for consumers’ personal noncommercial use, that it may not be used for any purpose other than to identify prospective properties consumers may be interested in purchasing, that the data is deemed reliable but is not guaranteed by MLS GRID. ©2026 NWMLS Click here for more information
IDX information is provided exclusively for consumers’ personal noncommercial use, that it may not be used for any purpose other than to identify prospective properties consumers may be interested in purchasing, that the data is deemed reliable but is not guaranteed by MLS GRID. ©2026 NWMLS Click here for more information
Frequently asked questions about 1127 204th Place SE
- What is 1127 204th Place SE estimated to be worth?Trulia's estimated value for 1127 204th Place SE in Bothell, WA is $867,400.
- What is the price history for 1127 204th Place SE?1127 204th Place SE in Bothell, WA last sold for $885,000 in September 2026.
- Is Bothell a buyer's or seller's market?Bothell is currently a buyer's market, based on recent for-sale activity.
- What's the median sale price in Bothell?The median sale price in Bothell is $949K. That is down $17.67K from the prior month.
- Does 1127 204th Place SE have laundry facilities?Yes, 1127 204th Place SE in Bothell, WA has in-unit laundry.
- How big is the lot at 1127 204th Place SE?The lot at 1127 204th Place SE in Bothell, WA is about 0.17 acres (7,405 sq ft).
Explore by feature - Pet Friendly
 SPECIAL OFFERPET FRIENDLY
 SPECIAL OFFERPET FRIENDLY$1,850 - $2,895/mo1-3 bd1-2 baBennett Properties (Hilltop) LLC DBA Rivercroft | 12109 Woodinville Dr,
Bothell, WA 98011 SPECIAL OFFERPET FRIENDLY
 SPECIAL OFFERPET FRIENDLY
 NEW - 1 DAY AGOSPECIAL OFFERPET FRIENDLY
 SPECIAL OFFERPET FRIENDLY
 PET FRIENDLYINCOME RESTRICTED
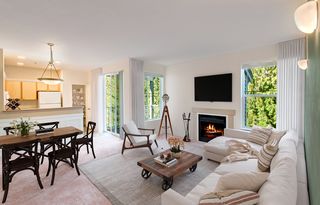 PET FRIENDLY$2,125 - $2,923/mo1-2 bd1-2 baWillina Ranch Apartments | 15515 Juanita Woodinville Way NE,
Bothell, WA 98011 SPECIAL OFFERPET FRIENDLYINCOME RESTRICTED
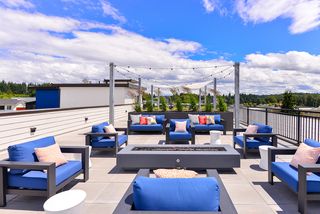 SPECIAL OFFERPET FRIENDLY
Explore by feature - Garage
- SPECIAL OFFERPET FRIENDLY
- SPECIAL OFFERPET FRIENDLY
- NEW - 1 DAY AGOSPECIAL OFFERPET FRIENDLY
- SPECIAL OFFERPET FRIENDLY
- PET FRIENDLYINCOME RESTRICTED
- PET FRIENDLY$2,125 - $2,923/mo1-2 bd1-2 baWillina Ranch Apartments | 15515 Juanita Woodinville Way NE,
Bothell, WA 98011 - SPECIAL OFFERPET FRIENDLYINCOME RESTRICTED
 SPECIAL OFFERPET FRIENDLY
 SPECIAL OFFERPET FRIENDLY
 SPECIAL OFFERPET FRIENDLY
Explore by feature - Air Conditioning
- SPECIAL OFFERPET FRIENDLY
- SPECIAL OFFERPET FRIENDLY
- SPECIAL OFFERPET FRIENDLY
- SPECIAL OFFERPET FRIENDLY
- SPECIAL OFFERPET FRIENDLY
 PET FRIENDLYFURNISHED
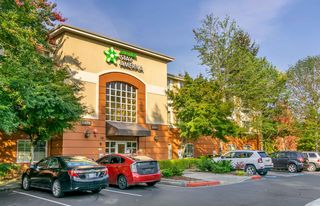 PET FRIENDLYFURNISHED
 PET FRIENDLY
 SPECIAL OFFERPET FRIENDLY
 SPECIAL OFFERPET FRIENDLY
Explore by feature - Pool
- SPECIAL OFFERPET FRIENDLY
- SPECIAL OFFERPET FRIENDLYINCOME RESTRICTED
- NEW - 9 HRS AGOPET FRIENDLY$2,125 - $2,923/mo1-2 bd1-2 baWillina Ranch Apartments | 15515 Juanita Woodinville Way NE,
Bothell, WA 98011 - NEW - 9 HRS AGOSPECIAL OFFERPET FRIENDLY
 NEW - 14 HRS AGOSPECIAL OFFERPET FRIENDLY
 NEW - 17 HRS AGOSPECIAL OFFERPET FRIENDLY
- NEW - 19 HRS AGOSPECIAL OFFERPET FRIENDLY
 NEW - 22 HRS AGOPET FRIENDLY
 NEW - 2 DAYS AGOSPECIAL OFFERPET FRIENDLY
 SPECIAL OFFERPET FRIENDLY
Explore by feature - Washer/dryer
- SPECIAL OFFERPET FRIENDLY
- SPECIAL OFFERPET FRIENDLY$1,850 - $2,895/mo1-3 bd1-2 baBennett Properties (Hilltop) LLC DBA Rivercroft | 12109 Woodinville Dr,
Bothell, WA 98011 - SPECIAL OFFERPET FRIENDLY
- SPECIAL OFFERPET FRIENDLY
- NEW - 1 DAY AGOSPECIAL OFFERPET FRIENDLY
- SPECIAL OFFERPET FRIENDLY
- PET FRIENDLYINCOME RESTRICTED

- PET FRIENDLY$2,125 - $2,923/mo1-2 bd1-2 baWillina Ranch Apartments | 15515 Juanita Woodinville Way NE,
Bothell, WA 98011 - SPECIAL OFFERPET FRIENDLYINCOME RESTRICTED
Explore by feature - Outdoor Space
 NEW - 1 DAY AGOAPPLY INSTANTLY
 APPLY INSTANTLYPET FRIENDLY
 APPLY INSTANTLYPET FRIENDLY
 APPLY INSTANTLYPET FRIENDLY
 APPLY INSTANTLYPET FRIENDLY
 APPLY INSTANTLYPET FRIENDLY
 APPLY INSTANTLY
 APPLY INSTANTLYPET FRIENDLY
 APPLY INSTANTLYPET FRIENDLY
 APPLY INSTANTLYPET FRIENDLY
Apartments for Rent
 PET FRIENDLY
 PET FRIENDLY
- PET FRIENDLY
- PET FRIENDLY
- PET FRIENDLY
- PET FRIENDLYINCOME RESTRICTED
 Total price$1,905 - $2,600/mo1-3 bd1-2 baWaterstone at North Creek | 1805 186th Pl SE,
Bothell, WA 98012 PET FRIENDLY$1,809 - $2,317/mo1-2 bd1-2 baMadison Park Apartments | 20520 Bothell Everett Hwy,
Bothell, WA 98012 PET FRIENDLY
 PET FRIENDLY
 PET FRIENDLYTotal price$1,997 - $3,902/mo2-3 bd2 baThe Marina at Martha Lake | 16520 North Rd,
Bothell, WA 98012 NEW - 2 DAYS AGOPET FRIENDLY
- PET FRIENDLYINCOME RESTRICTED
 PET FRIENDLY
 PET FRIENDLYFURNISHED$1,670 - $3,245/moStudio-2 bd1-2 baAvalon Alderwood Place | 18602 Alderwood Mall Pkwy,
Lynnwood, WA 98037 See more homes for rent inBothell
Off Market Homes Near 1127 204th Place SE
 SOLDNOV 20, 2026NWMLS as distributed by MLS GRID
 SOLDNOV 20, 2026NWMLS as distributed by MLS GRID
 SOLDNOV 20, 2026NWMLS as distributed by MLS GRID
 SOLDNOV 20, 2026NWMLS as distributed by MLS GRID
 SOLDNOV 20, 2026NWMLS as distributed by MLS GRID
 SOLDNOV 20, 2026NWMLS as distributed by MLS GRID
 SOLDNOV 20, 2026NWMLS as distributed by MLS GRID
 SOLDNOV 19, 2026NWMLS as distributed by MLS GRID
 SOLDNOV 19, 2026NWMLS as distributed by MLS GRID
 SOLDNOV 19, 2026NWMLS as distributed by MLS GRID
 See more homes for sale inBothell
Homes for sale near 1127 204th Place SE
 NEW CONSTRUCTIONNWMLS as distributed by MLS GRID
 NEW CONSTRUCTIONNWMLS as distributed by MLS GRID
 OPEN SUN, 11-3PMNWMLS as distributed by MLS GRID
 NWMLS as distributed by MLS GRID
 0.3 ACRESNWMLS as distributed by MLS GRID
 NEWOPEN SUN, 11-2PMNWMLS as distributed by MLS GRID
 0.49 ACRESNWMLS as distributed by MLS GRID
- See more homes for sale inBothell


- Results are loading