

$239,300
 3 Beds
 2.5 Baths
 1,482 sqft
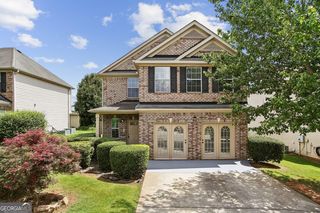
11268 James Madison Dr, Hampton, GA 30228
Est. Refi. Payment $1,560/mo*
Refinance Your HomeCurrently Off Market - Sold Feb 10, 2025 for $247,000
Home Value
Trulia Estimate
$239KSince last month
Decreased$4K (-1.6%)Since last year
Decreased$5K (-1.9%)Since last sale
Decreased$8K (-3.1%)Learn more about this home's value by checking out its Trulia Estimate, the value of nearby homes, and how much similar homes have sold for.
Trulia Estimate
The of this home's value increased by +213% in the last 10 years
| Month | Estimated value |
|---|---|
2026 | |
| September 2026 | $239K |
| August 2026 | $243K |
| July 2026 | $237K |
| June 2026 | $237K |
| May 2026 | $243K |
| March 2026 | $245K |
| February 2026 | $245K |
| January 2026 | $244K |
2025 | |
2024 | |
2023 | |
2022 | |
2021 | |
2020 | |
2019 | |
2018 | |
2017 | |
2016 | |
Comparable sales
These are recently sold homes that have a similar location or other similar features to this home, like bedrooms, bathrooms, and square footage. Get a sense of the expected prices in the area by viewing these homes.Address | Distance | Property Type | Sold Price | Sold Date | Bed | Bath | Sqft |
|---|---|---|---|---|---|---|---|
0.06 | Single-Family Home | $255,000 | 07/09/26 | 3 | 2.5 | 2,372 | |
0.09 | Single-Family Home | $250,000 | 05/08/26 | 3 | 2.5 | 2,036 | |
0.22 | Single-Family Home | $240,000 | 02/25/26 | 3 | 2.5 | 1,802 | |
0.20 | Single-Family Home | $232,000 | 12/29/25 | 4 | 2.5 | 2,126 | |
0.09 | Single-Family Home | $250,000 | 01/09/26 | 3 | 2.5 | 1,719 | |
0.41 | Single-Family Home | $210,000 | 11/03/25 | 3 | 2 | 1,464 | |
0.33 | Single-Family Home | $221,000 | 10/07/25 | 3 | 2 | 1,307 | |
0.22 | Single-Family Home | $162,000 | 08/03/26 | 3 | 2 | 1,560 | |
0.34 | Single-Family Home | $220,500 | 11/12/25 | 3 | 2 | 1,152 | |
0.46 | Single-Family Home | $277,000 | 08/07/26 | 3 | 2 | 1,440 |
Nearby home prices
Get a sense of expected prices in the area by checking the value of nearby homes.Address | Distance | Price | Bed | Bath | Sqft | Status |
|---|---|---|---|---|---|---|
0.05 | $250,900 | 3 | 2.5 | 1,986 | Off Market | |
0.06 | $255,000 | 3 | 2.5 | 2,372 | Recently Sold | |
0.06 | $225,000 | 3 | 2.5 | 1,518 | For Sale | |
0.09 | $250,000 | 3 | 2.5 | 2,036 | Recently Sold | |
0.08 | $235,800 | 3 | 2.5 | 1,715 | Off Market | |
0.09 | $251,700 | 3 | 2.5 | 1,719 | Off Market | |
0.09 | $250,000 | 3 | 2.5 | 1,719 | Recently Sold | |
0.12 | $209,000 | 3 | 2 | 1,116 | For Sale | |
0.10 | $271,000 | 3 | 2.5 | 1,908 | Off Market | |
0.16 | $247,300 | 3 | 2.5 | 2,030 | Off Market | |
0.17 | $236,000 | 3 | 2.5 | 2,030 | Off Market |
Local Information
- Map ViewExplore the area around 11268 James Madison Dr.

- Schools1 Preschool School2 Elementary Schools1 Middle School1 High School

- Shop & Eat

-- mins to
Home Highlights

Single-Family Home

Built in 2004

1,482 sqft

$161/sqft

Attached Garage
About this House
What's unique:Built-in fireplaceStainless steel appliancesNeutral color paint schemePatio for outdoor relaxationStylish accent backsplashPartial flooring replacement
Welcome to your future home, where elegance meets comfort. The neutral color paint scheme lends a calming ambiance to the entire house. The kitchen, complete with all stainless steel appliances, is accentuated by a stylish accent backsplash. Keep warm and cozy on chilly nights with the built-in fireplace. The primary bathroom offers a touch of luxury with a separate tub and shower. The property also boasts a patio for outdoor relaxation. The interior has been freshly painted and partial flooring replacement has been done to ensure the home is ready. This home is a testament to impeccable taste and comfort.
11268 James Madison Dr, Hampton, GA 30228 is a 3 bedroom, 3 bathroom, 1,482 sqft single-family home built in 2004. It last sold for the $247,000 asking price on Feb 10, 2025. This property is not currently displayed as for sale or rent on Trulia. The Trulia Estimate is $239,300, with a rent estimate of $1,824/month.
Last check for updates: about 19 hours ago
Listed by Tanya Pickens, (404) 796-8789
Opendoor Brokerage
Scott Roma, (678) 314-9920
Opendoor Brokerage
Bought with: Segun E Ore, (678) 662-0728, Drem Realty
Source: GAMLS, MLS#10353484
Home Details for 11268 James Madison Dr

|
|---|
MLS Status: Closed |

|
|---|
Interior Details Basement: None |
Beds & Baths Number of Bedrooms: 3Number of Bathrooms: 3Number of Bathrooms (full): 2Number of Bathrooms (half): 1 |
Dimensions and Layout Living Area: 1482 Square Feet |
Appliances & Utilities Utilities: Water Available, Electricity Available, Sewer AvailableAppliances: MicrowaveLaundry: NoneMicrowave |
Heating & Cooling Heating: Electric,CentralHas CoolingAir Conditioning: Ceiling Fan(s)Has HeatingHeating Fuel: Electric |
Fireplace & Spa Number of Fireplaces: 1Has a Fireplace |
Gas & Electric Has Electric on Property |
Windows, Doors, Floors & Walls Flooring: Vinyl |
Levels, Entrance, & Accessibility Stories: 2Levels: TwoFloors: Vinyl |
View No View |
Security Security: Gated Community |

|
|---|
Exterior Home Features Roof: CompositionFoundation: SlabNo Private Pool |
Parking & Garage No CarportHas a GarageHas an Attached GarageParking Spaces: 1Parking: Garage,Attached |
Frontage Not on Waterfront |
Water & Sewer Sewer: Public Sewer |
Finished Area Finished Area (above surface): 1482 Square Feet |

|
|---|
Cumulative Days on Market: 142 |

|
|---|
Year Built Year Built: 2004 |
Property Type / Style Property Type: ResidentialProperty Subtype: Single Family ResidenceStructure Type: HouseArchitecture: Other |
Building Construction Materials: Other, Vinyl SidingNot a New ConstructionDoes Not Include Home Warranty |
Property Information Condition: ResaleParcel Number: 06131A E003 |

|
|---|
Price List Price: $247,000 |
Status Change & Dates Off Market Date: Sat Jan 04 2025Possession Timing: Close Of Escrow |

|
|---|
Direction & Address City: HamptonCommunity: MADISON POINTE |
School Information Elementary School: KempJr High / Middle School: Eddie White AcademyHigh School: Lovejoy |

|
|---|
Building Area Building Area: 1482 Square Feet |

|
|---|
Community Features: Pool |

|
|---|
HOA Fee Includes: SwimmingHas an HOA |

|
|---|
Lot Area: 3484.8 sqft |

|
|---|
Listing Agreement Type: Exclusive AgencyListing Terms: Cash, Conventional, FHA |

|
|---|
Mls Number: 10353484Above Grade Unfinished Area: 1482Back On Market Date: Sun Dec 01 2024Showing Requirements: Appointment Only, See Remarks, Vacant |

|
|---|
Pool |
Price and Tax history
| Date | Event | Price |
|---|---|---|
Feb 10, 2025 Source: GAMLS #10353484 | Sold | $247,000 |
Jan 4, 2025 Source: GAMLS #10353484 | Pending | $247,000 |
Dec 1, 2024 Source: GAMLS #10353484 | PendingToActive | $247,000 |
Nov 23, 2024 Source: GAMLS #10353484 | Pending | $247,000 |
Nov 7, 2024 Source: GAMLS #10353484 | PriceChange | $247,000 Price decreased by 2% |
Oct 24, 2024 Source: GAMLS #10353484 | PriceChange | $251,000 Price decreased by 2% |
Aug 29, 2024 Source: GAMLS #10353484 | PriceChange | $255,000 Price decreased by 2% |
Aug 7, 2024 Source: GAMLS #10353484 | Listed For Sale | $260,000 |
Jul 24, 2024 Source: N/A | Sold | $218,000 |
Nov 27, 2012 Source: N/A | Sold | $65,785 |
Dec 8, 2011 Source: N/A | Sold | $45,540 |
Jul 22, 2011 Source: Agent Provided | PriceChange | $48,000 Price increased by 0% |
Jul 13, 2011 Source: Agent Provided | Listed For Sale | $0 |
Feb 16, 2011 Source: N/A | Sold | $58,411 |
Jun 21, 2006 Source: N/A | Sold | $138,000 |
| Year | Property tax | Tax assessment |
|---|---|---|
| 2025 | $3,465 | $223,700 |
Home facts updated by county records
Market trends in Bonanza
Last updated August 2026
Avg. sale price
—
Sale-to-List Price
—
Price per sq ft
—
Available listings
24
3MoM
Around this home
What Locals Say about Bonanza
At least 45 Trulia users voted on each feature.

85 % Say yards are well-kept

85 % Say parking is easy

80 % Say car is needed

70 % Say kids play outside

69 % Say it's walkable to grocery stores

69 % Say it's dog friendly

57 % Say it's quiet

54 % Say it's walkable to restaurants

53 % Say they plan to stay for at least 5 years

52 % Say there's holiday spirit

50 % Say there are sidewalks

44 % Say neighbors are friendly

39 % Say people would walk alone at night

38 % Say streets are well-lit

34 % Say there's wildlife

30 % Say there are community events
Sourced by Trulia users. Learn more about our methodology.
LGBTQ Local Legal Protections
LGBTQ Local Legal Protections



The data relating to real estate for sale on this web site comes in part from the Broker Reciprocity Program of GAMLS. All real estate listings are marked with the GAMLS Broker Reciprocity thumbnail logo and detailed information about them includes the name of the listing brokers.
The broker providing these data believes them to be correct, but advises interested parties to confirm them before relying on them in a purchase decision.
Copyright 2026 GAMLS. All rights reserved.
Copyright 2026 GAMLS. All rights reserved.
Frequently asked questions about 11268 James Madison Dr
- What is 11268 James Madison Dr estimated to be worth?Trulia's estimated value for 11268 James Madison Dr in Hampton, GA is $239,300.
- What is the price history for 11268 James Madison Dr?11268 James Madison Dr in Hampton, GA last sold for $247,000 in February 2025.
- Is Hampton a buyer's or seller's market?Hampton is currently a seller's market, based on recent for-sale activity.
- What do residents say about Hampton?Residents describe Hampton, GA as well-kept, easy to park in, and walkable to grocery stores. See recently sold homes in Hampton, GA.
- Does 11268 James Madison Dr have air conditioning?Yes, 11268 James Madison Dr in Hampton, GA has air conditioning.
- Does 11268 James Madison Dr have a pool?Yes, 11268 James Madison Dr in Hampton, GA has a pool.
Explore by feature - Pet Friendly
 SPECIAL OFFERPET FRIENDLY
 PET FRIENDLY
 NEW - 1 DAY AGOPET FRIENDLY
 NEW - 1 DAY AGOPET FRIENDLY
 SPECIAL OFFERPET FRIENDLY
 PET FRIENDLY
 PET FRIENDLY
 PET FRIENDLY
 APPLY INSTANTLYPET FRIENDLY
 NEW - 18 HRS AGOPET FRIENDLY
Explore by feature - Garage
- SPECIAL OFFERPET FRIENDLY
- PET FRIENDLY
- NEW - 1 DAY AGOPET FRIENDLY
- PET FRIENDLY
- PET FRIENDLY
 APPLY INSTANTLY
 APPLY INSTANTLY
- APPLY INSTANTLYPET FRIENDLY
 APPLY INSTANTLY
- NEW - 18 HRS AGOPET FRIENDLY
Explore by feature - Air Conditioning
- SPECIAL OFFERPET FRIENDLY
- PET FRIENDLY
- NEW - 1 DAY AGOPET FRIENDLY
- SPECIAL OFFERPET FRIENDLY
- PET FRIENDLY
- PET FRIENDLY
- PET FRIENDLY
- APPLY INSTANTLY
- APPLY INSTANTLY
- APPLY INSTANTLYPET FRIENDLY
Explore by feature - Pool
- PET FRIENDLY
- NEW - 1 DAY AGOPET FRIENDLY
- NEW - 1 DAY AGOPET FRIENDLY
- SPECIAL OFFERPET FRIENDLY
- PET FRIENDLY
- PET FRIENDLY
- PET FRIENDLY
- APPLY INSTANTLY
- APPLY INSTANTLY
 APPLY INSTANTLYFURNISHED
Explore by feature - Washer/dryer
- SPECIAL OFFERPET FRIENDLY
- NEW - 1 DAY AGOPET FRIENDLY
- NEW - 1 DAY AGOPET FRIENDLY
- PET FRIENDLY
- APPLY INSTANTLY
- APPLY INSTANTLY
- APPLY INSTANTLYPET FRIENDLY
- APPLY INSTANTLY
- APPLY INSTANTLYFURNISHED
 NEW - 2 DAYS AGOROOM FOR RENT

Explore by feature - Outdoor Space

- APPLY INSTANTLY
 NEW - 1 DAY AGOPET FRIENDLY
 PET FRIENDLY
 PET FRIENDLY
 PET FRIENDLY
 PET FRIENDLY
 PET FRIENDLY
 PET FRIENDLY
 PET FRIENDLY
Apartments for Rent
- PET FRIENDLY
- NEW - 1 DAY AGOPET FRIENDLY
- PET FRIENDLY
- PET FRIENDLY
- PET FRIENDLY
 ROOM FOR RENT
 See more homes for rent inHampton
Off Market Homes Near 11268 James Madison Dr
 SOLDSEP 21, 2026Park Madison Realty, Closed
 SOLDSEP 21, 2026Sovereign Real Estate Group, Closed
 SOLDSEP 18, 2026Affordable Housing Realty Services, Closed
 SOLDSEP 18, 2026RE/MAX Advantage, Closed
 SOLDSEP 18, 2026BHGRE Metro Brokers, Closed
 SOLDSEP 16, 2026D.R. Horton Realty of Georgia, Inc., Closed
 SOLDSEP 15, 2026Homecoin.com, Closed
 See more homes for sale inHampton


Homes for sale near 11268 James Madison Dr




- Results are loading