


$1,489,000
Original price: $1,490,000
 4 Beds
 4 Baths
 5,194 sqft (on 0.33 acres)
11260 Keokee Ct, Issue, MD 20645
Est. Mortgage $9,374/mo*
Get Pre-QualifiedHome Highlights

Single-Family Home

Built in 1999

0.33 acre lot

$287/sqft

2 Car Garage

HOA $35/mo
Local Information
- Map ViewExplore the area around 11260 Keokee Ct.

- Schools1 Preschool School1 Elementary School1 Middle School1 High School

- Shop & Eat

-- mins to
About this House
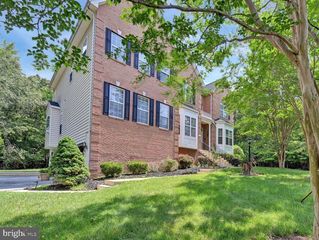
What's unique:Beautifully landscaped yardFormal dining roomLuxurious primary suiteSeparate jacuzzi tubPutting green area
MOTIVATED SELLERS WITH A BIG PRICE IMPROVEMENT! DON'T MISS THIS BEAUTIFUL HOME ON THE POTOMAC RIVER! Discover ultimate waterfront living at 11260 Keokee Court in Swan Point, MD. Welcome to your dream home on the Potomac River, nestled in the sought-after resort-style community of Swan Point! This stunning waterfront property features over 5,000 square feet of lavish living space, highlighted by it's Luxurious primary suite boosting a stone fireplace, separate sitting area , walk-in closet, and an ensuite bathroom with dual sinks, a large walk in shower, and separate jacuzzi tub to relax and wash the day away. Enjoy the large private balcony overlooking the Potomac river to take in the sun or unwind in the evening after a long day. The guest suite is perfect for accommodating visitors or an au pair, complete with its own walk-in closet, a living area, and a full bathroom. This thoughtfully designed layout includes two additional spacious bedrooms connected by a Jack and Jill bathroom, ensuring comfort and privacy for family and friends. The gourmet kitchen is a culinary enthusiast's dream, equipped with high-end Subzero appliances, a generous island, and ample table space for casual dining. A large screened porch off the kitchen invites you to enjoy serene river views while entertaining or relaxing. For elegant gatherings, the formal dining room provides an inviting space for special occasions, while the office/den, with it's cozy fireplace, offers a tranquil workspace. The expansive family room dazzles with a stone fireplace and floor-to-ceiling windows that frame breathtaking views of the Potomac River. Just of the family room you can unwind in the bar/game room that seamlessly transitions to an outdoor oasis. The extensively hardscaped patio with built-in fire pit area and beautifully landscaped yard are perfect for taking in the stars, while the putting green area satisfies the golf enthusiasts. This spacious backyard is ideal for both play and relaxation. Enjoy peaceful mornings by the water, exciting boating adventures, and delightful gatherings in your outdoor haven. The property also includes a private 1,000-foot pier with lighting, water access, and a boat lift, providing easy access to all the recreational opportunities the Potomac River has to offer. As a resident of Swan Point, you'll enjoy a variety of community amenities, including an Olympic-size pool overlooking the water, walking and biking trails, tennis and racquetball courts, a marina, and a sandy picnic area by the Potomac River. The beautiful 18-hole golf course features a putting green and driving range. The Country Club's Restaurant and Bar offers a wonderful dining experience for those evenings when you don’t feel like cooking, along with engaging events such as wine tastings, painting parties, murder mystery dinners, Sunday brunches, and a Summer Concert Series on the veranda. Note*** Just a 25 min drive to Dahlgren Naval Base and an hours drive to Joint Base Andrews and Patuxent River Naval Base. Other exciting conveniences to note, we are a quick 10 minute drive to Cobb Island where there are 4 waterfront restaurants, night life, the Cobb Island Market (offering groceries, fresh produce and a butcher on site) and a Dollar General. Also, Walmart and Target both deliver to the neighborhood! This property isn’t just a home; it’s a lifestyle. Don’t miss your chance to own this exceptional waterfront property!
Last check for updates: about 14 hours ago
Listing courtesy of Melanie Harvey, (240) 508-9498
CENTURY 21 New Millennium, (301) 609-9000
Source: Bright MLS, MLS#MDCH2048892
Also Listed on Bright MLS.
Home Details for 11260 Keokee Ct

|
|---|
Interior Details Number of Rooms: 1Types of Rooms: Basement |
Beds & Baths Number of Bedrooms: 4Number of Bathrooms: 5Number of Bathrooms (full): 3Number of Bathrooms (half): 2Number of Bathrooms (main level): 2 |
Dimensions and Layout Living Area: 5194 Square Feet |
Appliances & Utilities Appliances: Microwave, Down Draft, Dishwasher, Disposal, Dryer, Double Oven, Oven, Refrigerator, Stainless Steel Appliance(s), Washer, Electric Water HeaterDishwasherDisposalDryerMicrowaveRefrigeratorWasher |
Heating & Cooling Heating: Heat Pump,Programmable Thermostat,Zoned,PropaneHas CoolingAir Conditioning: Heat Pump,Attic Fan,ElectricHas HeatingHeating Fuel: Heat Pump |
Fireplace & Spa Number of Fireplaces: 3Fireplace: Gas/Propane, StoneHas a Fireplace |
Levels, Entrance, & Accessibility Stories: 2Levels: TwoAccessibility: None |
View Has a ViewView: River, Water |

|
|---|
Exterior Home Features Other Structures: Above Grade, Below GradeExterior: Barbecue, Bump-outs, Extensive Hardscape, Lighting, Rain Gutters, Lawn Sprinkler, Sidewalks, Underground Lawn Sprinkler, OtherFoundation: Crawl SpaceNo Private Pool |
Parking & Garage Number of Garage Spaces: 2Number of Covered Spaces: 2No CarportHas a GarageHas an Attached GarageHas Open ParkingParking Spaces: 2Parking: Garage Faces Side,Garage Door Opener,Storage,Oversized,Inside Entrance,Driveway,Attached |
Pool Pool: Community |
Frontage WaterfrontWaterfront: Private Dock Site, River, Boat - Powered, Canoe/Kayak, Fishing Allowed, Private Access, Swimming AllowedOn Waterfront |
Water & Sewer Sewer: Public SewerWater Body: Potomac River |
Farm & Range Frontage Length: Water Frontage Ft: 90 |
Finished Area Finished Area (above surface): 5194 Square Feet |

|
|---|
Days on Market: 180+ |

|
|---|
Year Built Year Built: 1999 |
Property Type / Style Property Type: ResidentialProperty Subtype: Single Family ResidenceStructure Type: DetachedArchitecture: Colonial |
Building Construction Materials: BrickNot a New Construction |
Property Information Condition: ExcellentParcel Number: 0905033608 |

|
|---|
Price List Price: $1,489,000Price Per Sqft: $287 |
Status Change & Dates Possession Timing: Close Of Escrow |

|
|---|
MLS Status: ACTIVE |

|
|---|
Direction & Address City: ISSUECommunity: Swan Point Sub |
School Information Elementary School: Dr T L HigdonElementary School District: Charles County Public SchoolsJr High / Middle School: PiccowaxenJr High / Middle School District: Charles County Public SchoolsHigh School: La PlataHigh School District: Charles County Public Schools |

|
|---|
Listing Agent Listing ID: MDCH2048892 |

|
|---|
Building Area Building Area: 5194 Square Feet |

|
|---|
Community Features: PoolNot Senior Community |

|
|---|
Has an HOAHOA Fee: $420/Annually |

|
|---|
Lot Area: 0.33 acres |

|
|---|
Special Conditions: Standard |

|
|---|
Listing Agreement Type: Exclusive Right To Sell |

|
|---|
Business Information Ownership: Fee Simple |

|
|---|
Mls Number: MDCH2048892Water ViewWater View: River, WaterAbove Grade Unfinished Area: 5194 |

|
|---|
HOA Amenities: Bar/Lounge,Beach Access,Bike Trail,Boat Dock/Slip,Boat Ramp,Clubhouse,Common Grounds,Dining Rooms,Golf Club,Golf Course,Golf Course Membership Available,Jogging Path,Marina/Marina Club,Meeting Room,Pool,Putting Green,Tennis Court(s),Tot Lots/Playground,OtherSource Internet Automated Valuation Display: YSource Internet Consumer Comment: YSource Internet Entire Listing Display: YSource Internet Address Display: Y |
Around this home
What Locals Say about Issue
At least 4 Trulia users voted on each feature.

100 % Say parking is easy

100 % Say it's dog friendly

100 % Say yards are well-kept

83 % Say people would walk alone at night

80 % Say there are sidewalks

71 % Say it's walkable to restaurants

71 % Say there's holiday spirit

65 % Say neighbors are friendly

60 % Say kids play outside

50 % Say streets are well-lit

50 % Say there's wildlife

50 % Say it's walkable to grocery stores

43 % Say car is needed

40 % Say it's quiet

30 % Say they plan to stay for at least 5 years

20 % Say there are community events
Sourced by Trulia users. Learn more about our methodology.
Market trends in Issue
Last updated August 2026
Avg. sale price
—
Sale-to-List Price
—
Price per sq ft
—
Available listings
24
2MoM
Home Value
Trulia Estimate
$1.46MSince last month
Increased$19K (+1.3%)Since last year
Increased$377K (+34.9%)Since last sale
Increased$723K (+98.4%)Learn more about this home's value by checking out its Trulia Estimate, the value of nearby homes, and how much similar homes have sold for.
Trulia Estimate
The of this home's value increased by +86% in the last 10 years
| Month | Estimated value |
|---|---|
2026 | |
| September 2026 | $1.46M |
| August 2026 | $1.44M |
| July 2026 | $1.44M |
| June 2026 | $1.45M |
| May 2026 | $1.45M |
| April 2026 | $1.45M |
| March 2026 | $1.56M |
| February 2026 | $1.57M |
| January 2026 | $1.59M |
2025 | |
2024 | |
2023 | |
2022 | |
2021 | |
2020 | |
2019 | |
2018 | |
2017 | |
2016 | |
Comparable sales
These are recently sold homes that have a similar location or other similar features to this home, like bedrooms, bathrooms, and square footage. Get a sense of the expected prices in the area by viewing these homes.Address | Distance | Property Type | Sold Price | Sold Date | Bed | Bath | Sqft |
|---|---|---|---|---|---|---|---|
0.11 | Single-Family Home | $612,500 | 05/18/26 | 4 | 3 | 3,642 | |
0.14 | Single-Family Home | $593,000 | 07/29/26 | 5 | 4.5 | 4,112 | |
0.20 | Single-Family Home | $590,000 | 05/29/26 | 5 | 3 | 3,703 | |
0.18 | Single-Family Home | $519,000 | 04/24/26 | 4 | 2.5 | 2,980 | |
0.29 | Single-Family Home | $445,000 | 10/08/25 | 5 | 2.5 | 2,604 | |
0.63 | Single-Family Home | $735,000 | 10/02/25 | 4 | 3 | 4,004 | |
0.31 | Single-Family Home | $362,000 | 10/06/25 | 3 | 2.5 | 3,017 | |
0.09 | Single-Family Home | $373,215 | 10/14/25 | 3 | 2 | 1,518 | |
0.33 | Single-Family Home | $432,000 | 07/17/26 | 4 | 2 | 2,156 | |
0.30 | Single-Family Home | $450,000 | 04/24/26 | 3 | 2 | 2,252 |
Nearby home prices
Get a sense of expected prices in the area by checking the value of nearby homes.Address | Distance | Price | Bed | Bath | Sqft | Status |
|---|---|---|---|---|---|---|
0.04 | $75,000 | - | - | - | For Sale | |
0.02 | $1,177,400 | 5 | 3 | 4,124 | Off Market | |
0.09 | $372,400 | 3 | 2 | 1,518 | Off Market | |
0.11 | $612,500 | 4 | 3 | 3,642 | Recently Sold | |
0.12 | $843,300 | 4 | 2 | 2,594 | Off Market | |
0.09 | $525,000 | - | - | - | For Sale | |
0.14 | $593,000 | 5 | 4.5 | 4,112 | Recently Sold | |
0.13 | $371,900 | 3 | 2 | 1,560 | Off Market | |
0.13 | $85,000 | - | - | - | For Sale | |
0.18 | $519,000 | 4 | 2.5 | 2,980 | Recently Sold | |
0.20 | $590,000 | 5 | 3 | 3,703 | Recently Sold |
Price and Tax history
| Date | Event | Price |
|---|---|---|
May 19, 2026 Source: Bright MLS #MDCH2048892 | PriceChange | $1,489,000 Price decreased by 0% |
Apr 3, 2026 Source: Bright MLS #MDCH2048892 | PriceChange | $1,490,000 Price decreased by 7% |
Mar 13, 2026 Source: Bright MLS #MDCH2048892 | PriceChange | $1,599,900 Price decreased by 2% |
Jan 22, 2026 Source: Bright MLS #MDCH2048892 | PriceChange | $1,625,000 Price decreased by 2% |
Dec 3, 2025 Source: Bright MLS #MDCH2048892 | Listed For Sale | $1,650,000 |
Mar 24, 2017 Source: N/A | Sold | $734,500 |
Jan 18, 2017 Source: Agent Provided | PriceChange | $769,900 Price decreased by 4% |
Aug 17, 2016 Source: Agent Provided | PriceChange | $799,900 Price decreased by 6% |
May 22, 2016 Source: Agent Provided | Listed For Sale | $849,900 |
Nov 18, 1998 Source: N/A | Sold | $140,000 |
| Year | Property tax | Tax assessment |
|---|---|---|
| 2025 | $14,456 | $1,064,167 |
Home facts updated by county records
LGBTQ Local Legal Protections
LGBTQ Local Legal Protections



Melanie Harvey, CENTURY 21 New Millennium, (301) 609-9000
Agent Phone: (240) 508-9498
The data relating to real estate for sale on this website appears in part through the BRIGHT Internet Data Exchange program, a voluntary cooperative exchange of property listing data between licensed real estate brokerage firms, and is provided by BRIGHT through a licensing agreement.
Listing information is from various brokers who participate in the Bright MLS IDX program and not all listings may be visible on the site. The property information being provided on or through the website is for the personal, non-commercial use of consumers and such information may not be used for any purpose other than to identify prospective properties consumers may be interested in purchasing.
Some properties which appear for sale on the website may no longer be available because they are for instance, under contract, sold or are no longer being offered for sale.
Property information displayed is deemed reliable but is not guaranteed.
Copyright 2026 Bright MLS, Inc. Click here for more information
Similar Homes You May Like
 3.88 ACRESCENTURY 21 New Millennium
 3.21 ACRESColdwell Banker Elite
 3 ACRESMid-Atlantic Realty
 OPEN SUN, 11-1PM53.98 ACRESTTR Sotheby's International Realty
 OPEN SAT, 12-2PM1.87 ACRESRedfin Corp
 1.08 ACRESRE/MAX Realty Services
 1.5 ACRESWeichert Company of Virginia
 1.66 ACRESCENTURY 21 New Millennium
 1.39 ACRESCENTURY 21 New Millennium
 OPEN SAT, 11-1PM5.69 ACRESCENTURY 21 New Millennium
 12.63 ACRESLong & Foster Real Estate, Inc.
 NEW CONSTRUCTION1 ACRECENTURY 21 New Millennium
 3.43 ACRES1st Choice Better Homes & Land, LC
 62.43 ACRESTTR Sotheby's International Realty
 3.8 ACRESKeller Williams Preferred Properties
 3.13 ACRESDouglas Elliman of Metro DC, LLC - Bethesda
 5.11 ACRES
 3.56 ACRESMarzette Properties, Inc.
 See more homes for sale inIssue


New Listings near 11260 Keokee Ct
- 3.13 ACRESDouglas Elliman of Metro DC, LLC - Bethesda
 0.3 ACRESBerkshire Hathaway HomeServices PenFed Realty
- See more homes for sale inIssue

Frequently asked questions about 11260 Keokee Ct
- What is the estimated monthly payment for 11260 Keokee Ct?Based on a $1,489,000 list price with 20% down at today's rates, the estimated monthly payment for 11260 Keokee Ct in Issue, MD is approximately $9,423 (about $8,033 principal & interest, $1,315 property taxes, and $75 homeowner's insurance). This is an estimate. Actual payment depends on your loan terms.
- What are the closest schools to 11260 Keokee Ct?The closest schools to 11260 Keokee Ct in Issue, MD are Dr. Thomas L. Higdon Elementary School (Pre-K, rated 8/10), La Plata High School (rated 7/10), Piccowaxen Middle School (rated 7/10).
- What is 11260 Keokee Ct estimated to be worth?Trulia's estimated value for 11260 Keokee Ct in Issue, MD is $1,457,200.
- Does 11260 Keokee Ct have air conditioning?Yes, 11260 Keokee Ct in Issue, MD has air conditioning.
- Does 11260 Keokee Ct have a pool?Yes, 11260 Keokee Ct in Issue, MD has a pool.
- Does 11260 Keokee Ct have laundry facilities?Yes, 11260 Keokee Ct in Issue, MD has in-unit laundry.
11260 Keokee Ct, Issue, MD 20645 is a 4 bedroom, 5 bathroom, 5,194 sqft single-family home built in 1999. This property is currently available for sale and was listed by Bright MLS on Nov 4, 2025. The MLS # for this home is MLS# MDCH2048892.