


1126 SECOND DRIVE
Eagle Lake, FL 33839
 4 Beds
 3 Baths
 2,040 sqft
4 Beds
3 Baths
2,040 sqft
Home Highlights

Parking
2 Car Garage

Climate Control
Heating & Cooling

HOA
$63/Monthly

Price/Sqft
$147

Listed
108 days ago
Local Information
- Map ViewExplore the area around 1126 SECOND DRIVE.

- Schools1 Preschool School1 Elementary School1 Middle School1 High School

- Shop & Eat

-- mins to
About this House
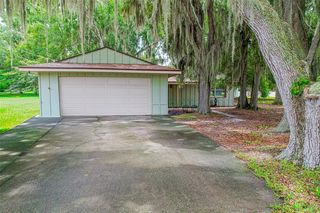
Click the Virtual Tour link to view the 3D walkthrough. Discounted rate options and no lender fee future refinancing may be available for qualified buyers of this home. Welcome to this single-story, well-maintained home featuring stylish luxury wood-look vinyl plank flooring throughout the main living areas, laundry room, and bathrooms, while the bedrooms offer plush, carpeting for added comfort. Unwind in the spacious owner’s suite, highlighted by an elegant tray ceiling, a generous walk-in closet, and a beautifully designed en-suite bath featuring dual vanities and a sleek tiled shower with a glass enclosure. Beyond the interior, enjoy inviting outdoor spaces including a charming front porch with classic columns and a large covered lanai—perfect for relaxing or entertaining year-round. Completing the home is a convenient 2-car garage for added storage and functionality.
Home Details for 1126 SECOND DRIVE

|
|---|
Interior Details Number of Rooms: 8Types of Rooms: Primary Bedroom, Bedroom 2, Bedroom 3, Bedroom 4, Dining Room, Great Room, Kitchen, Living Room |
Beds & Baths Number of Bedrooms: 4Number of Bathrooms: 3Number of Bathrooms (full): 3 |
Dimensions and Layout Living Area: 2040 Square Feet |
Appliances & Utilities Utilities: Cable AvailableAppliances: Dishwasher, Microwave, RangeDishwasherLaundry: Inside,Laundry RoomMicrowave |
Heating & Cooling Heating: CentralHas CoolingAir Conditioning: Central AirHas HeatingHeating Fuel: Central |
Fireplace & Spa No Fireplace |
Windows, Doors, Floors & Walls Flooring: Carpet, Vinyl |
Levels, Entrance, & Accessibility Stories: 1Levels: OneFloors: Carpet, Vinyl |
View No View |

|
|---|
Exterior Home Features Roof: ShingleExterior: Irrigation System, Lighting, SidewalkFoundation: SlabNo Private Pool |
Parking & Garage Number of Garage Spaces: 2Number of Covered Spaces: 2No CarportHas a GarageHas an Attached GarageParking Spaces: 2Parking: Garage Attached |
Frontage Road Surface Type: AsphaltNot on Waterfront |
Water & Sewer Sewer: Public Sewer |

|
|---|
Cumulative Days on Market: 34Days on Market: 108 |

|
|---|
Year Built Year Built: 2021 |
Property Type / Style Property Type: ResidentialProperty Subtype: Single Family Residence |
Building Construction Materials: Block, StuccoNot a New ConstructionNo Additional Parcels |
Property Information Parcel Number: 252912359052000530 |

|
|---|
Price List Price: $299,999Price Per Sqft: $147 |

|
|---|
MLS Status: Active |

|
|---|

|
|---|
Direction & Address City: EAGLE LAKECommunity: LANDINGS/EAGLE LAKE |

|
|---|
Listing Agent Listing ID: TB8496326 |

|
|---|
Building Area Building Area: 2791 Square Feet |

|
|---|
Not Senior Community |

|
|---|
HOA Name: Natalie Schemp/ n.schemp@hcmanagement.orgAssociation for this Listing: Orlando RegionalHas an HOAHOA Fee: $63/Monthly |

|
|---|
Lot Area: 7571 sqft |

|
|---|
Special Conditions: None |

|
|---|
Business Information Ownership: Fee Simple |

|
|---|
Mls Number: TB8496326Showing Requirements: Combination Lock BoxUniversal Property Id: US-12105-N-252912359052000530-R-N |
Last check for updates: about 4 hours ago
Listing Provided by: Justin Barnett, (228) 731-7860
ORCHARD BROKERAGE, LLC, (844) 515-9880
Originating MLS: Orlando Regional
Source: Stellar MLS, MLS#TB8496326
Also Listed on Stellar MLS.
IDX information is provided exclusively for personal, non-commercial use, and may not be used for any purpose other than to identify prospective properties consumers may be interested in purchasing. Information is deemed reliable but not guaranteed. Some IDX listings have been excluded from this website.
Listing Information presented by local MLS brokerage: Zillow, Inc - (407) 904-3511
Listing Information presented by local MLS brokerage: Zillow, Inc - (407) 904-3511
Market trends in Eagle Lake
Last updated June 2026
Avg. sale price
—
Sale-to-List Price
—
Price per sq ft
—
Available listings
47
2MoM
Price History for 1126 SECOND DRIVE
| Date | Price | Event | Source |
|---|---|---|---|
| 05/14/2026 | $299,999 | PriceChange | Stellar MLS #TB8496326 |
| 04/21/2026 | $325,500 | PriceChange | Stellar MLS #TB8496326 |
| 04/10/2026 | $350,000 | Listed For Sale | Stellar MLS #TB8496326 |
| 12/01/2025 | $350,000 | ListingRemoved | Stellar MLS #TB8420526 |
| 10/09/2025 | $350,000 | PriceChange | Stellar MLS #TB8420526 |
| 08/28/2025 | $360,000 | Listed For Sale | Stellar MLS #TB8420526 |
| 12/08/2021 | $321,300 | Sold | N/A |
| 09/19/2021 | $321,245 | Pending | Stellar MLS #L4923179 |
| 06/04/2021 | $321,245 | Listed For Sale | Stellar MLS #L4923179 |
Similar Homes You May Like
 PRISTINE FLORIDA PROPERTIES LLC
 OPEN SAT, 11-2PMCOLDWELL BANKER REALTY
 BERRY REALTY & APPRAISAL SERVICES PA
 0.26 ACRESORCHARD BROKERAGE, LLC
 KELLER WILLIAMS ISLAND LIFE REAL ESTATE
 NEW CONSTRUCTIONWJH BROKERAGE FL LLC
 KELLER WILLIAMS REALTY AT THE PARKS
 NEW CONSTRUCTIONWJH BROKERAGE FL LLC
 0.25 ACRESCENTURY 21 MYERS REALTY LAKE WALES
 0.28 ACRESPREMIER REALTY NETWORK, INC
 NEW CONSTRUCTIONRE/MAX PRIME PROPERTIES
 See more homes for sale inEagle Lake


New Listings near 1126 SECOND DRIVE
 NEW - 2 DAYS AGOS & D REAL ESTATE SERVICE LLC
 0.32 ACRESCHARLES RUTENBERG REALTY INC
 0.56 ACRESEXIT REALTY PREMIER LEGACY
 NEW - 14 HRS AGOKELLER WILLIAMS ADVANTAGE 2 REALTY
 0.25 ACRESCENTURY 21 BEGGINS ENTERPRISES
 NEW - 4 HRS AGOLOCKHART & ASSOCIATES INC
 0.93 ACRESKELLER WILLIAMS REALTY SMART 1
 OPEN SAT, 12-3PMKELLER WILLIAMS ADVANTAGE III
- See more homes for sale inEagle Lake



Property Tax and Assessment
| Year | 2025 |
|---|---|
| Tax | $3,227 |
| Assessment | $273,769 |
Home facts updated by county records
Comparable Sales for 1126 SECOND DRIVE
Address | Distance | Property Type | Sold Price | Sold Date | Bed | Bath | Sqft |
|---|---|---|---|---|---|---|---|
0.06 | Single-Family Home | $315,000 | 01/20/26 | 4 | 2.5 | 2,035 | |
0.02 | Single-Family Home | $319,300 | 09/19/25 | 4 | 2 | 1,627 | |
0.05 | Single-Family Home | $310,000 | 06/02/26 | 4 | 2 | 1,754 | |
0.13 | Single-Family Home | $355,000 | 03/02/26 | 4 | 2 | 1,754 | |
0.14 | Single-Family Home | $316,000 | 04/30/26 | 3 | 2 | 2,035 | |
0.17 | Single-Family Home | $302,000 | 08/29/25 | 3 | 2 | 1,534 | |
0.26 | Single-Family Home | $250,000 | 04/25/26 | 3 | 2 | 1,517 | |
0.54 | Single-Family Home | $360,000 | 11/14/25 | 4 | 3 | 2,332 | |
0.25 | Single-Family Home | $245,000 | 04/27/26 | 3 | 2 | 1,195 |
Nearby homes
Get a sense of prices in the area by checking nearby homes. OFF MARKETCOLDWELL BANKER REALTY
 OFF MARKETTHE STONES REAL ESTATE FIRM
 OFF MARKETRE/MAX REALTY UNLIMITED
 SOLDJUN 2, 2026RE/MAX HERITAGE PROFESSIONALS
 OFF MARKETSMITH & ASSOCIATES REAL ESTATE
 SOLDJAN 20, 2026LOCKHART & ASSOCIATES INC
 OFF MARKETHARPER REALTY FL, LLC
 OFF MARKETCHARLES RUTENBERG REALTY ORLANDO
 OFF MARKETS & D REAL ESTATE SERVICE LLC


Assigned Schools
These are the assigned schools for 1126 SECOND DRIVE.
- Westwood Middle School
- 6-8
- Public
- 669 Students
4/10GreatSchools RatingParent Rating AverageEveryone in this school should be fired and not be allowed to work in any public school in Polk county or state. My daughter has been going to this school for the past 3 years and let me tell you it has been the worst experience in our lives. My daughter has been bullied, jumped, and disrespected with no justice whatsoever. The principal doesn't do anything to resolve the matter, the counselors are useless, and the assistant principals and the dean are worthless. I have reached the department of education here in Polk county and placed a bullying report on the portal nothing was done and everything was dismissed. We were offered a scholarship for her to go to another school that was too far with no buying and not better than this school. This is her last year, and I can't wait till she graduates and is done with nightmares. Think about it twice enrolling your child in this prison.Parent Review3y ago - Eagle Lake Elementary School
- PK-5
- Public
- 646 Students
2/10GreatSchools RatingParent Rating AverageExcelente escuela. Mi hija aprendio a leer desde que llego y lleva 3 años. LosProfesores siempre han sido comunicativosParent Review1y ago - Lake Region High School
- 9-12
- Public
- 1631 Students
2/10GreatSchools RatingParent Rating AverageThis school deserves ZERO stars. The bullying and the fighting that administrators refuse to diffuse or intervene has gotten completely out of hand. Schools are supposed to be a safe place for your children to learn and grow. No one’s child should have to go to school on edge or in fear for their life everyday & it’s the ADULTS (teachers, administrators, school resource officers) that have a duty to protect our children from danger whether it’s their job to or not and that does not happen. They all should be ashamed of themselves!! SCHOOL BOARD NEEDS TO REANALYZE THESE SO CALLED PROFESSIONALS.Parent Review10mo ago  Check out schools near 1126 SECOND DRIVE.
What Locals Say about Eagle Lake
At least 24 Trulia users voted on each feature.

100 % Say car is needed

92 % Say parking is easy

81 % Say it's dog friendly

71 % Say kids play outside

71 % Say yards are well-kept

68 % Say there's holiday spirit

67 % Say people would walk alone at night

61 % Say streets are well-lit

57 % Say it's quiet

53 % Say there are sidewalks

46 % Say they plan to stay for at least 5 years

42 % Say neighbors are friendly

38 % Say it's walkable to restaurants

29 % Say it's walkable to grocery stores

29 % Say there's wildlife

27 % Say there are community events
Sourced by Trulia users. Learn more about our methodology.
LGBTQ Local Legal Protections
LGBTQ Local Legal Protections



Justin Barnett, ORCHARD BROKERAGE, LLC, (844) 515-9880
Agent Phone: (228) 731-7860
1126 SECOND DRIVE, Eagle Lake, FL 33839 is a 4 bedroom, 3 bathroom, 2,040 sqft single-family home built in 2021. This property is currently available for sale and was listed by Stellar MLS on Apr 10, 2026. The MLS # for this home is MLS# TB8496326.