


$458,600
 4 Beds
 3 Baths
 2,496 sqft
11259 Sopris Loop, Caldwell, ID 83605
Est. Refi. Payment $2,694/mo*
Refinance Your HomeHome Value
Trulia Estimate
$459KSince last month
Increased$500 (+0.1%)Since last year
Increased$29K (+6.8%)Learn more about this home's value by checking out its Trulia Estimate, the value of nearby homes, and how much similar homes have sold for.
Trulia Estimate
The of this home's value increased by +2% in the last 10 years
| Month | Estimated value |
|---|---|
2026 | |
| September 2026 | $458K |
| August 2026 | $459K |
| July 2026 | $457K |
| June 2026 | $452K |
| May 2026 | $452K |
| April 2026 | $451K |
| March 2026 | $448K |
| February 2026 | $448K |
| January 2026 | $451K |
2025 | |
2024 | |
2023 | |
Comparable sales
These are recently sold homes that have a similar location or other similar features to this home, like bedrooms, bathrooms, and square footage. Get a sense of the expected prices in the area by viewing these homes.Address | Distance | Property Type | Sold Price | Sold Date | Bed | Bath | Sqft |
|---|---|---|---|---|---|---|---|
0.05 | Single-Family Home | - | 04/20/26 | 4 | 3 | 2,431 | |
0.06 | Single-Family Home | - | 09/19/25 | 4 | 3 | 2,643 | |
0.10 | Single-Family Home | - | 06/30/26 | 4 | 3 | 2,276 | |
0.13 | Single-Family Home | - | 04/24/26 | 4 | 3 | 2,298 | |
0.18 | Single-Family Home | - | 06/15/26 | 4 | 3 | 2,485 | |
0.19 | Single-Family Home | - | 06/29/26 | 4 | 3 | 2,344 | |
0.10 | Single-Family Home | - | 04/16/26 | 5 | 3 | 2,800 | |
0.23 | Single-Family Home | - | 10/29/25 | 4 | 3 | 2,292 | |
0.17 | Single-Family Home | - | 05/21/26 | 4 | 3 | 2,593 |
Nearby home prices
Get a sense of expected prices in the area by checking the value of nearby homes.Address | Distance | Price | Bed | Bath | Sqft | Status |
|---|---|---|---|---|---|---|
0.04 | $412,100 | 4 | 3 | 1,874 | Off Market | |
0.05 | $381,800 | 3 | 2 | 1,474 | Off Market | |
0.02 | $490,800 | 4 | 3 | 2,455 | Off Market | |
0.02 | $560,000 | 4 | 3 | 2,041 | For Sale | |
0.07 | $558,700 | 4 | 3 | 2,236 | Off Market | |
0.07 | $396,700 | 4 | 2 | 1,667 | Off Market | |
0.05 | $466,400 | 4 | 2 | 2,096 | Off Market | |
0.07 | - | 4 | 2 | 2,095 | Recently Sold | |
0.06 | $463,600 | 4 | 3 | 2,204 | Off Market | |
0.03 | $494,900 | 4 | 3 | 2,150 | For Sale | |
0.04 | $561,600 | 5 | 3 | 2,801 | Off Market |
Local Information
- Map ViewExplore the area around 11259 Sopris Loop.

- Schools1 Preschool School1 Elementary School1 Middle School1 High School

- Shop & Eat

-- mins to
Home Highlights

Single-Family Home

Built in 2023

2,496 sqft

$184/sqft

3 Car Garage

HOA $45/mo
About this House
This two-story home welcomes you into a cozy den overlooking the covered front porch. In the living room, enjoy the fireplace, large windows and openness to the beautiful kitchen with an island and elegant custom lighting, double ovens, and gas cooktop. The covered patio opens on to the rose garden, and the back yard also has a custom shed, additional patio cover, fire pit, and is ready for your spring planting. Upstairs, there are 4 bedrooms, utility room and second bath. The master suite has a large ensuite bath with walk in closet! This floorplan is thoughtful and functional, and even has a 3-car garage. Mandalay Ranch features green spaces with walking paths, views of the mountains, a Tot Lot, a Club House, and community pool! Quick access to the freeway, shopping, and dining add to the ease of living in Mandalay Ranch.
11259 Sopris Loop, Caldwell, ID 83605 is a 4 bedroom, 3 bathroom, 2,496 sqft single-family home built in 2023. This property is not currently displayed as for sale or rent on Trulia. The Trulia Estimate is $458,600, with a rent estimate of $2,807/month.
Listed by Janelle Anderson, (208) 971-5678
Fathom Realty
Bought with: Garrett Stephenson, (208) 695-0639, Works Real Estate
Source: IMLS, MLS#98967795
Home Details for 11259 Sopris Loop

|
|---|
MLS Status: Sold |

|
|---|
Interior Details Number of Rooms: 4Types of Rooms: Master Bedroom, Bedroom 2, Bedroom 3, Bedroom 4 |
Beds & Baths Number of Bedrooms: 4Number of Bathrooms: 3 |
Dimensions and Layout Living Area: 2496 Square Feet |
Appliances & Utilities Utilities: Sewer Connected, Cable Connected, Broadband InternetAppliances: Gas Water Heater, ENERGY STAR Qualified Water Heater, Tank Water Heater, Dishwasher, Disposal, Double Oven, Microwave, Gas RangeDishwasherDisposalMicrowave |
Heating & Cooling Heating: Forced Air,Natural GasHas CoolingAir Conditioning: Central AirHas HeatingHeating Fuel: Forced Air |
Fireplace & Spa Number of Fireplaces: 1Fireplace: One, Gas, InsertHas a Fireplace |
Windows, Doors, Floors & Walls Flooring: Carpet |
Levels, Entrance, & Accessibility Levels: TwoFloors: Carpet |

|
|---|
Exterior Home Features Roof: Architectural StylePatio / Porch: Covered Patio/DeckFencing: Full, VinylNo Private Pool |
Parking & Garage Number of Garage Spaces: 3Number of Covered Spaces: 3No CarportHas a GarageHas an Attached GarageParking Spaces: 3Parking: Attached,Tandem |
Pool Pool: Community, In Ground, Pool |
Finished Area Finished Area (above surface): 2496 Square Feet |

|
|---|
Year Built Year Built: 2023 |
Property Type / Style Property Type: ResidentialProperty Subtype: Single Family Residence |
Building Construction Materials: Frame, HardiPlank Type, Circ./Cond - Crawl Space |
Property Information Parcel Number: 340892130 |

|
|---|
Price List Price: $449,900 |

|
|---|
Direction & Address City: CaldwellCommunity: Mandalay Ranch |
School Information Elementary School: East CanyonElementary School District: Vallivue School District #139Jr High / Middle School: SummitvueJr High / Middle School District: Vallivue School District #139High School: RidgevueHigh School District: Vallivue School District #139 |

|
|---|
Building Details Builder Name: Lennar |
Building Area Building Area: 2496 Square Feet |

|
|---|
Has an HOAHOA Fee: $135/Quarterly |

|
|---|
Lot Area: 6534 sqft |

|
|---|
Listing Terms: 203K, Cash, Conventional, 1031 Exchange, FHA, VA Loan, HomePath |

|
|---|
Business Information Ownership: Fee Simple, Fractional Ownership: No |

|
|---|
Mls Number: 98967795Above Grade Unfinished Area: 2496 |
Price and Tax history
| Year | Property tax | Tax assessment |
|---|---|---|
| 2025 | $2,554 | $466,700 |
Home facts updated by county records
Market trends in Caldwell
Last updated August 2026
Avg. sale price
$404K
$4.83KMoM
Sale-to-List Price
100.0%
Price per sq ft
$247
$1MoM
Available listings
273
3MoM
Around this home
What Locals Say about Caldwell
At least 309 Trulia users voted on each feature.

87 % Say yards are well-kept

86 % Say car is needed

85 % Say parking is easy

79 % Say it's dog friendly

75 % Say kids play outside

73 % Say there's holiday spirit

69 % Say there are sidewalks

61 % Say it's quiet

58 % Say people would walk alone at night

50 % Say neighbors are friendly

50 % Say streets are well-lit

46 % Say they plan to stay for at least 5 years

43 % Say it's walkable to grocery stores

30 % Say it's walkable to restaurants

24 % Say there's wildlife

24 % Say there are community events
Sourced by Trulia users. Learn more about our methodology.
LGBTQ Local Legal Protections
LGBTQ Local Legal Protections



IDX information is provided exclusively for consumers’ personal, non-commercial use, that it may not be used for any purpose other than to identify prospective properties consumers may be interested in purchasing. IMLS does not assume any liability for missing or inaccurate data.
Information provided by IMLS is deemed reliable but not guaranteed.
Information provided by IMLS is deemed reliable but not guaranteed.
Frequently asked questions about 11259 Sopris Loop
- What is 11259 Sopris Loop estimated to be worth?Trulia's estimated value for 11259 Sopris Loop in Caldwell, ID is $458,600.
- Is Caldwell a buyer's or seller's market?Caldwell is currently a seller's market, based on recent for-sale activity.
- What's the median sale price in Caldwell?The median sale price in Caldwell is $404K. That is up $4.83K from the prior month.
- What do residents say about Caldwell?Residents describe Caldwell, ID as well-kept, easy to park in, and dog-friendly. Most residents say you need a car. See recently sold homes in Caldwell, ID.
- Does 11259 Sopris Loop have air conditioning?Yes, 11259 Sopris Loop in Caldwell, ID has air conditioning.
- Does 11259 Sopris Loop have a pool?Yes, 11259 Sopris Loop in Caldwell, ID has a pool.
Explore by feature - Pet Friendly
 PET FRIENDLY
 SPECIAL OFFERPET FRIENDLY
 PET FRIENDLY
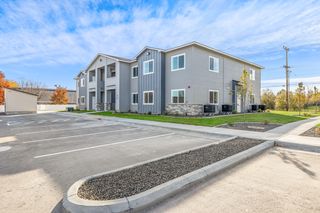
 PET FRIENDLY$1,550 - $1,875/mo2-3 bd2-3 baCedar Crossing Luxury Townhomes | 13449 Cedar Hollow Ln,
Caldwell, ID 83607 PET FRIENDLY
 SPECIAL OFFERPET FRIENDLY
 PET FRIENDLY
 NEW - 1 DAY AGOSPECIAL OFFERPET FRIENDLY
 PET FRIENDLY
 PET FRIENDLY
Explore by feature - Garage
- NEW - 1 DAY AGOSPECIAL OFFERPET FRIENDLY
 INCOME RESTRICTED
 PET FRIENDLYTotal price$1,650 - $1,950/mo2-3 bd2-3 baNottingshire Heights | 2316 E Locust St,
Caldwell, ID 83605 NEW - 2 DAYS AGOAPPLY INSTANTLYPET FRIENDLY
 APPLY INSTANTLYPET FRIENDLY
 APPLY INSTANTLY
 NEW - 1 DAY AGOPET FRIENDLY
 NEW - 2 DAYS AGOPET FRIENDLY
 PET FRIENDLY
Explore by feature - Air Conditioning
- SPECIAL OFFERPET FRIENDLY
- PET FRIENDLY
- PET FRIENDLY$1,550 - $1,875/mo2-3 bd2-3 baCedar Crossing Luxury Townhomes | 13449 Cedar Hollow Ln,
Caldwell, ID 83607 - PET FRIENDLY
- SPECIAL OFFERPET FRIENDLY
- PET FRIENDLY
- NEW - 1 DAY AGOSPECIAL OFFERPET FRIENDLY
 INCOME RESTRICTED
 INCOME RESTRICTED
Explore by feature - Pool
- PET FRIENDLY
- SPECIAL OFFERPET FRIENDLY
- PET FRIENDLY$1,550 - $1,875/mo2-3 bd2-3 baCedar Crossing Luxury Townhomes | 13449 Cedar Hollow Ln,
Caldwell, ID 83607 - PET FRIENDLY
- NEW - 1 DAY AGOSPECIAL OFFERPET FRIENDLY
Explore by feature - Washer/dryer
- SPECIAL OFFERPET FRIENDLY
- PET FRIENDLY
- PET FRIENDLY$1,550 - $1,875/mo2-3 bd2-3 baCedar Crossing Luxury Townhomes | 13449 Cedar Hollow Ln,
Caldwell, ID 83607 - PET FRIENDLY
- SPECIAL OFFERPET FRIENDLY
- PET FRIENDLY

- NEW - 1 DAY AGOSPECIAL OFFERPET FRIENDLY
- INCOME RESTRICTED
- PET FRIENDLY
Explore by feature - Outdoor Space
- NEW - 2 DAYS AGOAPPLY INSTANTLYPET FRIENDLY
- PET FRIENDLY
 PET FRIENDLY
 PET FRIENDLYFURNISHED
 PET FRIENDLYFURNISHED
 PET FRIENDLYFURNISHED
 PET FRIENDLYFURNISHED
 FURNISHED
Apartments for Rent
- NEW - 1 DAY AGOPET FRIENDLY
 PET FRIENDLY
 PET FRIENDLY
- PET FRIENDLYTotal price$1,650 - $1,950/mo2-3 bd2-3 baNottingshire Heights | 2316 E Locust St,
Caldwell, ID 83605 - PET FRIENDLY
- PET FRIENDLY
- INCOME RESTRICTED
- INCOME RESTRICTED
 PET FRIENDLY
 INCOME RESTRICTED
 See more homes for rent inCaldwell
Off Market Homes Near 11259 Sopris Loop
 SOLDAUG 20, 2026
 SOLDAUG 11, 2026
- SOLDAUG 11, 2026
- SOLDAUG 6, 2026
- SOLDJUL 14, 2026
 SOLDJUN 23, 2026Silvercreek Realty Group, Sold
- SOLDJUN 15, 2026
- SOLDAPR 17, 2026
- SOLDAPR 13, 2026
 See more homes for sale inCaldwell

Homes for sale near 11259 Sopris Loop
 Bullock and Company, Realtors, Active
 AUCTIONKeller Williams Realty Boise, Price Change
 NEW CONSTRUCTIONHomes of Idaho, Active
 NEW CONSTRUCTIONHomes of Idaho, Active
- See more homes for sale inCaldwell


- Results are loading