


$607,500
 3 Beds
 2 Baths
 1,115 sqft
11242 Dover Way, Stanton, CA 90680
Est. Refi. Payment $3,726/mo*
Refinance Your HomeCurrently Off Market - Sold Nov 1, 2012 for $250,000
Home Value
Trulia Estimate
$608KSince last month
Decreased$10K (-1.6%)Since last year
Decreased$1K (-0.2%)Since last sale
Increased$356K (+142.2%)Learn more about this home's value by checking out its Trulia Estimate, the value of nearby homes, and how much similar homes have sold for.
Trulia Estimate
The of this home's value increased by +69% in the last 10 years
| Month | Estimated value |
|---|---|
2026 | |
| August 2026 | $606K |
| August 2026 | $606K |
| July 2026 | $615K |
| June 2026 | $615K |
| May 2026 | $610K |
| April 2026 | $615K |
| March 2026 | $622K |
| February 2026 | $613K |
| January 2026 | $602K |
2025 | |
2024 | |
2023 | |
2022 | |
2021 | |
2020 | |
2019 | |
2018 | |
2017 | |
2016 | |
Comparable sales
These are recently sold homes that have a similar location or other similar features to this home, like bedrooms, bathrooms, and square footage. Get a sense of the expected prices in the area by viewing these homes.Address | Distance | Property Type | Sold Price | Sold Date | Bed | Bath | Sqft |
|---|---|---|---|---|---|---|---|
0.07 | Townhouse | $658,000 | 07/14/26 | 3 | 1.5 | 1,159 | |
0.09 | Townhouse | $620,000 | 01/20/26 | 3 | 1.5 | 1,276 | |
0.23 | Townhouse | $621,000 | 09/24/25 | 3 | 1.5 | 1,121 | |
0.27 | Townhouse | $640,000 | 09/23/25 | 3 | 2 | 1,120 | |
0.34 | Townhouse | $680,000 | 02/23/26 | 3 | 1.5 | 1,120 | |
0.42 | Townhouse | $620,000 | 07/02/26 | 3 | 1.5 | 1,121 | |
0.36 | Townhouse | $710,000 | 05/10/26 | 4 | 2 | 1,336 | |
0.70 | Townhouse | $710,000 | 06/09/26 | 3 | 2 | 1,232 | |
0.73 | Townhouse | $680,000 | 08/24/26 | 3 | 1.5 | 1,232 | |
0.61 | Townhouse | $585,000 | 08/17/26 | 2 | 1.5 | 1,169 |
Nearby home prices
Get a sense of expected prices in the area by checking the value of nearby homes.Address | Distance | Price | Bed | Bath | Sqft | Status |
|---|---|---|---|---|---|---|
0.03 | $670,000 | 3 | 1.5 | 1,121 | Recently Sold | |
0.03 | $646,600 | 3 | 1.5 | 1,159 | Off Market | |
0.00 | $672,200 | 3 | 1.5 | 1,121 | Off Market | |
0.03 | $673,800 | 3 | 1.5 | 1,159 | Off Market | |
0.09 | $637,400 | 3 | 1.5 | 1,121 | Off Market | |
0.09 | $620,000 | 3 | 1.5 | 1,276 | Recently Sold | |
0.07 | $658,000 | 3 | 1.5 | 1,159 | Recently Sold | |
0.10 | $644,100 | 3 | 1.5 | 1,276 | Off Market | |
0.10 | $740,000 | 4 | 2 | 1,348 | Recently Sold | |
0.07 | $668,600 | 3 | 1.5 | 1,159 | Off Market | |
0.09 | $614,900 | 2 | 1 | 869 | For Sale | |
0.13 | $705,400 | 3 | 1.5 | 1,159 | Off Market |
Local Information
- Map ViewExplore the area around 11242 Dover Way.

- Schools1 Elementary School1 Middle School1 High School

- Shop & Eat

-- mins to
Home Highlights

Property Type
Townhouse

Year Built
1970
Living Area
1,115 sqft

Price/Sqft
$545

Parking
Garage
About this House
SCHEDULE A SHOWING ONLINE AT: showmojo.com/lh/1cda1680db
SHOWING INSTRUCTION, Click on this link and fill out all information to sign up for a showing:
Please click here to watch a video walk through tour: https
www.youtube.com/watch?v=vHrDlHNhK8U
Beautiful 3 bedroom townhome with vinyl wood floors and brand new carpet. Peaceful view from your garden window. Plenty of greenbelts and mature lovely trees. Enjoy the HOA pool and club house. Granite counters in the kitchen, equipped with a range and dishwasher. This unit has been freshly painted and the carpets are brand new. You will also enjoy not only central heating but central AC as well. This home is an end unit which provides additional calmness and privacy. Excellent yard for entertainment and play and a spacious 2 car garage with laundry hookups!
STATUS: Vacant
AVAILABILITY DATE: Available Immediately
RENT: $2,395 + $10 Preventative Maintenance Fee
DEPOSIT: $2,400
TOTAL MOVE-IN CHARGES: $4,805
PET POLICY: Pets are accepted under certain conditions (See full pet policy below)
SMOKING: No smoking is allowed inside the unit
UTILITIES INCLUDED: None
APPLICATION INSTRUCTIONS (HOW TO APPLY):
1) Go to: http
www.patronpm.com/long-beach-homes-for-rent
2) Ensure that you have all the required documents handy (see application requirements)
3) Find your desired property and hit Apply Now
4) Complete the Online Application Form
5) Pay the Application Fee
Property Description Details
AREA INFORMATION: Great schools Rating: Patton Elementary (10), Hilton D. Bell Intermediate School (9), Pacifica High (9)
FLOORING: Vinyl Wood and New Carpet
GARAGE/PARKING: 2 Car Garage
*KITCHEN APPLIANCES INCLUDED: Range, Dishwasher
*LAUNDRY APPLIANCES INCLUDED: Laundry Hookups in Garage
PROPERTY TYPE: Townhome
YEAR BUILT: 1970
YARD: Public Greenbelts throughout the community. Private backyard with patio cover, artificial grass, and garden bed.
Application, Lease Terms, and Fees
*ADDITIONAL FEES NOT INCLUDED IN RENT: $10 monthly charge for preventative maintenance when applicable and optional liability insurance for $12 per month.
APPLICATION FEE: $45
APPLICATION TURNAROUND TIME: 1-3 business days
GUARANTORS: Allowed
*LEASE LENGTH: 1 Year
LEASE TO PURCHASE OPTION: Not available
FULL PET POLICY: ALL pets must first be approved by Landlord. If allowed, Tenant agrees to first submit a pet application through www.petscreening.com/referral/qQA8bu0o7xHn and provide all required documents, such as photo, pet vaccination records and references. The higher the paw score the greater chance for an approval by the Owner. After the pet has been accepted, the Tenant agrees to submit a non-refundable pet fee equal to $500 for the first pet, and $100 for the 2nd additional pet (if applicable and accepted), to be paid to Agent to cover any damage to the Property caused by the pet(s). Any and all pet(s) shall be licensed with the appropriate authority, must have a minimum insurance policy of $100,000 (shared with management) and not part of the Potentially Dangerous Dog (CA Chap 9 31602) or Vicious Dog (CA Chap 9 31604); including, but not limited to any breed not covered by insurance by both Tenant AND Owner.
*PROPERTY MANAGER: Patron Property Management Inc. DRE #02065930
*LEASING AGENT: Rob Sittman DRE #02037326
*All information is deemed reliable but not guaranteed and is subject to change.*
SHOWING INSTRUCTION, Click on this link and fill out all information to sign up for a showing:
Please click here to watch a video walk through tour: https
www.youtube.com/watch?v=vHrDlHNhK8U
Beautiful 3 bedroom townhome with vinyl wood floors and brand new carpet. Peaceful view from your garden window. Plenty of greenbelts and mature lovely trees. Enjoy the HOA pool and club house. Granite counters in the kitchen, equipped with a range and dishwasher. This unit has been freshly painted and the carpets are brand new. You will also enjoy not only central heating but central AC as well. This home is an end unit which provides additional calmness and privacy. Excellent yard for entertainment and play and a spacious 2 car garage with laundry hookups!
STATUS: Vacant
AVAILABILITY DATE: Available Immediately
RENT: $2,395 + $10 Preventative Maintenance Fee
DEPOSIT: $2,400
TOTAL MOVE-IN CHARGES: $4,805
PET POLICY: Pets are accepted under certain conditions (See full pet policy below)
SMOKING: No smoking is allowed inside the unit
UTILITIES INCLUDED: None
APPLICATION INSTRUCTIONS (HOW TO APPLY):
1) Go to: http
www.patronpm.com/long-beach-homes-for-rent
2) Ensure that you have all the required documents handy (see application requirements)
3) Find your desired property and hit Apply Now
4) Complete the Online Application Form
5) Pay the Application Fee
Property Description Details
AREA INFORMATION: Great schools Rating: Patton Elementary (10), Hilton D. Bell Intermediate School (9), Pacifica High (9)
FLOORING: Vinyl Wood and New Carpet
GARAGE/PARKING: 2 Car Garage
*KITCHEN APPLIANCES INCLUDED: Range, Dishwasher
*LAUNDRY APPLIANCES INCLUDED: Laundry Hookups in Garage
PROPERTY TYPE: Townhome
YEAR BUILT: 1970
YARD: Public Greenbelts throughout the community. Private backyard with patio cover, artificial grass, and garden bed.
Application, Lease Terms, and Fees
*ADDITIONAL FEES NOT INCLUDED IN RENT: $10 monthly charge for preventative maintenance when applicable and optional liability insurance for $12 per month.
APPLICATION FEE: $45
APPLICATION TURNAROUND TIME: 1-3 business days
GUARANTORS: Allowed
*LEASE LENGTH: 1 Year
LEASE TO PURCHASE OPTION: Not available
FULL PET POLICY: ALL pets must first be approved by Landlord. If allowed, Tenant agrees to first submit a pet application through www.petscreening.com/referral/qQA8bu0o7xHn and provide all required documents, such as photo, pet vaccination records and references. The higher the paw score the greater chance for an approval by the Owner. After the pet has been accepted, the Tenant agrees to submit a non-refundable pet fee equal to $500 for the first pet, and $100 for the 2nd additional pet (if applicable and accepted), to be paid to Agent to cover any damage to the Property caused by the pet(s). Any and all pet(s) shall be licensed with the appropriate authority, must have a minimum insurance policy of $100,000 (shared with management) and not part of the Potentially Dangerous Dog (CA Chap 9 31602) or Vicious Dog (CA Chap 9 31604); including, but not limited to any breed not covered by insurance by both Tenant AND Owner.
*PROPERTY MANAGER: Patron Property Management Inc. DRE #02065930
*LEASING AGENT: Rob Sittman DRE #02037326
*All information is deemed reliable but not guaranteed and is subject to change.*
11242 Dover Way, Stanton, CA 90680 is a 3 bedroom, 2 bathroom, 1,115 sqft townhouse built in 1970. It last sold for $250,000 on Nov 1, 2012. More recently, it was listed as a rental in December 2018 with an asking price of $2,395 per month. That rental listing was removed on January 14, 2019. This property is not currently displayed as for sale or rent on Trulia. The Trulia Estimate is $607,500, with a rent estimate of $3,039/month.
Home Details for 11242 Dover Way

|
|---|
Heating & Cooling Heating: Forced AirHeating Fuel: Forced Air |
Levels, Entrance, & Accessibility Stories: 2Floors: Tile, Hardwood |
Interior Details Number of Rooms: 6Types of Rooms: Family RoomCeiling Fan |
Appliances & Utilities DishwasherMicrowave |

|
|---|
Year Built Year Built: 1970 |
Property Type / Style Property Type: Townhouse |

|
|---|
Pool Pool |
Parking & Garage GarageParking: Garage Attached |

|
|---|
Units in Building: 1 |

|
|---|
Lot Area: 1670 sqft |
Price and Tax history
| Date | Event | Price |
|---|---|---|
Jan 14, 2019 Source: Agent Provided | ListingRemoved | $2,395 |
Dec 21, 2018 Source: Agent Provided | Listed For Rent | $2,395 |
Nov 1, 2012 Source: N/A | Sold | $250,000 |
Sep 14, 2012 Source: Agent Provided | PriceChange | $250,000 Price increased by 11% |
Sep 2, 2012 Source: Agent Provided | Listed For Sale | $224,900 |
Oct 3, 2002 Source: N/A | Sold | $210,000 |
Apr 2, 1999 Source: N/A | Sold | $130,500 |
| Year | Property tax | Tax assessment |
|---|---|---|
| 2026 | Unavailable | $314,009 |
Home facts updated by county records
Market trends in Stanton
Last updated July 2026
Avg. sale price
—
Sale-to-List Price
—
Price per sq ft
—
Available listings
38
1MoM
Around this home
What Locals Say about Stanton
At least 122 Trulia users voted on each feature.

84 % Say there are sidewalks

83 % Say it's dog friendly

74 % Say car is needed

73 % Say it's walkable to restaurants

67 % Say there's holiday spirit

63 % Say streets are well-lit

62 % Say kids play outside

62 % Say it's walkable to grocery stores

57 % Say yards are well-kept

54 % Say they plan to stay for at least 5 years

54 % Say it's quiet

52 % Say people would walk alone at night

47 % Say parking is easy

45 % Say neighbors are friendly

27 % Say there's wildlife

26 % Say there are community events
Sourced by Trulia users. Learn more about our methodology.
LGBTQ Local Legal Protections
LGBTQ Local Legal Protections



Frequently asked questions about 11242 Dover Way
- What is 11242 Dover Way estimated to be worth?Trulia's estimated value for 11242 Dover Way in Stanton, CA is $607,500.
- What is the price history for 11242 Dover Way?11242 Dover Way in Stanton, CA last sold for $250,000 in November 2012.
- Is Stanton a buyer's or seller's market?Stanton is currently a seller's market, based on recent for-sale activity.
- What do residents say about Stanton?Residents describe Stanton, CA as pedestrian-friendly, dog-friendly, and walkable to restaurants. See recently sold homes in Stanton, CA.
- Does 11242 Dover Way have a pool?Yes, 11242 Dover Way in Stanton, CA has a pool.
- Does 11242 Dover Way have a garage?Yes, 11242 Dover Way in Stanton, CA has a garage.
Explore by feature - Pet Friendly
 PET FRIENDLY
 NEW - 10 HRS AGOSPECIAL OFFERPET FRIENDLY
 PET FRIENDLY$2,050 - $2,535/mo1-2 bd1 baSan Carlos and San Juan Apartment Homes | 8300 Chapman Ave,
Stanton, CA 90680 SPECIAL OFFERPET FRIENDLY
 APPLY INSTANTLYPET FRIENDLYFURNISHED
 APPLY INSTANTLYPET FRIENDLY
 NEW - 4 HRS AGOPET FRIENDLY
 PET FRIENDLY
 PET FRIENDLY
 PET FRIENDLY
Explore by feature - Garage
 SPECIAL OFFER
- NEW - 10 HRS AGOSPECIAL OFFERPET FRIENDLY
- PET FRIENDLY$2,050 - $2,535/mo1-2 bd1 baSan Carlos and San Juan Apartment Homes | 8300 Chapman Ave,
Stanton, CA 90680 - SPECIAL OFFERPET FRIENDLY
 SPECIAL OFFER
 APPLY INSTANTLY
 PET FRIENDLY
 APPLY INSTANTLY
 APPLY INSTANTLY
 APPLY INSTANTLYPET FRIENDLYFURNISHED
Explore by feature - Air Conditioning
- PET FRIENDLY
 PET FRIENDLY
- SPECIAL OFFER
- PET FRIENDLY$2,050 - $2,535/mo1-2 bd1 baSan Carlos and San Juan Apartment Homes | 8300 Chapman Ave,
Stanton, CA 90680  NEW - 1 DAY AGOSPECIAL OFFER
 SPECIAL OFFER
- SPECIAL OFFERPET FRIENDLY
- SPECIAL OFFER
 APPLY INSTANTLYFURNISHED
- APPLY INSTANTLY
Explore by feature - Pool
- PET FRIENDLY
- PET FRIENDLY
- NEW - 10 HRS AGOSPECIAL OFFERPET FRIENDLY
- PET FRIENDLY$2,050 - $2,535/mo1-2 bd1 baSan Carlos and San Juan Apartment Homes | 8300 Chapman Ave,
Stanton, CA 90680 - NEW - 1 DAY AGOSPECIAL OFFER
- SPECIAL OFFER

- SPECIAL OFFER
 NEW - 11 HRS AGOPET FRIENDLY
- APPLY INSTANTLY
Explore by feature - Washer/dryer
- PET FRIENDLY
- SPECIAL OFFER
- SPECIAL OFFERPET FRIENDLY
- SPECIAL OFFER
- APPLY INSTANTLYFURNISHED
- APPLY INSTANTLYPET FRIENDLYFURNISHED
- APPLY INSTANTLYPET FRIENDLYFURNISHED
- APPLY INSTANTLY
 NEW - 2 DAYS AGOAPPLY INSTANTLYPET FRIENDLY
 NEW - 1 DAY AGOAPPLY INSTANTLYFURNISHEDROOM FOR RENT

Apartments for Rent
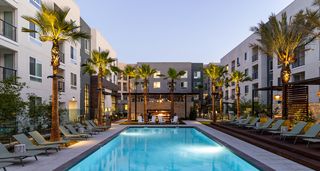 PET FRIENDLY
 PET FRIENDLY
- PET FRIENDLY
 PET FRIENDLY
- PET FRIENDLY
 PET FRIENDLY$2,195 - $2,695/mo1-2 bd1-2 baBeach Creek Resort Apartments | 12221 Beach Blvd,
Garden Grove, CA 92841 PET FRIENDLY

 PET FRIENDLY
 PET FRIENDLY
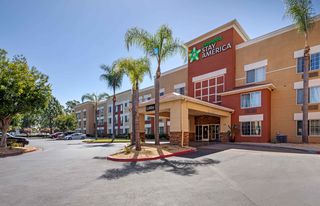 PET FRIENDLYFURNISHED
 See more homes for rent inStanton
Off Market Homes Near 11242 Dover Way
 SOLDAUG 31, 2026Maritime Properties
 SOLDAUG 31, 2026eXp Realty of California Inc
 SOLDAUG 28, 2026Keller Williams Pacific Estate
 SOLDAUG 28, 2026T.N.G. Real Estate Consultants
 SOLDAUG 27, 2026College Park Realty
 SOLDAUG 26, 2026Partners Real Estate Group
 SOLDAUG 26, 2026Synergy Real Estate
 SOLDAUG 26, 2026Lima Real Estate Group
 SOLDAUG 26, 2026New Star Realty & Investment
 See more homes for sale inStanton

Homes for sale near 11242 Dover Way
 Better Homes and Gardens Real Estate The Heritage Group
 0.41 ACRESBerkshire Hathaway HomeService
 NEW - 2 DAYS AGOTeam Spirit Realty, Inc.
- See more homes for sale inStanton


- Results are loading