


$270,000
 3 Beds
 2 Baths
 1,344 sqft
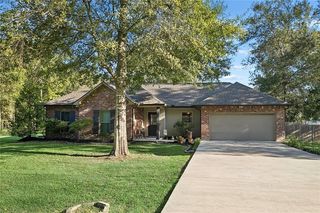
11241 Clover Knoll Dr, Covington, LA 70433
Est. Mortgage $1,740/mo*
Get Pre-QualifiedHome Highlights

Single-Family Home

Built in 2021

$201/sqft

Garage

HOA $45/mo
Local Information
- Map ViewExplore the area around 11241 Clover Knoll Dr.

- Schools1 Preschool School2 Elementary Schools1 Middle School1 High School

- Shop & Eat

-- mins to
About this House
What's unique:Ample storageOpen-concept floor planAdded privacyWhite shaker-style cabinetryUpgraded granite countertopsLuxury vinyl plank flooring
Beautiful 3-Bedroom, 2-Bath Home Built By DSLD Homes In 2021, Located In The Highly Sought-After Preston Vineyard Subdivision In Covington. This Single-Story Home Features An Open-Concept Floor Plan.
The Spacious Kitchen Showcases Upgraded Granite Countertops, White Shaker-Style Cabinetry, Modern Appliances, And Ample Storage. Luxury Vinyl Plank Flooring Flows Throughout The Living Areas And Wet Areas, Creating A Bright, Modern, And Low-Maintenance Living Space.
The Private Primary Suite Offers A Relaxing Retreat, With A Large Walking Closet, While The Additional Bedrooms Provide Flexibility For Family, Guests, Or A Home Office.
Enjoy One Of The Home's Most Desirable Features—Its Backyard Setting Overlooking A Large Green Space And Pond, Offering Beautiful Views, Added Privacy, And A Peaceful Atmosphere.
Conveniently Located With Easy Access To I-12, This Community Provides The Perfect Balance Of Tranquility And Convenience, With Shopping, Dining, Schools, And Everyday Amenities Just Minutes Away.
Move-In Ready And Meticulously Maintained, This Exceptional Home Is A Must-See!
The Spacious Kitchen Showcases Upgraded Granite Countertops, White Shaker-Style Cabinetry, Modern Appliances, And Ample Storage. Luxury Vinyl Plank Flooring Flows Throughout The Living Areas And Wet Areas, Creating A Bright, Modern, And Low-Maintenance Living Space.
The Private Primary Suite Offers A Relaxing Retreat, With A Large Walking Closet, While The Additional Bedrooms Provide Flexibility For Family, Guests, Or A Home Office.
Enjoy One Of The Home's Most Desirable Features—Its Backyard Setting Overlooking A Large Green Space And Pond, Offering Beautiful Views, Added Privacy, And A Peaceful Atmosphere.
Conveniently Located With Easy Access To I-12, This Community Provides The Perfect Balance Of Tranquility And Convenience, With Shopping, Dining, Schools, And Everyday Amenities Just Minutes Away.
Move-In Ready And Meticulously Maintained, This Exceptional Home Is A Must-See!
Home Details for 11241 Clover Knoll Dr

|
|---|
Interior Details Number of Rooms: 12Types of Rooms: Master Bedroom, Bedroom, Master Bathroom, Bathroom, Dining Room, Garage, Kitchen, Laundry, Living Room, Patio |
Beds & Baths Number of Bedrooms: 3Number of Bathrooms: 2Number of Bathrooms (full): 2 |
Dimensions and Layout Living Area: 1344 Square Feet |
Appliances & Utilities Appliances: Dryer, Dishwasher, Oven, Range, Refrigerator, WasherDishwasherDryerLaundry: Washer Hookup,Dryer HookupRefrigeratorWasher |
Heating & Cooling Heating: CentralHas CoolingAir Conditioning: 1 UnitHas HeatingHeating Fuel: Central |
Fireplace & Spa Fireplace: NoneNo FireplaceNo Spa |
Windows, Doors, Floors & Walls Window: Screens |
Levels, Entrance, & Accessibility Stories: 1Levels: One |
Security Security: Smoke Detector(s) |

|
|---|
Exterior Home Features Roof: AsphaltPatio / Porch: Concrete, PorchExterior: PorchFoundation: Slab |
Parking & Garage Has a GarageNo Attached GarageParking Spaces: 2Parking: Two Spaces,Garage Door Opener |
Frontage Not on Waterfront |
Water & Sewer Sewer: Public Sewer |

|
|---|
Days on Market: 119 |

|
|---|
Year Built Year Built: 2021 |
Property Type / Style Property Type: ResidentialProperty Subtype: Single Family ResidenceArchitecture: Traditional |
Building Construction Materials: Brick, Vinyl SidingNot Attached PropertyDoes Not Include Home Warranty |
Property Information Condition: ExcellentParcel Number: 7043311241 |

|
|---|
Price List Price: $270,000Price Per Sqft: $201 |

|
|---|
MLS Status: Active |

|
|---|

|
|---|
Direction & Address City: CovingtonCommunity: Preston Vineyard |

|
|---|
Listing Agent Listing ID: 2559574 |

|
|---|
Building Area Building Area: 1835 Square Feet |

|
|---|
Community Features: Common Grounds/Area |

|
|---|
Has an HOAHOA Fee: $135/Quarterly |

|
|---|
Lot Area: 6000 sqft |

|
|---|
Special Conditions: None |

|
|---|
Mls Number: 2559574Living Area Range Units: Square FeetAttic: Pull Down StairsAbove Grade Unfinished Area Units: Square FeetBelow Grade Unfinished Area Units: Square FeetUniversal Property Id: US-22103-N-7043311241-R-N |

|
|---|
Common Grounds/AreaDays On Market Replication: 88 |
Around this home
What Locals Say about Covington
At least 208 Trulia users voted on each feature.

90 % Say car is needed

88 % Say yards are well-kept

84 % Say parking is easy

84 % Say it's dog friendly

79 % Say there's holiday spirit

73 % Say kids play outside

71 % Say it's quiet

64 % Say people would walk alone at night

56 % Say there's wildlife

54 % Say neighbors are friendly

54 % Say they plan to stay for at least 5 years

44 % Say there are community events

32 % Say streets are well-lit

29 % Say it's walkable to grocery stores

28 % Say there are sidewalks

24 % Say it's walkable to restaurants
Sourced by Trulia users. Learn more about our methodology.
Market trends in Covington
Last updated August 2026
Avg. sale price
$351K
$5.17KMoM
Sale-to-List Price
98.3%
Price per sq ft
$172
$3MoM
Available listings
418
7MoM
Home Value
Trulia Estimate
$265KSince last month
Increased$1K (+0.4%)Since last year
Increased$9K (+3.4%)Since last sale
Increased$51K (+23.7%)Learn more about this home's value by checking out its Trulia Estimate, the value of nearby homes, and how much similar homes have sold for.
Trulia Estimate
The of this home's value increased by +8% in the last 10 years
| Month | Estimated value |
|---|---|
2026 | |
| September 2026 | $265K |
| August 2026 | $264K |
| July 2026 | $264K |
| June 2026 | $265K |
| May 2026 | $240K |
| April 2026 | $237K |
| March 2026 | $256K |
| February 2026 | $267K |
| January 2026 | $259K |
2025 | |
Comparable sales
These are recently sold homes that have a similar location or other similar features to this home, like bedrooms, bathrooms, and square footage. Get a sense of the expected prices in the area by viewing these homes.Address | Distance | Property Type | Sold Price | Sold Date | Bed | Bath | Sqft |
|---|---|---|---|---|---|---|---|
0.09 | Single-Family Home | - | 03/03/26 | 3 | 2 | 1,613 | |
0.19 | Single-Family Home | - | 12/15/25 | 3 | 2 | 1,807 | |
0.29 | Single-Family Home | - | 04/28/26 | 3 | 2 | 1,782 | |
0.14 | Single-Family Home | - | 09/26/25 | 4 | 2 | 2,130 | |
0.44 | Single-Family Home | - | 12/19/25 | 3 | 2 | 1,657 | |
0.55 | Single-Family Home | - | 03/09/26 | 3 | 2 | 1,616 | |
0.50 | Single-Family Home | - | 01/23/26 | 3 | 2 | 1,825 | |
0.55 | Single-Family Home | - | 05/28/26 | 3 | 2 | 1,825 | |
0.55 | Single-Family Home | - | 11/12/25 | 4 | 2.5 | 1,953 |
Nearby home prices
Get a sense of expected prices in the area by checking the value of nearby homes.Address | Distance | Price | Bed | Bath | Sqft | Status |
|---|---|---|---|---|---|---|
0.05 | $277,400 | 3 | 2 | 1,424 | Off Market | |
0.06 | $277,500 | 4 | 2.5 | 1,782 | Off Market | |
0.07 | $242,600 | 3 | 2 | 1,424 | Off Market | |
0.06 | $237,000 | 3 | 2 | 1,321 | Off Market | |
0.07 | $280,000 | 3 | 2 | 1,782 | For Sale | |
0.04 | $305,600 | 4 | 2 | 1,850 | Off Market | |
0.08 | $278,100 | 4 | 2 | 1,835 | Off Market | |
0.07 | $275,600 | 4 | 2.5 | 1,782 | Off Market | |
0.09 | - | 3 | 2 | 1,613 | Recently Sold | |
0.10 | $259,900 | 3 | 2 | 1,593 | Off Market | |
0.11 | $278,700 | 3 | 2 | 1,782 | Off Market |
Price and Tax history
| Date | Event | Price |
|---|---|---|
May 29, 2026 Source: GSREIN #2559574 | Listed For Sale | $270,000 |
Jun 2, 2023 Source: GSREIN #2394938 | ListingRemoved | |
May 17, 2023 Source: GSREIN #2394938 | Listed For Rent | $1,950 |
Jan 25, 2022 Source: GSREIN #2324430 | Sold | -- |
| Year | Property tax | Tax assessment |
|---|---|---|
| 2025 | $2,453 | $198,123 |
Home facts updated by county records
LGBTQ Local Legal Protections
LGBTQ Local Legal Protections



Marcela Oviedo, United Real Estate Partners, (985) 256-5500
Agent Phone: (985) 773-3992

IDX information is provided exclusively for personal, non-commercial use, and may not be used for any purpose other than to identify prospective properties consumers may be interested in purchasing. Information is deemed reliable but not guaranteed.
Similar Homes You May Like
 Crescent Sotheby's International Realty
 0.26 ACRESCentury 21 Investment Realty
 Keller Williams Realty Services
 Berkshire Hathaway HomeServices Preferred, REALTOR
 0.26 ACRESUnited Real Estate Partners LLC
 Crescent Sotheby's International Realty
 Crescent Sotheby's International Realty
 0.32 ACRESKeller Williams Realty Services
 Crescent Sotheby's International Realty
 1.11 ACRES
 0.98 ACRESGulf Meridian Realty
 Berkshire Hathaway HomeServices Preferred, REALTOR
 0.26 ACRESCrescent Sotheby's International Realty
 See more homes for sale inCovington




New Listings near 11241 Clover Knoll Dr
 NEW - 2 DAYS AGODempsey Rogers, Inc.
 FORECLOSURECommunity RealEstate LLC
 OPEN SAT, 12-2PMThrive Real Estate LLC
 0.29 ACRESKeller Williams Realty Services
 Crescent Sotheby's International Realty
- See more homes for sale inCovington


Frequently asked questions about 11241 Clover Knoll Dr
- What is the estimated monthly payment for 11241 Clover Knoll Dr?Based on a $270,000 list price with 20% down at today's rates, the estimated monthly payment for 11241 Clover Knoll Dr in Covington, LA is approximately $1,745 (about $1,506 principal & interest, $164 property taxes, and $75 homeowner's insurance). This is an estimate. Actual payment depends on your loan terms.
- How does the list price for 11241 Clover Knoll Dr compare to homes in Covington?11241 Clover Knoll Dr in Covington, LA is listed at $270,000, about 23% below the $351K median sale price in Covington.
- What do residents say about Covington?Residents describe Covington, LA as well-kept, easy to park in, and dog-friendly. Most residents say you need a car. See homes for sale in Covington, LA.
- What are the closest schools to 11241 Clover Knoll Dr?The closest schools to 11241 Clover Knoll Dr in Covington, LA are Covington High School (rated 5/10), Joseph B. Lancaster Elementary School (rated 8/10), Madisonville Elementary School (Pre-K).
- Does 11241 Clover Knoll Dr have air conditioning?Yes, 11241 Clover Knoll Dr in Covington, LA has air conditioning.
- Does 11241 Clover Knoll Dr have laundry facilities?Yes, 11241 Clover Knoll Dr in Covington, LA has in-unit laundry.
11241 Clover Knoll Dr, Covington, LA 70433 is a 3 bedroom, 2 bathroom, 1,344 sqft single-family home built in 2021. This property is currently available for sale and was listed by GSREIN on May 29, 2026. The MLS # for this home is MLS# 2559574.