


$799,999
Original price: $815,000
 5 Beds
 4.5 Baths
 4,272 sqft (on 0.37 acres)
1124 Kingham Dr, Midlothian, VA 23114
Est. Mortgage $4,875/mo*
Get Pre-QualifiedHome Highlights

Single-Family Home

Built in 2003

0.37 acre lot

$187/sqft

3 Car Garage

HOA $56/mo
Local Information
- Map ViewExplore the area around 1124 Kingham Dr.

- Schools1 Preschool School1 Elementary School1 Middle School1 High School

- Shop & Eat

-- mins to
About this House
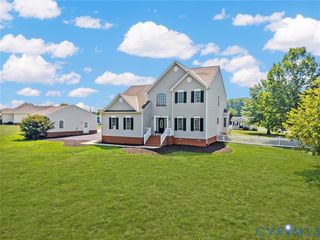
Welcome to this stunning 5-bedroom, 4.5-bath home in the highly sought-after Kingham section of The Grove, where timeless style meets modern luxury. Beautiful hardwood floors flow throughout the first and second levels, creating a warm and elegant feel from the moment you step inside. The main level offers formal living and dining rooms, along with a private flex space perfect for a home office, playroom, or study. The inviting family room with a cozy fireplace opens seamlessly to the chef’s kitchen, featuring a large center island with bar seating, gas cooking, a pot filler, custom cabinetry, custom range hood, pantry, and a sunny eat-in dining area. Upstairs, the spacious primary suite is a true retreat with an oversized flex area ideal for a sitting room, home gym, or nursery, plus two walk-in closets and a luxurious ensuite bath with dual vanities, a soaking tub, and separate shower. Three additional bedrooms and a versatile loft provide plenty of space for family and guests. The finished third floor offers brand-new carpet, a full bathroom, and an expansive unfinished storage area. Outdoor living is just as impressive with a welcoming covered front porch, a private backyard, and a large stamped concrete patio designed for both dining and relaxing. A three-car garage provides ample parking and storage. Ideally located in the heart of Midlothian, you’ll enjoy convenient access to shopping, dining, and everyday amenities while living in one of the area’s most desirable communities. This exceptional home truly has it all!
Last check for updates: about 9 hours ago
Listing courtesy of Meagan Arline
Real Broker LLC, (855) 450-0442
Originating MLS: Central Virginia Regional MLS
Source: CVRMLS, MLS#2620220
Also Listed on CVRMLS.
Home Details for 1124 Kingham Dr

|
|---|
Interior Details Basement: Crawl SpaceNumber of Rooms: 12Types of Rooms: Master Bedroom, Bedroom 2, Bedroom 3, Bedroom 4, Bedroom 5, Additional Room, Dining Room, Family Room, Full Bath, Half Bath, Kitchen, Living Room, Office |
Beds & Baths Number of Bedrooms: 5Number of Bathrooms: 5Number of Bathrooms (full): 4Number of Bathrooms (half): 1 |
Dimensions and Layout Living Area: 4272 Square Feet |
Appliances & Utilities Appliances: Built-In Oven, Dishwasher, Gas Cooking, Disposal, Microwave, Tankless Water HeaterDishwasherDisposalLaundry: Washer Hookup,Dryer HookupMicrowave |
Heating & Cooling Heating: Electric,Heat Pump,ZonedHas CoolingAir Conditioning: ZonedHas HeatingHeating Fuel: Electric |
Fireplace & Spa Number of Fireplaces: 2Has a Fireplace |
Windows, Doors, Floors & Walls Flooring: Partially Carpeted, Tile, Wood |
Levels, Entrance, & Accessibility Stories: 2.5Number of Stories: 2Levels: Two and One HalfFloors: Partially Carpeted, Tile, Wood |

|
|---|
Exterior Home Features Roof: CompositionPatio / Porch: Rear Porch, Front Porch, PatioFencing: NoneExterior: Lighting, Paved Driveway |
Parking & Garage Number of Garage Spaces: 3Number of Covered Spaces: 3Has a GarageHas an Attached GarageHas Open ParkingParking Spaces: 3Parking: Assigned,Attached,Direct Access,Driveway,Garage,Off Street,Paved,Garage Faces Rear,Two Spaces,Garage Faces Side |
Pool Pool: Community, Pool |
Frontage Not on Waterfront |
Water & Sewer Sewer: Public Sewer |
Surface & Elevation Topography: Level |
Finished Area Finished Area (above surface): 4272 Square Feet |

|
|---|
Days on Market: 49 |

|
|---|
Year Built Year Built: 2003 |
Property Type / Style Property Type: ResidentialProperty Subtype: Single Family ResidenceArchitecture: Transitional |
Building Construction Materials: Brick, Drywall, Frame, HardiPlank TypeNot a New ConstructionNot Attached Property |
Property Information Condition: ResaleParcel Number: 730701917000000 |

|
|---|
Price List Price: $799,999Price Per Sqft: $187 |
Status Change & Dates Possession Timing: Negotiable |

|
|---|
MLS Status: Active |

|
|---|
Direction & Address City: ChesterfieldCommunity: The Grove |
School Information Elementary School: WatkinsJr High / Middle School: MidlothianHigh School: Midlothian |

|
|---|
Listing Agent Listing ID: 2620220 |

|
|---|
HOA Fee Includes: Association Management, Clubhouse, Common Areas, Pool(s), Recreation FacilitiesAssociation for this Listing: Central Virginia Regional MLSHas an HOAHOA Fee: $668/Annually |

|
|---|
Lot Area: 0.37 acres |

|
|---|
Business Information Ownership: Individuals |

|
|---|
Mls Number: 2620220Living Area Range Units: Square FeetAttic: Partially Finished, Walk-upAttribution Contact: membership@therealbrokerage.comAbove Grade Unfinished Area: 4272Above Grade Unfinished Area Units: Square FeetBack On Market Date: Mon Aug 03 2026Below Grade Unfinished Area Units: Square FeetUniversal Property Id: US-51041-N-730701917000000-R-N |

|
|---|
Days On Market Replication: 48 |
Around this home
What Locals Say about Midlothian
At least 421 Trulia users voted on each feature.

94 % Say it's dog friendly

93 % Say car is needed

91 % Say parking is easy

82 % Say yards are well-kept

82 % Say there's holiday spirit

77 % Say it's quiet

75 % Say kids play outside

73 % Say people would walk alone at night

60 % Say neighbors are friendly

60 % Say they plan to stay for at least 5 years

59 % Say there's wildlife

44 % Say there are sidewalks

41 % Say there are community events

28 % Say streets are well-lit

27 % Say it's walkable to grocery stores

25 % Say it's walkable to restaurants
Sourced by Trulia users. Learn more about our methodology.
Market trends in Midlothian
Last updated August 2026
Avg. sale price
$468K
$2.67KMoM
Sale-to-List Price
100.3%
Price per sq ft
$221
$3MoM
Available listings
336
30MoM
Home Value
Trulia Estimate
$794KSince last month
Decreased$20K (-2.5%)Since last year
Increased$19K (+2.5%)Since last sale
Increased$292K (+58%)Learn more about this home's value by checking out its Trulia Estimate, the value of nearby homes, and how much similar homes have sold for.
Trulia Estimate
The of this home's value increased by +62% in the last 10 years
| Month | Estimated value |
|---|---|
2026 | |
| September 2026 | $794K |
| August 2026 | $814K |
| July 2026 | $834K |
| June 2026 | $823K |
| May 2026 | $824K |
| April 2026 | $814K |
| March 2026 | $801K |
| February 2026 | $788K |
| January 2026 | $768K |
2025 | |
2024 | |
2023 | |
2022 | |
2021 | |
2020 | |
2019 | |
2018 | |
2017 | |
2016 | |
Comparable sales
These are recently sold homes that have a similar location or other similar features to this home, like bedrooms, bathrooms, and square footage. Get a sense of the expected prices in the area by viewing these homes.Address | Distance | Property Type | Sold Price | Sold Date | Bed | Bath | Sqft |
|---|---|---|---|---|---|---|---|
0.15 | Single-Family Home | $819,000 | 05/21/26 | 5 | 4.5 | 3,795 | |
0.17 | Single-Family Home | $800,000 | 04/29/26 | 5 | 4.5 | 4,014 | |
0.30 | Single-Family Home | $840,000 | 04/06/26 | 5 | 4.5 | 4,237 | |
0.28 | Single-Family Home | $760,000 | 01/07/26 | 6 | 4.5 | 4,132 | |
0.36 | Single-Family Home | $703,000 | 09/02/26 | 5 | 4.5 | 3,378 | |
0.53 | Single-Family Home | $740,000 | 07/23/26 | 5 | 3.5 | 3,833 | |
0.33 | Single-Family Home | $490,000 | 07/24/26 | 4 | 3.5 | 2,159 | |
0.37 | Single-Family Home | $630,000 | 06/26/26 | 5 | 2.5 | 3,022 | |
0.51 | Single-Family Home | $495,000 | 02/03/26 | 4 | 3.5 | 2,967 | |
0.21 | Single-Family Home | $525,000 | 05/12/26 | 4 | 2.5 | 2,057 |
Nearby home prices
Get a sense of expected prices in the area by checking the value of nearby homes.Address | Distance | Price | Bed | Bath | Sqft | Status |
|---|---|---|---|---|---|---|
0.09 | $566,800 | 4 | 2.5 | 2,708 | Off Market | |
0.13 | $564,700 | 4 | 3.5 | 2,752 | Off Market | |
0.16 | $531,000 | 4 | 2.5 | 2,357 | Recently Sold | |
0.13 | $714,600 | 4 | 3.5 | 3,062 | Off Market | |
0.16 | $559,000 | 4 | 3.5 | 2,978 | Off Market | |
0.15 | $576,000 | 4 | 2.5 | 2,287 | Off Market | |
0.15 | $819,000 | 5 | 4.5 | 3,795 | Recently Sold | |
0.16 | $722,000 | 4 | 3.5 | 3,200 | Off Market | |
0.17 | $800,000 | 5 | 4.5 | 4,014 | Recently Sold | |
0.18 | $749,400 | 5 | 4.5 | 3,653 | Off Market | |
0.21 | $525,000 | 4 | 2.5 | 2,057 | Recently Sold |
Price and Tax history
| Date | Event | Price |
|---|---|---|
Sep 17, 2026 Source: CVRMLS #2620220 | PriceChange | $799,999 Price decreased by 2% |
Sep 4, 2026 Source: CVRMLS #2620220 | PriceChange | $815,000 Price decreased by 1% |
Aug 4, 2026 Source: CVRMLS #2620220 | PendingToActive | $825,000 |
Jul 27, 2026 Source: CVRMLS #2620220 | Pending | $825,000 |
Jul 25, 2026 Source: CVRMLS #2620220 | Listed For Sale | $825,000 |
Mar 24, 2021 Source: N/A | ListingRemoved | |
Sep 13, 2017 Source: N/A | Sold | $502,500 |
Jun 26, 2017 Source: N/A | PriceChange | $509,500 Price decreased by 3% |
Jun 10, 2017 Source: N/A | Listed For Sale | $524,900 |
Jan 25, 2013 Source: CVRMLS #1225459 | Sold | $454,000 |
Dec 22, 2003 Source: N/A | Sold | $450,000 |
May 15, 2002 Source: N/A | Sold | $351,000 |
| Year | Property tax | Tax assessment |
|---|---|---|
| 2025 | $6,121 | $687,700 |
Home facts updated by county records
LGBTQ Local Legal Protections
LGBTQ Local Legal Protections



Meagan Arline, Real Broker LLC, (855) 450-0442
All or a portion of the multiple Listing information is provided by the Central Virginia Regional Multiple Listing Service, LLC, from a copyrighted compilation of Listing s. All CVR MLS information provided is deemed reliable but is not guaranteed accurate. The compilation of Listings and each individual Listing are ©2026 Central Virginia Regional Multiple Listing Service, LLC. All rights reserved.
Similar Homes You May Like
 OPEN SUN, 1-3PM2 ACRESVillage Concepts Realty Group, CVRMLS
 0.46 ACRESRiver City Elite Properties - Real Broker, CVRMLS
 5.1 ACRESReal Broker LLC, CVRMLS
 OPEN SAT, 1-3PM0.34 ACRESShaheen Ruth Martin & Fonville, CVRMLS
 OPEN SAT, 12-2PM2.46 ACRESVillage Concepts Realty Group, CVRMLS
 0.25 ACRESUnited Real Estate Richmond, CVRMLS
 0.53 ACRESHometown Realty, CVRMLS
 0.58 ACRESShaheen Ruth Martin & Fonville, CVRMLS
 NEW - 1 DAY AGO0.66 ACRESShaheen Ruth Martin & Fonville, CVRMLS
 1.15 ACRESRiver City Elite Properties - Real Broker, CVRMLS
 0.28 ACRESProvidence Hill Real Estate, CVRMLS
 1 ACREERA Woody Hogg & Assoc, CVRMLS
 OPEN SAT, 11-1PMLong & Foster REALTORS, CVRMLS
 1.34 ACRESKW Metro Center, CVRMLS
 0.97 ACRESThe Kerzanet Group LLC, CVRMLS
 1.2 ACRESRiver City Elite Properties - Real Broker, CVRMLS
 Shaheen Ruth Martin & Fonville, CVRMLS
 OPEN SUN, 2-4PM1.21 ACRESShaheen Ruth Martin & Fonville, CVRMLS
 OPEN SAT, 1-3PM0.29 ACRESNapier REALTORS ERA, CVRMLS
 2.36 ACRESHometown Realty, CVRMLS
 3.43 ACRESShaheen Ruth Martin & Fonville, CVRMLS
 0.29 ACRESReal Broker LLC, CVRMLS
 OPEN SAT, 1-3PM0.59 ACRESReal Broker LLC, CVRMLS
 1.37 ACRES1st Class Real Estate Premier Homes, CVRMLS
 OPEN SUN, 1-3PMNEW CONSTRUCTION10 ACRESVillage Concepts Realty Group, CVRMLS
 0.34 ACRESLong & Foster REALTORS, CVRMLS
 0.48 ACRESThe Kerzanet Group LLC, CVRMLS
 2.33 ACRESCommonwealth Real Estate Co, CVRMLS
 4.22 ACRESMaison Real Estate Boutique, CVRMLS
 2.03 ACRESVillage Concepts Realty Group, CVRMLS
 2.68 ACRESProvidence Hill Real Estate, CVRMLS
 OPEN SUN, 1-3PMReal Broker LLC, CVRMLS
 0.94 ACRESShaheen Ruth Martin & Fonville, CVRMLS
 OPEN SUN, 2-4PM1.62 ACRESLong & Foster REALTORS, CVRMLS
 0.41 ACRESRE/MAX Commonwealth, CVRMLS
 Shaheen Ruth Martin & Fonville, CVRMLS
 See more homes for sale inMidlothian


New Listings near 1124 Kingham Dr
- OPEN SUN, 2-4PM1.21 ACRESShaheen Ruth Martin & Fonville, CVRMLS
 NEWCOMING SOON 9/231.21 ACRESLong & Foster REALTORS, CVRMLS
 NEWOPEN SAT, 1-3PM1.06 ACRESReal Broker LLC, CVRMLS
 0.88 ACRESFiv Realty Co, CVRMLS
 NEWOPEN SAT, 12-2PM0.56 ACRESSamson Properties, CVRMLS
 NEWOPEN SAT, 11-1PM0.31 ACRESProvidence Hill Real Estate, CVRMLS
 NEWCOMING SOON 9/210.46 ACRESShaheen Ruth Martin & Fonville, CVRMLS
 NEW - 18 HRS AGOReal Broker LLC, CVRMLS
 NEWCOMING SOON 10/80.29 ACRESReal Broker LLC, CVRMLS
 OPEN SAT, 12-2PM0.64 ACRESRashkind Saunders & Co., CVRMLS
 OPEN SUN, 1-3PMLong & Foster REALTORS, CVRMLS
 0.37 ACRESThe Kerzanet Group LLC, CVRMLS
 0.31 ACRESReal Broker LLC, CVRMLS
 1.04 ACRESThe Kerzanet Group LLC, CVRMLS
 0.58 ACRESProvidence Hill Real Estate, CVRMLS
- See more homes for sale inMidlothian
Frequently asked questions about 1124 Kingham Dr
- What is the estimated monthly payment for 1124 Kingham Dr?Based on a $799,999 list price with 20% down at today's rates, the estimated monthly payment for 1124 Kingham Dr in Midlothian, VA is approximately $4,867 (about $4,332 principal & interest, $460 property taxes, and $75 homeowner's insurance). This is an estimate. Actual payment depends on your loan terms.
- How does the list price for 1124 Kingham Dr compare to homes in Midlothian?1124 Kingham Dr in Midlothian, VA is listed at $799,999, about 71% above the $468K median sale price in Midlothian.
- What do residents say about Midlothian?Residents describe Midlothian, VA as dog-friendly, easy to park in, and well-kept. Most residents say you need a car. See homes for sale in Midlothian, VA.
- What are the closest schools to 1124 Kingham Dr?The closest schools to 1124 Kingham Dr in Midlothian, VA are J B Watkins Elementary School (Pre-K, rated 10/10), Midlothian High School (rated 8/10), Midlothian Middle School (rated 9/10).
- Does 1124 Kingham Dr have air conditioning?Yes, 1124 Kingham Dr in Midlothian, VA has air conditioning.
- Does 1124 Kingham Dr have a pool?Yes, 1124 Kingham Dr in Midlothian, VA has a pool.
1124 Kingham Dr, Midlothian, VA 23114 is a 5 bedroom, 5 bathroom, 4,272 sqft single-family home built in 2003. This property is currently available for sale and was listed by CVRMLS on Jul 25, 2026. The MLS # for this home is MLS# 2620220.