


11239 68th Rd
Forest Hills, NY 11375
Forest Hills 5 Beds
 4 Baths
 2,455 sqft
5 Beds
4 Baths
2,455 sqft
Local Information
- Map ViewExplore the area around 11239 68th Rd.

- Schools1 Preschool School1 Elementary School1 Middle School1 High School

- Shop & Eat

-- mins to
Description
Welcome to your new home.
This property is truly a must see to appreciate all the fine details in design, functionality and beauty! And all of that splendor starts as you enter the front yard.
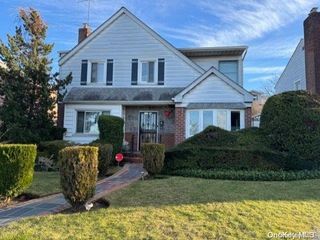
The front yard of this 5 bed, 3.5 bath home boasts a lovely grassy area with mature shrubs and trees. Flanking the entry of the home are 2 flower beds that will allow your passion for gardening to flourish.
As you enter through the front door, you will notice a mud room with closet. This room will be greatly appreciated during winter months when you need to remove boots and coats before entering the house.
When you do go through the inner front door to the house you are greeted by a very spacious living and dining room. The living room has a large fireplace and gorgeous bay window looking over the front garden.
The dining room is also very spacious and will allow you to host your extended family for those special occasions.
You then enter into an amazing kitchen that is suited for the chef in the family! This kosher kitchen has enough counter and cabinet space to fulfill all of your needs. Some very luxurious features of the kitchen are a Wolf range oven with 6 burners and a griddle, a convenient pot filler above the range oven, 2 sinks, a dishwasher, built in refrigerator and gorgeous custom cabinetry. You will also appreciate the granite counter tops and backsplash. This kitchen is a chefs dream!
You will also find the 1st of 5 bedrooms situated on the main level with a very spacious walk in closet and large bay window.
The main floor also features a full bathroom that is spacious and nicely appointed.
On both the main and 2nd floor of the home you will notice that the solid wood floors are in excellent condition. And you are sure to appreciate the beauty of both the crown and baseboard moldings. Other details sure to please are the abundance of large windows that allows for plenty of natural light as well as recessed lighting. And all doors in the home are custom solid wood doors.
When you arrive on the 2nd floor, you will find the primary bedroom with en-suite as well as 3 other bedrooms and a full bathroom.
The primary bedroom features ample space for a king size bed, has 2 large walk in closets and a nicely appointed en-suite bathroom. This bathroom has a large window, ample storage space and a lovely spa tub to help you relax after a long day.
The other 3 bedrooms feature spacious closets, large windows that allow plenty of natural light and plenty of room for your family.
The hall bathroom is also a great size with a shower and tub, lovely window and plenty of storage space.
The fully finished basement of this home features large square tiles floors, high ceilings, laundry room, half bath and 2 closets. This basement is roomy enough to house a home office as well as a recreation and entertaining space.
This home is outfitted with central air conditioning and gas heating.
The backyard has upper and lower patios with plenty of space for outdoor grilling, entertaining and room for the kids to play.
Lot size 50 X 100
Building S/F 2445
At lease signing. One month rent / one month security deposit & one month brokers fee.
Contact your friends at Strictly Realty to schedule your private viewing today!
Smoking allowed:No
This property is truly a must see to appreciate all the fine details in design, functionality and beauty! And all of that splendor starts as you enter the front yard.
The front yard of this 5 bed, 3.5 bath home boasts a lovely grassy area with mature shrubs and trees. Flanking the entry of the home are 2 flower beds that will allow your passion for gardening to flourish.
As you enter through the front door, you will notice a mud room with closet. This room will be greatly appreciated during winter months when you need to remove boots and coats before entering the house.
When you do go through the inner front door to the house you are greeted by a very spacious living and dining room. The living room has a large fireplace and gorgeous bay window looking over the front garden.
The dining room is also very spacious and will allow you to host your extended family for those special occasions.
You then enter into an amazing kitchen that is suited for the chef in the family! This kosher kitchen has enough counter and cabinet space to fulfill all of your needs. Some very luxurious features of the kitchen are a Wolf range oven with 6 burners and a griddle, a convenient pot filler above the range oven, 2 sinks, a dishwasher, built in refrigerator and gorgeous custom cabinetry. You will also appreciate the granite counter tops and backsplash. This kitchen is a chefs dream!
You will also find the 1st of 5 bedrooms situated on the main level with a very spacious walk in closet and large bay window.
The main floor also features a full bathroom that is spacious and nicely appointed.
On both the main and 2nd floor of the home you will notice that the solid wood floors are in excellent condition. And you are sure to appreciate the beauty of both the crown and baseboard moldings. Other details sure to please are the abundance of large windows that allows for plenty of natural light as well as recessed lighting. And all doors in the home are custom solid wood doors.
When you arrive on the 2nd floor, you will find the primary bedroom with en-suite as well as 3 other bedrooms and a full bathroom.
The primary bedroom features ample space for a king size bed, has 2 large walk in closets and a nicely appointed en-suite bathroom. This bathroom has a large window, ample storage space and a lovely spa tub to help you relax after a long day.
The other 3 bedrooms feature spacious closets, large windows that allow plenty of natural light and plenty of room for your family.
The hall bathroom is also a great size with a shower and tub, lovely window and plenty of storage space.
The fully finished basement of this home features large square tiles floors, high ceilings, laundry room, half bath and 2 closets. This basement is roomy enough to house a home office as well as a recreation and entertaining space.
This home is outfitted with central air conditioning and gas heating.
The backyard has upper and lower patios with plenty of space for outdoor grilling, entertaining and room for the kids to play.
Lot size 50 X 100
Building S/F 2445
At lease signing. One month rent / one month security deposit & one month brokers fee.
Contact your friends at Strictly Realty to schedule your private viewing today!
Smoking allowed:No
11239 68th Rd, Forest Hills, NY 11375 is a 5 bedroom, 4 bathroom, 2,455 sqft single-family home in Forest Hills, built in 1949. It last sold for $980,000 on Feb 11, 2011. More recently, it was listed as a rental in June 2023 with an asking price of $7,775 per month. That rental listing was removed on July 10, 2023. It is currently off market. The Trulia Estimate is $2,072,200, with a rent estimate of $6,536/month.
Home Highlights

Parking
None

Outdoor
No Info

A/C
Cooling only

HOA
None

Price/Sqft
No Info

Listed
Less than a day ago
Home Details for 11239 68th Rd

|
|---|
Levels, Entrance, & Accessibility Stories: 2Floors: Hardwood |
Appliances & Utilities DishwasherDryerWasher |
Heating & Cooling Air ConditioningCooling System: Central |
Fireplace & Spa Fireplace |

|
|---|
Year Built Year Built: 1949Year Updated: 1920 |
Property Type / Style Property Type: Single Family Home |

|
|---|
Exterior Home Features Garden |
Parking & Garage Parking: None |

|
|---|
Units in Building: 1 |

|
|---|
Lot Area: 5000 sqft |

|
|---|
Community rooms Fitness Center |

|
|---|
On Site Laundry Available |
Price History for 11239 68th Rd
| Date | Price | Event | Source |
|---|---|---|---|
| 07/10/2023 | ListingRemoved | Zillow Rentals | |
| 06/09/2023 | $7,775 | Listed For Rent | Zillow Rentals |
| 07/28/2011 | $999,000 | ListingRemoved | Agent Provided |
| 07/21/2011 | $999,000 | Listed For Sale | Agent Provided |
| 02/11/2011 | $980,000 | Sold | N/A |
| 10/16/2010 | $999,000 | Listed For Sale | Agent Provided |
Market trends in Forest Hills
Last updated May 2026
Avg. sale price
$525K
$54.79KMoM
Sale-to-List Price
97.3%
0.4%MoM
Price per sq ft
$530
$17MoM
Available listings
401
4MoM

- Results are loading
Property Tax and Assessment
| Year | 2025 |
|---|---|
| Tax | |
| Assessment | $1,959,000 |
Home facts updated by county records
Comparable Sales for 11239 68th Rd
Address | Distance | Property Type | Sold Price | Sold Date | Bed | Bath | Sqft |
|---|---|---|---|---|---|---|---|
0.04 | Single-Family Home | $2,000,000 | 01/08/26 | 5 | 3.5 | 4,400 | |
0.13 | Single-Family Home | $2,300,000 | 05/19/26 | 4 | 2.5 | 1,976 | |
0.05 | Single-Family Home | $2,200,000 | 12/26/25 | 3 | 2.5 | 1,800 | |
0.26 | Single-Family Home | $1,500,000 | 04/02/26 | 3 | 2.5 | 1,442 | |
0.42 | Single-Family Home | $995,000 | 08/29/25 | 3 | 3.5 | 1,950 | |
0.38 | Single-Family Home | $1,225,000 | 02/27/26 | 3 | 3.5 | 1,500 | |
0.47 | Single-Family Home | $1,230,000 | 04/21/26 | 3 | 2.5 | 1,862 | |
0.49 | Single-Family Home | $1,225,000 | 01/12/26 | 3 | 3 | 1,810 | |
0.82 | Single-Family Home | $1,577,000 | 02/12/26 | 5 | 2.5 | 2,460 | |
0.40 | Single-Family Home | $1,075,000 | 05/19/26 | 3 | 1.5 | 1,400 |
Nearby homes
Get a sense of prices in the area by checking nearby homes. SOLDJAN 8, 2026
 SOLDDEC 26, 2025Dom Realty of NY Inc
 OFF MARKETNY Empire Real Estate
 SOLDMAY 19, 2026Compass Greater NY LLC
 OFF MARKETNY Empire Real Estate
 OFF MARKETBrown Harris Stevens FH
 OFF MARKETBenjamin Realty Since 1980



Assigned Schools
These are the assigned schools for 11239 68th Rd.
- Forest Hills High School
- 9-12
- Public
- 3397 Students
6/10GreatSchools RatingParent Rating Averagevery good as a school, would recomend to everyone in fhStudent Review3mo ago - Jhs 157 Stephen A Halsey
- 6-8
- Public
- 1615 Students
7/10GreatSchools RatingParent Rating AverageAs a parent of a students in the honors program, I believe all parents should read reviews and do thorough research before applying to any school.JHS 157 is often considered a strong school and is sometimes viewed as a gifted program. However, it is important to understand that its strengths are primarily in the arts and talent-based programs, such as visual arts, dance, and band, rather than academics.Academically, if your child is particularly strong in math, this may not be the best school for them. The math program is not especially advanced, and the curriculum is generally at a regular level. If your child plans to take the SHSAT and pursue admission to a specialized high school, you will likely need to provide strong outside tutoring and additional preparation. On the positive side, the school has some very strong ELA and social studies teachers.Regarding the talent programs, the band and dance teachers are excellent. They are supportive, dedicated, and provide students with many opportunities to grow and develop their skills.However, I would strongly advise parents to carefully consider the drama program. In my experience, the drama teacher can be rude and unsupportive. I have also heard similar concerns from others parents and even teachers. For quiet or shy students, the environment may not be encouraging and could negatively affect their confidence and interest in performing arts. Overall, JHS 157 offers strong opportunities in the arts, but parents should carefully evaluate whether its academic programs and specific talent tracks align with their child's needs and goals.Parent Review1mo ago - Ps 196 Grand Central Parkway
- PK-5
- Public
- 751 Students
8/10GreatSchools RatingParent Rating AverageBoth of my children attended this school and I have been consistently impressed by the quality of the teaching and the warmth and support of the school community. The school holds students to high standards, but they also provide all the support needed to get there.Parent Review7mo ago  Check out schools near 11239 68th Rd.
Neighborhood Overview

Neighborhood stats provided by third party data sources.
What Locals Say about Forest Hills
At least 853 Trulia users voted on each feature.

93 % Say there are sidewalks

92 % Say it's walkable to grocery stores

91 % Say it's dog friendly

91 % Say it's walkable to restaurants

85 % Say streets are well-lit

78 % Say people would walk alone at night

66 % Say kids play outside

64 % Say they plan to stay for at least 5 years

60 % Say there's holiday spirit

54 % Say neighbors are friendly

45 % Say it's quiet

38 % Say yards are well-kept

36 % Say parking is easy

35 % Say car is needed

29 % Say there are community events

27 % Say there's wildlife
Sourced by Trulia users. Learn more about our methodology.
LGBTQ Local Legal Protections
LGBTQ Local Legal Protections



Apartments for Rent
 PET FRIENDLYINCOME RESTRICTEDHeller Organization
 PET FRIENDLY
 APPLY INSTANTLYPET FRIENDLYFURNISHED
 NEW - 1 DAY AGOAPPLY INSTANTLYPET FRIENDLYMetro Park Realty Inc.
 NEW - 1 DAY AGOAPPLY INSTANTLYCentury 21 Monticello Realty
 APPLY INSTANTLY
 APPLY INSTANTLY
 APPLY INSTANTLYElite Realty of USA, Inc
 APPLY INSTANTLY
 APPLY INSTANTLY
 See more homes for rent inForest Hills


Explore by feature - Pet Friendly
 PET FRIENDLYThe Bozzuto Group
 SPECIAL OFFERPET FRIENDLYUDR
 SPECIAL OFFERPET FRIENDLYFURNISHEDJersey Central Management
 NEW - 1 DAY AGOPET FRIENDLYWindsor Communities
 NEW - 1 DAY AGOPET FRIENDLYBrookfield Properties
 NEW - 1 DAY AGOSPECIAL OFFERPET FRIENDLYBrookfield Properties
 PET FRIENDLY
 SPECIAL OFFERPET FRIENDLYJersey Central Management
 NEW - 1 DAY AGOSPECIAL OFFERPET FRIENDLYROOM FOR RENT


Explore by feature - Garage
- PET FRIENDLYThe Bozzuto Group
- SPECIAL OFFERPET FRIENDLYFURNISHEDJersey Central Management
- NEW - 1 DAY AGOPET FRIENDLYWindsor Communities
- PET FRIENDLY
- NEW - 1 DAY AGOPET FRIENDLYBrookfield Properties
- PET FRIENDLY
- APPLY INSTANTLYPET FRIENDLYFURNISHED
 NEW - 1 DAY AGOPET FRIENDLYBrookfield Properties

Explore by feature - Air Conditioning
- PET FRIENDLYThe Bozzuto Group
- SPECIAL OFFERPET FRIENDLYUDR
- SPECIAL OFFERPET FRIENDLYFURNISHEDJersey Central Management
- NEW - 1 DAY AGOPET FRIENDLYWindsor Communities
- PET FRIENDLY
- PET FRIENDLY
- SPECIAL OFFERPET FRIENDLYJersey Central Management
 SPECIAL OFFERPursuitAgency
 NEW - 1 DAY AGOPET FRIENDLYBeechwood Homes
Explore by feature - Pool
- PET FRIENDLYThe Bozzuto Group
- SPECIAL OFFERPET FRIENDLYUDR
- SPECIAL OFFERPET FRIENDLYFURNISHEDJersey Central Management
- NEW - 1 DAY AGOPET FRIENDLYWindsor Communities
- NEW - 1 DAY AGOSPECIAL OFFERPET FRIENDLYBrookfield Properties
- NEW - 8 HRS AGOSPECIAL OFFERPET FRIENDLYROOM FOR RENT
 NEW - 1 DAY AGOSPECIAL OFFERPET FRIENDLYBrookfield Properties
 NEW - 11 HRS AGOPET FRIENDLYBrookfield Properties
Explore by feature - Washer/dryer
- PET FRIENDLYThe Bozzuto Group
- SPECIAL OFFERPET FRIENDLYUDR
- SPECIAL OFFERPET FRIENDLYFURNISHEDJersey Central Management
- PET FRIENDLY
- NEW - 1 DAY AGOPET FRIENDLYBrookfield Properties
- NEW - 1 DAY AGOSPECIAL OFFERPET FRIENDLYBrookfield Properties
- PET FRIENDLY
- SPECIAL OFFERPET FRIENDLYJersey Central Management
- SPECIAL OFFERPursuitAgency
Explore by feature - Outdoor Space
 NEW - 1 DAY AGOAPPLY INSTANTLY
 APPLY INSTANTLYPET FRIENDLY
 APPLY INSTANTLYDiTommaso Real Estate
 NEW - 1 DAY AGOAPPLY INSTANTLYPET FRIENDLYBushman Hill Real Estate
 APPLY INSTANTLY
 APPLY INSTANTLYPET FRIENDLY
 APPLY INSTANTLY
 APPLY INSTANTLYPET FRIENDLY
 APPLY INSTANTLYPET FRIENDLY

Homes for sale near 11239 68th Rd
 Listing by: Dom Realty of NY Inc
 Listing by: Daniel Gale Sothebys Intl Rlty
 NEW CONSTRUCTIONListing by: Dom Realty of NY Inc
 OPEN SUN, 11-1PMListing by: Tru International Realty Corp
 Listing by: Exit Realty First Choice
 Listing by: Remax City Square, Active
 Listing by: Dom Realty of NY, Active
 Listing by: Greene Realty Group
 See more homes for sale inForest Hills


Off Market Homes Near 11239 68th Rd
 SOLDJUL 9, 2026Winzone Realty Inc
 SOLDJUL 8, 2026Chous Realty Group Inc
 SOLDJUL 8, 2026Blue Brick Real Estate
 SOLDJUL 8, 2026
 SOLDJUL 8, 2026Maureen Folan R E Group LLC
- See more homes for sale inForest Hills


