


$354,900
 3 Beds
 2 Baths
 1,688 sqft (on 1.44 acres)
11231 E Doherty Rd, Maple, WI 54854
Est. Refi. Payment $2,390/mo*
Refinance Your HomeCurrently Off Market - Sold Aug 28, 2024 for $325,000
Home Value
Trulia Estimate
$355KSince last month
Decreased$500 (-0.1%)Since last year
Increased$10K (+2.8%)Since last sale
Increased$30K (+9.3%)Learn more about this home's value by checking out its Trulia Estimate, the value of nearby homes, and how much similar homes have sold for.
Trulia Estimate
The of this home's value increased by +238% in the last 10 years
| Month | Estimated value |
|---|---|
2026 | |
| September 2026 | $355K |
| August 2026 | $356K |
| July 2026 | $358K |
| June 2026 | $355K |
| May 2026 | $355K |
| April 2026 | $349K |
| March 2026 | $354K |
| February 2026 | $356K |
| January 2026 | $349K |
2025 | |
2024 | |
2023 | |
2022 | |
2021 | |
2020 | |
2019 | |
2018 | |
2017 | |
2016 | |
Comparable sales
These are recently sold homes that have a similar location or other similar features to this home, like bedrooms, bathrooms, and square footage. Get a sense of the expected prices in the area by viewing these homes.Address | Distance | Property Type | Sold Price | Sold Date | Bed | Bath | Sqft |
|---|---|---|---|---|---|---|---|
0.03 | Single-Family Home | $185,000 | 05/18/26 | 2 | 1 | 1,274 | |
0.37 | Single-Family Home | $248,000 | 11/12/25 | 2 | 1 | 1,200 | |
1.42 | Single-Family Home | $290,000 | 06/25/26 | 3 | 1 | 1,370 | |
1.63 | Single-Family Home | $260,000 | 09/10/26 | 3 | 2 | 1,417 | |
1.69 | Single-Family Home | $350,000 | 10/24/25 | 3 | 1.5 | 2,172 | |
2.18 | Single-Family Home | $399,000 | 12/10/25 | 2 | 1 | 1,599 | |
3.00 | Single-Family Home | $256,000 | 06/05/26 | 4 | 1 | 1,296 | |
3.02 | Single-Family Home | $215,000 | 04/23/26 | 3 | 1 | 1,398 | |
4.13 | Single-Family Home | $265,000 | 11/06/25 | 3 | 1 | 1,600 | |
4.14 | Single-Family Home | $275,000 | 12/01/25 | 3 | 1 | 1,131 |
Nearby home prices
Get a sense of expected prices in the area by checking the value of nearby homes.Address | Distance | Price | Bed | Bath | Sqft | Status |
|---|---|---|---|---|---|---|
0.03 | $185,000 | 2 | 1 | 1,274 | Recently Sold | |
0.18 | $207,100 | 2 | 1 | 1,840 | Off Market | |
0.28 | $288,700 | 2 | 1 | 1,200 | Off Market | |
0.37 | $255,400 | 2 | 1 | 1,200 | Off Market | |
0.48 | $314,700 | 4 | 1 | 1,680 | Off Market | |
0.51 | $537,600 | 3 | 2 | 2,584 | Off Market | |
0.59 | $470,000 | 3 | 2 | 2,995 | For Sale | |
0.60 | - | - | - | - | Off Market | |
0.63 | - | - | - | - | Off Market | |
0.89 | $258,700 | 3 | 1 | 1,356 | Off Market | |
0.89 | $384,400 | 3 | 1.5 | 1,628 | Off Market |
Local Information
- Map ViewExplore the area around 11231 E Doherty Rd.

- Schools1 Preschool School1 Elementary School1 Middle School1 High School

- Shop & Eat

-- mins to
Home Highlights

Single-Family Home

Built in 1975

1.44 acre lot

1,688 sqft

$210/sqft

Garage
About this House
Sell Buy Rent MN & WI **New Listing: 11231 E Doherty Rd, Maple Wi 54854 $325,000 Tucked away off from Highway F a block away from the Maple School! Welcome into the home with custom woodwork, walk into the large entryway and office with plenty of desk to stay organized, Kitchen has loads of storage and all the appliances stay. Main Floor Laundry with a large storage room. Walk down the hall there are 3 very nice bedrooms and a beautiful tiled bath. Walk downstairs, the wood walls look amazing with the bar and totally set for watching games, playing games or turn it into a lounge/rec room Basement bath is some woodwork, shared room with the water softener. Walk out of the basement to your back yard with a firepit! The yard is well thought out and has beautiful landscaping! There's also a large Barn Shed with lean two! Make an appointment today or see you Monday from 4:30-5:30 July 22!
11231 E Doherty Rd, Maple, WI 54854 is a 3 bedroom, 2 bathroom, 1,688 sqft single-family home built in 1975. It last sold for the $325,000 asking price on Aug 28, 2024. This property is not currently displayed as for sale or rent on Trulia. The Trulia Estimate is $354,900, with a rent estimate of $1,803/month.
Last check for updates: about 22 hours ago
Listed by Tracey Tellor, (218) 390-3851
Tellor Realty LLC
Bought with: Mark Hoglund, (715) 682-2561, RE/MAX Professionals - Ashland
Source: Lake Superior Area Realtors as distributed by MLS GRID, MLS#6114932
Home Details for 11231 E Doherty Rd

|
|---|
Interior Details Basement: Full |
Beds & Baths Number of Bedrooms: 3Main Level Bedrooms: 1Number of Bathrooms: 2Number of Bathrooms (full): 1Number of Bathrooms (three quarters): 1 |
Dimensions and Layout Living Area: 1688 Square Feet |
Heating & Cooling Heating: Natural GasHas HeatingHeating Fuel: Natural Gas |
Fireplace & Spa No Fireplace |
Gas & Electric Electric: Dahlberg |
Levels, Entrance, & Accessibility Number of Stories: 1 |
View No View |

|
|---|
Exterior Home Features Foundation: Concrete Perimeter |
Parking & Garage Number of Garage Spaces: 2Number of Covered Spaces: 2No CarportHas a GarageNo Attached GarageParking Spaces: 2Parking: Detached |
Frontage Not on Waterfront |
Water & Sewer Sewer: Holding Tank |
Finished Area Finished Area (above surface): 1152 Square FeetFinished Area (below surface): 536 Square Feet |

|
|---|
Cumulative Days on Market: 9 |

|
|---|
Year Built Year Built: 1975 |
Property Type / Style Property Type: ResidentialProperty Subtype: Single Family ResidenceArchitecture: Traditional |
Building Construction Materials: Vinyl, Frame/Wood |
Property Information Condition: Previously OwnedParcel Number: MA0200069900 |

|
|---|
Price List Price: $325,000 |
Status Change & Dates Off Market Date: Thu Jul 25 2024 |

|
|---|
MLS Status: SOLD |

|
|---|
Direction & Address City: Maple |
School Information High School District: Maple (WI) #3297 |

|
|---|
No HOA |

|
|---|
Lot Area: 1.44 Acres |

|
|---|
BasementMls Number: 6114932Attribution Contact: ***Above Grade Unfinished Area: 1152 |
Price and Tax history
| Date | Event | Price |
|---|---|---|
Aug 28, 2024 Source: Lake Superior Area Realtors as distributed by MLS GRID #6114932 | Sold | $325,000 |
Jul 25, 2024 Source: Lake Superior Area Realtors as distributed by MLS GRID #6114932 | Pending | $325,000 |
Jul 18, 2024 Source: Lake Superior Area Realtors as distributed by MLS GRID #6114932 | Listed For Sale | $325,000 |
Oct 23, 2020 Source: Lake Superior Area Realtors as distributed by MLS GRID #6092983 | Sold | $244,900 |
Jun 27, 2009 Source: Agent Provided | ListingRemoved | $58,400 |
May 13, 2009 Source: Agent Provided | Listed For Sale | $58,400 |
May 6, 2009 Source: N/A | Sold | $87,800 |
Dec 15, 2005 Source: N/A | Sold | $125,000 |
| Year | Property tax | Tax assessment |
|---|---|---|
| 2025 | $4,126 | $354,600 |
Home facts updated by county records
Market trends in Maple
Last updated August 2026
Avg. sale price
—
Sale-to-List Price
—
Price per sq ft
—
Available listings
—
Around this home
The GreatSchools Rating compares schools on a variety of school quality indicators including test scores, college readiness, equity and more. Learn more.

LGBTQ Local Legal Protections
LGBTQ Local Legal Protections



Based on information submitted to the MLS GRID as of 2026-09-19 23:47:08 PDT. All data is obtained from various sources and may not have been verified by broker or MLS GRID. Supplied Open House Information is subject to change without notice. All information should be independently reviewed and verified for accuracy. Properties may or may not be listed by the office/agent presenting the information. Some IDX listings have been excluded from this website. Click here for more information
Frequently asked questions about 11231 E Doherty Rd
- What is 11231 E Doherty Rd estimated to be worth?Trulia's estimated value for 11231 E Doherty Rd in Maple, WI is $354,900.
- What is the price history for 11231 E Doherty Rd?11231 E Doherty Rd in Maple, WI last sold for $325,000 in August 2024.
- Is Maple a buyer's or seller's market?Maple is currently a seller's market, based on recent for-sale activity.
- What are the closest schools to 11231 E Doherty Rd?The closest schools to 11231 E Doherty Rd in Maple, WI are Northwestern Elementary School (Pre-K, rated 6/10), Northwestern High School (rated 6/10), Northwestern Middle School (rated 7/10).
- How big is the lot at 11231 E Doherty Rd?The lot at 11231 E Doherty Rd in Maple, WI is about 1.4 acres.
- Does 11231 E Doherty Rd have a garage?Yes, 11231 E Doherty Rd in Maple, WI has a garage.
Apartments for Rent

- Results are loading
Off Market Homes Near 11231 E Doherty Rd
 SOLDSEP 10, 2026Michelle Kephart, Coldwell Banker Realty - Iron River
 SOLDJUN 25, 2026Kimberly Taipale-Saari, Coldwell Banker Realty - Iron River
 SOLDJUN 5, 2026Ashley Kujava, RE/MAX Results
 SOLDAPR 24, 2026
 SOLDAPR 23, 2026Marta Swierc, RE/MAX Results
 SOLDDEC 10, 2025Michelle Kephart, Coldwell Banker Realty - Iron River
 SOLDDEC 1, 2025Adam Johnson, eXp Realty, LLC- MN
 OFF MARKETMollie Maruca, RE/MAX Results
 See more homes for sale inMaple


Homes for sale near 11231 E Doherty Rd
 16.14 ACRESSam Olson, Edina Realty, Inc. - Duluth
 NEW CONSTRUCTION2.69 ACRESErik Olson, Realty III
 80 ACRESMike Raivala, RE/MAX Results
 32 ACRESJoseph Tome, Grand Properties
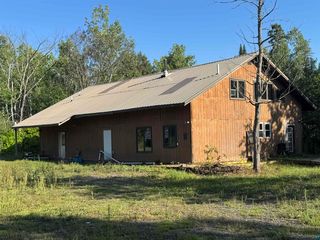 80 ACRESJeff Urbaniak, North Point Realty
 1.2 ACRESSteve Braman, RE/MAX Results
 0.28 ACRESAlexander J Dempsey, eXp Realty, LLC- WI
- See more homes for sale inMaple
- Results are loading