


$221,000
 2 Beds
 1 Bath
 923 sqft
1123 Bales St, Cleburne, TX 76033
Home Value
Trulia Estimate
$221KSince last month
Increased$300 (+0.1%)Since last year
Decreased$16K (-6.9%)Learn more about this home's value by checking out its Trulia Estimate, the value of nearby homes, and how much similar homes have sold for.
Trulia Estimate
The of this home's value increased by +141% in the last 10 years
| Month | Estimated value |
|---|---|
2026 | |
| September 2026 | $221K |
| August 2026 | $221K |
| July 2026 | $219K |
| June 2026 | $220K |
| May 2026 | $221K |
| April 2026 | $226K |
| March 2026 | $227K |
| February 2026 | $231K |
| January 2026 | $231K |
2025 | |
2024 | |
2023 | |
2022 | |
2021 | |
2020 | |
2019 | |
2018 | |
2017 | |
2016 | |
Comparable sales
These are recently sold homes that have a similar location or other similar features to this home, like bedrooms, bathrooms, and square footage. Get a sense of the expected prices in the area by viewing these homes.Address | Distance | Property Type | Sold Price | Sold Date | Bed | Bath | Sqft |
|---|---|---|---|---|---|---|---|
0.16 | Single-Family Home | - | 03/16/26 | 2 | 1 | 1,344 | |
0.26 | Single-Family Home | - | 09/02/26 | 2 | 1 | 952 | |
0.49 | Single-Family Home | - | 04/01/26 | 2 | 1 | 1,060 | |
0.24 | Single-Family Home | - | 02/27/26 | 2 | 1 | 1,048 | |
0.25 | Single-Family Home | - | 04/03/26 | 3 | 1 | 1,243 | |
0.23 | Single-Family Home | - | 02/27/26 | 3 | 1 | 1,291 | |
0.36 | Single-Family Home | - | 09/25/25 | 3 | 1 | 1,338 | |
0.55 | Single-Family Home | - | 01/12/26 | 2 | 1 | 856 |
Nearby home prices
Get a sense of expected prices in the area by checking the value of nearby homes.Address | Distance | Price | Bed | Bath | Sqft | Status |
|---|---|---|---|---|---|---|
0.04 | - | 3 | 2 | 1,865 | Recently Sold | |
0.05 | $216,700 | 3 | 1 | 1,160 | Off Market | |
0.02 | $212,400 | 3 | 1 | 1,198 | Off Market | |
0.06 | $287,500 | 3 | 2 | 1,346 | For Sale | |
0.11 | $224,300 | 3 | 1.5 | 1,282 | Off Market | |
0.11 | $195,000 | 3 | 1 | 1,364 | For Sale | |
0.13 | $203,700 | 3 | 1.5 | 1,510 | Off Market | |
0.08 | $242,100 | 4 | 2 | 1,632 | Off Market | |
0.13 | $203,800 | 3 | 2 | 1,248 | Off Market | |
0.09 | $177,100 | 3 | 2 | 1,937 | Off Market | |
0.12 | $273,900 | 3 | 2 | 1,680 | Off Market |
Local Information
- Map ViewExplore the area around 1123 Bales St.

- Schools1 Preschool School2 Elementary Schools1 Middle School1 High School

- Shop & Eat

-- mins to
Home Highlights

Single-Family Home

Built in 1960

923 sqft

$239/sqft

2 Parking Spaces
About this House

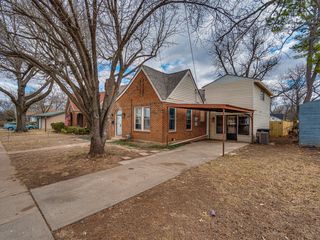
Welcome to this delightful 2-bedroom, 1-bathroom starter home, a perfect haven for first-time buyers or those seeking a cozy retreat. Nestled in a serene neighborhood, this property offers a blend of modern upgrades and functional space. Enjoy the warmth and elegance of wood flooring that extends throughout the home, providing a seamless and sophisticated look. The heart of this home has been thoughtfully remodeled with stunning granite countertops. Offering ample storage, this kitchen is both stylish and practical, making meal preparation a joy. This home boasts two generously sized bedrooms and one full bathroom with vanity and shower tub combo. Step outside to discover the expansive workshop and living quarters, a unique addition that truly sets this property apart. Measuring an impressive 22 x 17 feet, this space is ideal for DIY enthusiasts, hobbyists, or anyone in need of extra storage. The second half of this structure offers a cozy living room, along with essential amenities including a washer, dryer, and bathroom, providing flexibility for guests. Adjacent to the shop, the covered patio invites you to unwind and enjoy outdoor living, whether it's hosting barbecues or simply relaxing with a book. This property is more than just a house; it's a place where you can create cherished memories. Don’t miss the opportunity to make this charming home your own!
1123 Bales St, Cleburne, TX 76033 is a 2 bedroom, 1 bathroom, 923 sqft single-family home built in 1960. It was last sold on Aug 26, 2026. This property is not currently displayed as for sale or rent on Trulia. The Trulia Estimate is $221,000, with a rent estimate of $1,403/month.
Last check for updates: about 19 hours ago
Listed by Shelley Green 0468346, (817) 988-8664
TheGreenTeam RE Professionals, (817) 988-8664
Bought with: Howard Wilson 0827334, Longhorn Real Estate, (214) 202-0538
Source: NTREIS, MLS#21210034
Home Details for 1123 Bales St

|
|---|
Interior Details Number of Rooms: 5Types of Rooms: Master Bedroom, Bedroom, Kitchen, Living Room, Utility Room |
Beds & Baths Number of Bedrooms: 2Number of Bathrooms: 1Number of Bathrooms (full): 1 |
Dimensions and Layout Living Area: 923 Square Feet |
Appliances & Utilities Utilities: Sewer Available, Water AvailableAppliances: Gas Range, MicrowaveLaundry: Washer Hookup,Electric Dryer Hookup,Laundry in Utility Room,In KitchenMicrowave |
Heating & Cooling Heating: Central,Natural GasHas CoolingAir Conditioning: Central Air,GasHas HeatingHeating Fuel: Central |
Fireplace & Spa No Fireplace |
Windows, Doors, Floors & Walls Flooring: Hardwood, Laminate |
Levels, Entrance, & Accessibility Stories: 1Levels: OneFloors: Hardwood, Laminate |

|
|---|
Exterior Home Features Roof: CompositionPatio / Porch: Front Porch, CoveredFencing: Back Yard, WoodExterior: Dog RunFoundation: Slab |
Parking & Garage Number of Covered Spaces: 2No CarportNo GarageNo Attached GarageParking Spaces: 2Parking: Carport |
Pool Pool: None |
Frontage Not on Waterfront |
Water & Sewer Sewer: Public Sewer |

|
|---|
Cumulative Days on Market: 128 |

|
|---|
Year Built Year Built: 1960 |
Property Type / Style Property Type: ResidentialProperty Subtype: Single Family ResidenceStructure Type: HouseArchitecture: Traditional,Detached |
Building Not Attached Property |
Property Information Condition: ResaleParcel Number: 126282002200 |

|
|---|
Price List Price: $224,900 |
Status Change & Dates Possession Timing: Negotiable |

|
|---|
MLS Status: Closed |

|
|---|

|
|---|
Direction & Address City: CleburneCommunity: College Heights |
School Information Elementary School: CookeElementary School District: Cleburne ISDJr High / Middle School: Lowell SmithJr High / Middle School District: Cleburne ISDHigh School: CleburneHigh School District: Cleburne ISD |

|
|---|
Not Senior Community |

|
|---|
No HOA |

|
|---|
Lot Area: 7013.16 sqft |

|
|---|
Listing Terms: Cash, Conventional, FHA, VA Loan |

|
|---|
Mls Number: 21210034Living Area Range Units: Square FeetAttribution Contact: 817-988-8664 |
Price and Tax history
| Date | Event | Price |
|---|---|---|
Aug 26, 2026 Source: NTREIS #21210034 | Sold | -- |
Jul 30, 2026 Source: NTREIS #21210034 | Pending | $224,900 |
Jul 23, 2026 Source: NTREIS #21210034 | Contingent | $224,900 |
May 21, 2026 Source: NTREIS #21210034 | PriceChange | $224,900 Price decreased by 2% |
Mar 17, 2026 Source: NTREIS #21210034 | Listed For Sale | $229,900 |
Jan 5, 2026 Source: NTREIS #20962618 | ListingRemoved | $239,000 |
Oct 2, 2025 Source: NTREIS #20962618 | PriceChange | $239,000 Price decreased by 2% |
Jul 15, 2025 Source: NTREIS #20962618 | PriceChange | $245,000 Price decreased by 2% |
Jun 17, 2025 Source: NTREIS #20962618 | Listed For Sale | $249,000 |
May 1, 2025 Source: NTREIS #20762680 | ListingRemoved | $277,500 |
Apr 21, 2025 Source: NTREIS #20762680 | PriceChange | $277,500 Price decreased by 3% |
Feb 3, 2025 Source: NTREIS #20762680 | PriceChange | $287,500 Price decreased by 3% |
Dec 16, 2024 Source: NTREIS #20762680 | PriceChange | $297,500 Price decreased by 1% |
Nov 8, 2024 Source: NTREIS #20762680 | Listed For Sale | $299,000 |
Dec 8, 2020 Source: Agent Provided | ListingRemoved | $174,900 |
Nov 16, 2020 Source: Agent Provided | Pending | $174,900 |
Oct 19, 2020 Source: Agent Provided | Listed For Sale | $174,900 |
Oct 28, 2015 Source: N/A | Sold | -- |
Aug 25, 2015 Source: Agent Provided | Pending | $95,000 |
Jul 31, 2015 Source: Agent Provided | Listed For Sale | $95,000 |
Jun 17, 2011 Source: Agent Provided | ListingRemoved | $124,900 |
Aug 21, 2010 Source: Agent Provided | Listed For Sale | $124,900 |
| Year | Property tax | Tax assessment |
|---|---|---|
| 2025 | $3,654 | $245,294 |
Home facts updated by county records
Market trends in Cleburne
Last updated August 2026
Avg. sale price
$277K
$3.33KMoM
Sale-to-List Price
99.7%
0.1%MoM
Price per sq ft
$162
$0MoM
Available listings
281
4MoM
Around this home
What Locals Say about Cleburne
At least 266 Trulia users voted on each feature.

88 % Say parking is easy

88 % Say car is needed

85 % Say yards are well-kept

76 % Say there's holiday spirit

69 % Say kids play outside

68 % Say it's dog friendly

60 % Say people would walk alone at night

52 % Say it's quiet

49 % Say neighbors are friendly

45 % Say they plan to stay for at least 5 years

41 % Say it's walkable to grocery stores

41 % Say there are sidewalks

39 % Say there's wildlife

36 % Say it's walkable to restaurants

25 % Say streets are well-lit

24 % Say there are community events
Sourced by Trulia users. Learn more about our methodology.
LGBTQ Local Legal Protections
LGBTQ Local Legal Protections



IDX information is provided exclusively for personal, non-commercial use, and may not be used for any purpose other than to identify prospective properties consumers may be interested in purchasing. Information is deemed reliable but not guaranteed.
Frequently asked questions about 1123 Bales St
- What is 1123 Bales St estimated to be worth?Trulia's estimated value for 1123 Bales St in Cleburne, TX is $221,000.
- What is the price history for 1123 Bales St?1123 Bales St in Cleburne, TX last sold in August 2026.
- Is Cleburne a buyer's or seller's market?Cleburne is currently a balanced market, based on recent for-sale activity.
- What's the median sale price in Cleburne?The median sale price in Cleburne is $277K. That is down $3.33K from the prior month.
- Does 1123 Bales St have air conditioning?Yes, 1123 Bales St in Cleburne, TX has air conditioning.
- Does 1123 Bales St have laundry facilities?Yes, 1123 Bales St in Cleburne, TX has laundry facilities.
Explore by feature - Pet Friendly
 PET FRIENDLY
 PET FRIENDLY
 SPECIAL OFFERPET FRIENDLY
 SPECIAL OFFERPET FRIENDLY
 SPECIAL OFFERPET FRIENDLY
 PET FRIENDLY
 PET FRIENDLYINCOME RESTRICTED
 SPECIAL OFFERPET FRIENDLY
 PET FRIENDLY
 SPECIAL OFFERPET FRIENDLY
Explore by feature - Garage
- PET FRIENDLY
- SPECIAL OFFERPET FRIENDLY
- PET FRIENDLY
 PET FRIENDLY
- PET FRIENDLY
- PET FRIENDLY
 APPLY INSTANTLYPET FRIENDLY

 NEW - 22 HRS AGOAPPLY INSTANTLYPET FRIENDLY
Explore by feature - Air Conditioning
- PET FRIENDLY
- PET FRIENDLY
- SPECIAL OFFERPET FRIENDLY
- SPECIAL OFFERPET FRIENDLY
 SPECIAL OFFERPET FRIENDLY
 SPECIAL OFFERPET FRIENDLY
- PET FRIENDLY
- PET FRIENDLY
- PET FRIENDLY
 NEW - 18 HRS AGOAPPLY INSTANTLYPET FRIENDLY
Explore by feature - Pool
- PET FRIENDLY
- SPECIAL OFFERPET FRIENDLY
- SPECIAL OFFERPET FRIENDLY
- PET FRIENDLY
- PET FRIENDLYINCOME RESTRICTED
- SPECIAL OFFERPET FRIENDLY
- PET FRIENDLY
- SPECIAL OFFERPET FRIENDLY
- SPECIAL OFFERPET FRIENDLY
 PET FRIENDLY
Explore by feature - Washer/dryer
- PET FRIENDLY
- PET FRIENDLY
- SPECIAL OFFERPET FRIENDLY
- SPECIAL OFFERPET FRIENDLY
- PET FRIENDLY
- SPECIAL OFFERPET FRIENDLY
- PET FRIENDLY
- SPECIAL OFFERPET FRIENDLY
- SPECIAL OFFERPET FRIENDLY
- NEW - 18 HRS AGOAPPLY INSTANTLYPET FRIENDLY
Explore by feature - Outdoor Space
- NEW - 18 HRS AGOAPPLY INSTANTLYPET FRIENDLY
 APPLY INSTANTLYPET FRIENDLY
 APPLY INSTANTLYPET FRIENDLY
 APPLY INSTANTLYPET FRIENDLY
 APPLY INSTANTLYPET FRIENDLY
 NEW - 3 HRS AGO
 PET FRIENDLY
 PET FRIENDLY
 PET FRIENDLY
 PET FRIENDLY
Apartments for Rent
- PET FRIENDLYINCOME RESTRICTED
- PET FRIENDLY
- PET FRIENDLY

- PET FRIENDLY
- PET FRIENDLY
- PET FRIENDLY
- PET FRIENDLY
- PET FRIENDLY
 APPLY INSTANTLYPET FRIENDLY
 PET FRIENDLY
 See more homes for rent inCleburne
Off Market Homes Near 1123 Bales St
 SOLDSEP 22, 2026
 SOLDSEP 18, 2026
 SOLDSEP 18, 2026
 SOLDSEP 18, 2026
 SOLDSEP 17, 2026
 SOLDSEP 17, 2026
 SOLDSEP 16, 2026
 SOLDSEP 16, 2026
 SOLDSEP 16, 2026
 SOLDSEP 16, 2026
 See more homes for sale inCleburne
Homes for sale near 1123 Bales St


 0.3 ACRES
 NEW CONSTRUCTION
 NEW CONSTRUCTION
- See more homes for sale inCleburne


- Results are loading