


$215,000
Original price: $219,500
 3 Beds
 2 Baths
 1,316 sqft (on 0.46 acres)
1122 Pineview Road, Williamston, NC 27892
Est. Mortgage $1,422/mo*
Get Pre-QualifiedHome Highlights

Single-Family Home

Built in 1978

0.46 acre lot

$163/sqft

1 Car Garage
Local Information
- Map ViewExplore the area around 1122 Pineview Road.

- Schools1 Preschool School2 Elementary Schools1 Middle School1 High School

- Shop & Eat

-- mins to
About this House
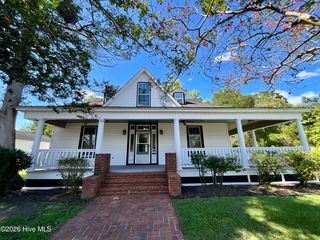
What's unique:Small detached outbuildingCovered front porchSliding glass doorsSpacious bedroomsChain-link fenced rear areaLvp flooring
Discover the charm of this inviting 3-bedroom, 2-bath brick ranch nestled on approximately 0.45 acre just outside the Town of Williamston! Spacious bedrooms, comfortable gathering areas, and appealing outdoor spaces make this home one to see.
The living room features a brick fireplace, creating a welcoming focal point with potential for wood-burning or gas-log use. The kitchen offers an eat-at bar, refrigerator, electric range, and LVP flooring, with an adjoining formal dining room ideal for everyday meals or entertaining. Sliding glass doors fill the dining area with natural light and open onto the large rear wood deck.
The primary bedroom includes a private tiled bathroom with a step-in shower and exhaust fan. Two additional generously sized bedrooms share a tiled hallway bathroom with a tub/shower combination and single vanity. A dedicated laundry room includes the washer and dryer, along with abundant cabinet storage.
Enjoy morning coffee on the covered front porch or unwind on the back deck overlooking the backyard. A chain-link fenced rear area and small detached outbuilding add outdoor versatility, while the attached garage provides convenient sheltered parking. Additional features include a private well with a water softener system and private septic system.
Come explore the comfort, charm, and possibilities this home has to offer--schedule your showing today!
The living room features a brick fireplace, creating a welcoming focal point with potential for wood-burning or gas-log use. The kitchen offers an eat-at bar, refrigerator, electric range, and LVP flooring, with an adjoining formal dining room ideal for everyday meals or entertaining. Sliding glass doors fill the dining area with natural light and open onto the large rear wood deck.
The primary bedroom includes a private tiled bathroom with a step-in shower and exhaust fan. Two additional generously sized bedrooms share a tiled hallway bathroom with a tub/shower combination and single vanity. A dedicated laundry room includes the washer and dryer, along with abundant cabinet storage.
Enjoy morning coffee on the covered front porch or unwind on the back deck overlooking the backyard. A chain-link fenced rear area and small detached outbuilding add outdoor versatility, while the attached garage provides convenient sheltered parking. Additional features include a private well with a water softener system and private septic system.
Come explore the comfort, charm, and possibilities this home has to offer--schedule your showing today!
Last check for updates: about 9 hours ago
Listing courtesy of Elisha Faye Hardison, (252) 809-3927
Sweetwater Real Estate Inc
Originating MLS: Coastal Plains Association of Realtors
Source: Hive MLS, MLS#100608378
Home Details for 1122 Pineview Road

|
|---|
Interior Details Basement: NoneNumber of Rooms: 5Types of Rooms: Master Bedroom, Bedroom 2, Bedroom 3, Dining Room, Kitchen, Living Room |
Beds & Baths Number of Bedrooms: 3Number of Bathrooms: 2Number of Bathrooms (full): 2 |
Dimensions and Layout Living Area: 1316 Square Feet |
Appliances & Utilities Utilities: NoneAppliances: Vented Exhaust Fan, Water Softener, Washer, Refrigerator, Dryer, Electric RangeDryerLaundry: Dryer Hookup,Washer Hookup,Laundry RoomRefrigeratorWasher |
Heating & Cooling Heating: Electric,Heat PumpHas CoolingAir Conditioning: Central Air,Ceiling Fan(s)Has HeatingHeating Fuel: Electric |
Fireplace & Spa Has a Fireplace |
Gas & Electric No Electric on Property |
Windows, Doors, Floors & Walls Window: Thermal WindowsDoor: Thermal DoorsFlooring: LVT/LVP, Tile |
Levels, Entrance, & Accessibility Number of Stories: 1Levels: OneAccessibility: NoneFloors: LVT LVP, Tile |
View View: None |
Security Security: Smoke Detector(s), Security System Leased |

|
|---|
Exterior Home Features Roof: Architectural ShinglePatio / Porch: Covered, Deck, Front PorchFencing: Privacy, Chain Link, Partial, Back Yard, WoodOther Structures: Barn(s)Exterior: Thermal DoorsFoundation: Brick/Mortar, Crawl Space |
Parking & Garage Number of Garage Spaces: 1Number of Covered Spaces: 1Has a GarageHas an Attached GarageParking Spaces: 1Parking: Garage Faces Front,Attached,Concrete,Off Street,On Site,Paved |
Pool Pool: None |
Frontage Waterfront: NoneFrontage Type: See RemarksRoad Frontage: Maintained, City Street, State Road, PavedRoad Surface Type: PavedNot on Waterfront |
Water & Sewer Sewer: Septic Tank |
Farm & Range Not Allowed to Raise Horses |

|
|---|
Cumulative Days on Market: 33Days on Market: 40 |

|
|---|
Year Built Year Built: 1978 |
Property Type / Style Property Type: ResidentialProperty Subtype: Single Family ResidenceStructure Type: Wood Frame, Stick BuiltArchitecture: Wood Frame,Stick Built |
Building Construction Materials: Brick Veneer, Vinyl Siding, Wood FrameNot a New Construction |
Property Information Parcel Number: 0500343 |

|
|---|
Price List Price: $215,000Price Per Sqft: $163 |
Status Change & Dates Possession Timing: Close Of Escrow |

|
|---|
MLS Status: Active |

|
|---|

|
|---|
Direction & Address City: WilliamstonCommunity: Not In Subdivision |
School Information Elementary School: E. J. Hayes ElementaryJr High / Middle School: Martin County SchoolsHigh School: Martin County HS |

|
|---|
Listing Agent Listing ID: 100608378 |

|
|---|
Building Area Building Area: 1316 Square Feet |

|
|---|
HOA Fee Frequency (second): AnnuallyAssociation for this Listing: Coastal Plains Association of RealtorsNo HOA |

|
|---|
Lot Area: 0.46 acres |

|
|---|
Special Conditions: Standard |

|
|---|
Listing Agreement Type: Exclusive Right To SellListing Terms: Cash, Conventional, FHA, VA Loan |

|
|---|
Mls Number: 100608378Living Area Range: 1200 - 1399Attic: Partially Floored, Pull Down StairsAbove Grade Unfinished Area Units: Square FeetBelow Grade Unfinished Area Units: Square FeetShowing Considerations: OccupiedShowing Requirements: Appointment Only, No Lockbox, No Sign |
Price and Tax history
| Date | Event | Price |
|---|---|---|
Nov 6, 2026 Source: Hive MLS #100608378 | PriceChange | $215,000 Price decreased by 2% |
Oct 5, 2026 Source: Hive MLS #100608378 | Listed For Sale | $219,500 |
Oct 17, 2016 Source: Hive MLS #100023602 | Sold | $30,000 |
Feb 2, 2014 Source: Agent Provided | ListingRemoved | $78,000 |
May 24, 2013 Source: Agent Provided | PriceChange | $78,000 Price decreased by 1% |
May 2, 2013 Source: Agent Provided | PriceChange | $78,500 Price decreased by 1% |
Nov 15, 2012 Source: Agent Provided | Listed For Sale | $79,000 |
| Year | Property tax | Tax assessment |
|---|---|---|
| 2025 | $810 | $153,650 |
Home facts updated by county records
Around this home
What Locals Say about Williamston
At least 19 Trulia users voted on each feature.

88 % Say car is needed

81 % Say yards are well-kept

79 % Say parking is easy

64 % Say it's dog friendly

57 % Say people would walk alone at night

52 % Say there's holiday spirit

52 % Say kids play outside

50 % Say neighbors are friendly

48 % Say there's wildlife

48 % Say it's quiet

39 % Say there are sidewalks

35 % Say they plan to stay for at least 5 years

32 % Say it's walkable to restaurants

27 % Say it's walkable to grocery stores

23 % Say there are community events

18 % Say streets are well-lit
Sourced by Trulia users. Learn more about our methodology.
Market trends in Williamston
Last updated October 2026
Avg. sale price
—
Sale-to-List Price
—
Price per sq ft
—
Available listings
62
10MoM
Sourced by Trulia Market Trends
Home Value
Trulia Estimate
$211KSince last month
Increased$54K (+34.3%)Since last year
Increased$84K (+66.7%)Since last sale
Increased$181K (+602.3%)Learn more about this home's value by checking out its Trulia Estimate, the value of nearby homes, and how much similar homes have sold for.
Trulia Estimate
The of this home's value increased by +598% in the last 10 years
| Month | Estimated value |
|---|---|
2026 | |
| November 2026 | $211K |
| October 2026 | $215K |
| September 2026 | $157K |
| August 2026 | $155K |
| July 2026 | $147K |
| June 2026 | $149K |
| May 2026 | $143K |
| April 2026 | $137K |
| March 2026 | $130K |
| February 2026 | $127K |
| January 2026 | $122K |
2025 | |
2024 | |
2023 | |
2022 | |
2021 | |
2020 | |
2019 | |
2018 | |
2017 | |
2016 | |
Comparable sales
These are recently sold homes that have a similar location or other similar features to this home, like bedrooms, bathrooms, and square footage. Get a sense of the expected prices in the area by viewing these homes.Address | Distance | Property Type | Sold Price | Sold Date | Bed | Bath | Sqft |
|---|---|---|---|---|---|---|---|
0.09 | Single-Family Home | $57,000 | 11/17/25 | 2 | 1 | 1,196 | |
0.38 | Single-Family Home | $184,000 | 08/25/26 | 3 | 2 | 1,562 | |
0.09 | Single-Family Home | $130,000 | 08/06/26 | 3 | 1 | 1,050 | |
0.82 | Single-Family Home | $20,000 | 09/24/26 | 3 | 2 | 1,483 | |
0.80 | Single-Family Home | $207,000 | 07/21/26 | 4 | 2 | 1,420 | |
1.08 | Single-Family Home | $82,000 | 10/22/26 | 3 | 2 | 1,008 | |
0.63 | Single-Family Home | $260,000 | 12/02/25 | 4 | 2 | 1,508 | |
1.26 | Single-Family Home | $55,000 | 09/22/26 | 3 | 1.5 | 1,208 | |
0.75 | Single-Family Home | $272,500 | 10/08/26 | 3 | 2 | 1,982 | |
1.24 | Single-Family Home | $195,000 | 06/05/26 | 3 | 2 | 2,282 |
Nearby home prices
Get a sense of expected prices in the area by checking the value of nearby homes.Address | Distance | Price | Bed | Bath | Sqft | Status |
|---|---|---|---|---|---|---|
0.02 | $123,800 | 3 | 1 | - | Off Market | |
0.02 | - | Studio | - | - | Off Market | |
0.02 | $143,200 | 3 | 2 | 1,438 | Off Market | |
0.04 | $155,900 | 3 | 1.5 | 1,739 | Off Market | |
0.05 | $150,800 | 3 | 1 | 1,630 | Off Market | |
0.05 | $152,800 | 3 | 2 | - | Off Market | |
0.05 | - | 3 | 2 | - | Off Market | |
0.05 | - | - | - | - | Off Market | |
0.05 | $135,300 | 3 | 1 | - | Off Market | |
0.05 | - | - | - | - | Off Market | |
0.06 | $100,100 | 3 | 1 | - | Off Market | |
0.06 | $97,700 | 3 | 2 | - | Off Market | |
0.06 | $157,500 | 3 | 2 | - | Off Market | |
0.07 | - | - | - | - | Off Market | |
0.07 | - | Studio | - | - | Off Market | |
0.07 | - | Studio | - | - | Off Market | |
0.08 | - | - | - | - | Off Market | |
0.08 | $121,500 | 3 | 1 | - | Off Market | |
0.09 | - | - | - | - | Off Market | |
0.09 | $189,200 | 3 | 2 | - | Off Market |
LGBTQ Local Legal Protections
LGBTQ Local Legal Protections


Elisha Faye Hardison, Sweetwater Real Estate Inc
Agent Phone: (252) 809-3927
The data relating to real estate on this web site comes in part from the Internet Data Exchange program of Hive MLS, and is updated as of 2026-11-12 20:46:24 PST. All information is deemed reliable but not guaranteed and should be independently verified. All properties are subject to prior sale, change, or withdrawal. Neither listing broker(s) nor Zillow, Inc. shall be responsible for any typographical errors, misinformation, or misprints, and shall be held totally harmless from any damages arising from reliance upon these data.
IDX information is provided exclusively for personal, non-commercial use, and may not be used for any purpose other than to identify prospective properties consumers may be interested in purchasing.
© 2025-10-17 12:20:34 PDT Hive MLS
Similar Homes You May Like
 0.45 ACRESSweetwater Real Estate Inc
 0.4 ACRESSweetwater Real Estate Inc
 0.9 ACRESSweetwater Real Estate Inc
 0.41 ACRESSweetwater Real Estate Inc
 0.55 ACRESSweetwater Real Estate Inc
 0.59 ACRESCindy Twiddy Realty, Inc.
 FOR SALE BY OWNER0.51 ACRES
 0.31 ACRESSweetwater Real Estate Inc
 0.58 ACRESRich Company-Bath Branch
 0.43 ACRESSweetwater Real Estate Inc
 1.09 ACRESColdwell Banker Sea Coast Advantage - Washington
 0.28 ACRESKeller Williams Realty Points East
 0.28 ACRESColdwell Banker Sea Coast Advantage - Washington
 0.43 ACRESCentury 21 The Realty Group
 0.27 ACRESUnited Real Estate East Carolina
 0.54 ACRESBerkshire Hathaway HomeServices Prime Properties
 0.46 ACRESUnited Country Forbes Realty & Auctions LLC
 0.74 ACRESUNITED REAL ESTATE COASTAL RIVERS

 NEW CONSTRUCTION0.26 ACRESSelect Premium Properties Inc.
 0.31 ACRESBerkshire Hathaway HomeServices Prime Properties
 Coldwell Banker Sea Coast Advantage - Washington
 NEW CONSTRUCTION0.72 ACRESOsborne Real Estate Solutions, LLC
 NEW CONSTRUCTION0.69 ACRESTyre Realty Group Inc.
 0.53 ACRESGrimes Real Estate Group
 NEW CONSTRUCTION0.69 ACRESTyre Realty Group Inc.
 NEW CONSTRUCTION0.31 ACRESOsborne Real Estate Solutions, LLC
 See more homes for sale inWilliamston


New Listings near 1122 Pineview Road
 Keller Williams Realty Points East
 0.69 ACRESSweetwater Real Estate Inc
 0.28 ACRESCentury 21 The Realty Group
- 0.4 ACRESSweetwater Real Estate Inc
- 0.58 ACRESRich Company-Bath Branch
- 0.41 ACRESSweetwater Real Estate Inc
 FOR SALE BY OWNER
 NEW - 2 DAYS AGO0.35 ACRESBerkshire Hathaway HomeServices Prime Properties
- Coldwell Banker Sea Coast Advantage - Washington
- 0.45 ACRESSweetwater Real Estate Inc
 0.64 ACRESSweetwater Real Estate Inc
 0.52 ACRESKeller Williams Innovate - Jax
 0.44 ACRESENC Pirate Realty Belhaven-Howard Hanna Allen Tate
- See more homes for sale inWilliamston

Frequently asked questions about 1122 Pineview Road
- What is the estimated monthly payment for 1122 Pineview Road?Based on a $215,000 list price with 20% down at today's rates, the estimated monthly payment for 1122 Pineview Road in Williamston, NC is approximately $1,451 (about $1,184 principal & interest, $192 property taxes, and $75 homeowner's insurance). This is an estimate. Actual payment depends on your loan terms.
- What do residents say about Williamston?Residents describe Williamston, NC as well-kept, easy to park in, and dog-friendly. Most residents say you need a car. See homes for sale in Williamston, NC.
- What are the closest schools to 1122 Pineview Road?The closest schools to 1122 Pineview Road in Williamston, NC are E J Hayes Elementary (rated 4/10), Riverside High (rated 1/10), Williamston Middle (rated 5/10).
- What is 1122 Pineview Road estimated to be worth?Trulia's estimated value for 1122 Pineview Road in Williamston, NC is $210,700.
- Does 1122 Pineview Road have air conditioning?Yes, 1122 Pineview Road in Williamston, NC has air conditioning.
- Does 1122 Pineview Road have laundry facilities?Yes, 1122 Pineview Road in Williamston, NC has in-unit laundry.
1122 Pineview Road, Williamston, NC 27892 is a 3 bedroom, 2 bathroom, 1,316 sqft single-family home built in 1978. This property is currently available for sale and was listed by Hive MLS on Oct 5, 2026. The MLS # for this home is MLS# 100608378.