


$142,100
 6 Beds
 2 Baths
 2,852 sqft (on 0.55 acres)
1122 Pine St, Dawson, MN 56232
Est. Refi. Payment $958/mo*
Refinance Your HomeCurrently Off Market - Sold Sep 16, 2026 for $150,000 (0% above list price)
Home Value
Trulia Estimate
$142KSince last month
Increased$9K (+6.5%)Since last year
Decreased$13K (-8.1%)Since last sale
$0 (0%)Learn more about this home's value by checking out its Trulia Estimate, the value of nearby homes, and how much similar homes have sold for.
Trulia Estimate
The of this home's value increased by +72% in the last 10 years
| Month | Estimated value |
|---|---|
2026 | |
| September 2026 | $150K |
| August 2026 | $141K |
| March 2026 | $234K |
| February 2026 | $166K |
| January 2026 | $167K |
2025 | |
2024 | |
2023 | |
2022 | |
2021 | |
2020 | |
2019 | |
2018 | |
2017 | |
2016 | |
Comparable sales
These are recently sold homes that have a similar location or other similar features to this home, like bedrooms, bathrooms, and square footage. Get a sense of the expected prices in the area by viewing these homes.Address | Distance | Property Type | Sold Price | Sold Date | Bed | Bath | Sqft |
|---|---|---|---|---|---|---|---|
0.05 | Single-Family Home | $124,000 | 05/20/26 | 4 | 2 | 3,723 | |
0.14 | Single-Family Home | $159,000 | 02/12/26 | 3 | 2.5 | 1,806 | |
0.62 | Single-Family Home | $164,500 | 07/10/26 | 4 | 2.5 | 3,056 | |
0.45 | Single-Family Home | $225,000 | 05/29/26 | 4 | 3 | 2,800 | |
0.54 | Single-Family Home | $230,000 | 06/12/26 | 4 | 2 | 2,240 | |
0.17 | Single-Family Home | $134,000 | 01/12/26 | 3 | 1 | 1,203 | |
0.35 | Single-Family Home | $115,000 | 04/03/26 | 3 | 1 | 2,143 | |
0.74 | Single-Family Home | $160,000 | 05/22/26 | 4 | 2.5 | 2,539 | |
0.68 | Single-Family Home | $128,500 | 05/29/26 | 4 | 2 | 1,652 |
Nearby home prices
Get a sense of expected prices in the area by checking the value of nearby homes.Address | Distance | Price | Bed | Bath | Sqft | Status |
|---|---|---|---|---|---|---|
0.02 | $144,700 | 2 | 1 | 1,356 | Off Market | |
0.05 | $124,000 | 4 | 2 | 3,723 | Recently Sold | |
0.09 | $234,900 | 4 | 3 | 3,312 | For Sale | |
0.10 | $141,500 | 3 | 1.5 | 1,488 | Off Market | |
0.14 | $159,000 | 3 | 2.5 | 1,806 | Recently Sold | |
0.13 | $149,900 | 2 | 2 | 1,760 | For Sale | |
0.14 | $168,500 | 4 | 2 | 2,300 | For Sale | |
0.17 | $134,000 | 3 | 1 | 1,203 | Recently Sold | |
0.18 | $176,200 | 3 | 2 | 1,500 | Off Market | |
0.18 | $117,900 | 2 | 1 | 1,026 | Off Market | |
0.21 | $126,900 | 2 | 1 | 840 | Off Market |
Local Information
- Map ViewExplore the area around 1122 Pine St.

- Schools1 Preschool School1 Elementary School1 Middle School1 High School

- Shop & Eat

-- mins to
Home Highlights

Single-Family Home

Built in 1889

0.55 acre lot

2,852 sqft

$53/sqft

2 Car Garage
About this House
What's unique:Original wood-burning fireplaceTwo-story homeFormal dining room
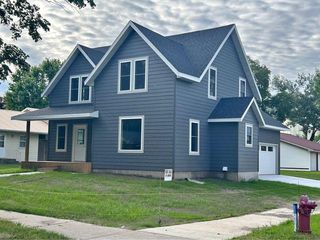
Step into timeless elegance with this stunning two-story home built in the 1890s, where historic charm and architectural craftsmanship shine at every turn. Boasting 6 spacious bedrooms and 2 bathrooms, this remarkable turn-of-the-century residence was previously operated as a bed and breakfast and offers endless possibilities for its next chapter.
From the moment you enter, you’ll be captivated by the breathtaking 20-foot open staircase and soaring 10-foot ceilings that carry throughout the entire home. A second staircase adds both convenience and character. The original woodwork is truly extraordinary—rich, intricate, and unlike anything you’ve seen before. Every detail has been lovingly preserved, showcasing the unmatched craftsmanship of the era.
The home features a beautiful wrap-around porch perfect for relaxing afternoons, along with a separate entry porch that adds to its grand curb appeal. Exterior corbals and detailed trim work remain original to the 1890s and are simply stunning. With the right paint colors to highlight its historic features, the exterior would absolutely shine.
Inside, you’ll find a formal dining room, an original wood-burning fireplace, and stained-glass windows adorned with distinctive round glass accents throughout the home. The spacious primary bedroom includes a charming attached nursery or sitting room, offering a private retreat.
A full, open attic provides incredible potential to finish and customize to your needs—whether additional living space, studio, or guest quarters. The attached garage connects directly through a convenient entryway for everyday ease.
This is a rare opportunity to own a true historic gem with unmatched character, craftsmanship, and potential. A must-see home filled with history, warmth, and endless possibilities.
From the moment you enter, you’ll be captivated by the breathtaking 20-foot open staircase and soaring 10-foot ceilings that carry throughout the entire home. A second staircase adds both convenience and character. The original woodwork is truly extraordinary—rich, intricate, and unlike anything you’ve seen before. Every detail has been lovingly preserved, showcasing the unmatched craftsmanship of the era.
The home features a beautiful wrap-around porch perfect for relaxing afternoons, along with a separate entry porch that adds to its grand curb appeal. Exterior corbals and detailed trim work remain original to the 1890s and are simply stunning. With the right paint colors to highlight its historic features, the exterior would absolutely shine.
Inside, you’ll find a formal dining room, an original wood-burning fireplace, and stained-glass windows adorned with distinctive round glass accents throughout the home. The spacious primary bedroom includes a charming attached nursery or sitting room, offering a private retreat.
A full, open attic provides incredible potential to finish and customize to your needs—whether additional living space, studio, or guest quarters. The attached garage connects directly through a convenient entryway for everyday ease.
This is a rare opportunity to own a true historic gem with unmatched character, craftsmanship, and potential. A must-see home filled with history, warmth, and endless possibilities.
1122 Pine St, Dawson, MN 56232 is a 6 bedroom, 2 bathroom, 2,852 sqft single-family home built in 1889. It last sold for the $149,900 asking price on Sep 16, 2026. This property is not currently displayed as for sale or rent on Trulia. The Trulia Estimate is $142,100, with a rent estimate of $2,317/month.
Last check for updates: about 5 hours ago
Listed by Tristin Bothun, (320) 226-5566
Peterson Team Realty
Bought with: Steven James, (320) 304-2834, Kuhlmann Real Estate, Inc.
Source: NorthstarMLS as distributed by MLS GRID, MLS#7026011
Home Details for 1122 Pine St

|
|---|
Interior Details Basement: Full,UnfinishedNumber of Rooms: 17Types of Rooms: Bedroom, Bedroom 2, Bedroom 3, Bedroom 4, Bedroom 5, Bedroom 6, Bathroom, Breezeway, Dining Room, Foyer, Kitchen, Laundry, Library, Living Room, Mud Room, Nursery |
Beds & Baths Number of Bedrooms: 6Number of Bathrooms: 2Number of Bathrooms (full): 2 |
Dimensions and Layout Living Area: 2852 Square FeetFoundation Area: 1694 |
Appliances & Utilities Appliances: Dryer, Range, Refrigerator, WasherDryerLaundry: Main Level,Washer HookupRefrigeratorWasher |
Heating & Cooling Heating: Boiler,Hot Water,RadiatorNo CoolingAir Conditioning: NoneHas HeatingHeating Fuel: Boiler |
Fireplace & Spa Number of Fireplaces: 1Fireplace: Family Room, Wood BurningHas a Fireplace |
Gas & Electric Electric: 200+ Amp ServiceGas: Natural Gas |
Levels, Entrance, & Accessibility Stories: 2Levels: TwoAccessibility: Doors 36"+, Partially Wheelchair |
View No View |

|
|---|
Exterior Home Features Roof: Age Over 8 Years AsphaltPatio / Porch: Covered, Front Porch, Patio, Rear Porch, Side Porch, TerraceFencing: NoneNo Private Pool |
Parking & Garage Number of Garage Spaces: 2Number of Covered Spaces: 2Other Parking: Garage Dimensions (27x26)No CarportHas a GarageHas an Attached GarageParking Spaces: 2Parking: Attached |
Pool Pool: None |
Frontage Road Frontage: City Street, SidewalksNot on Waterfront |
Water & Sewer Sewer: City Sewer/Connected |
Finished Area Finished Area (above surface): 2852 Square Feet |

|
|---|
Cumulative Days on Market: 134 |

|
|---|
Year Built Year Built: 1889 |
Property Type / Style Property Type: ResidentialProperty Subtype: Single Family |
Building Construction Materials: ConcreteNot a New ConstructionNot Attached PropertyNo Additional Parcels |
Property Information Parcel Number: 500447000 |

|
|---|
Price List Price: $149,900Price Per Sqft: $53/sqft |
Status Change & Dates Off Market Date: Wed Sep 09 2026 |

|
|---|
MLS Status: Closed |

|
|---|
Direction & Address City: DawsonCommunity: Kerwins Add |
School Information High School District: Dawson-Boyd |

|
|---|
Building Area Building Area: 4544 Square Feet |

|
|---|
No HOA |

|
|---|
Lot Area: 0.55 acres |

|
|---|
Contingencies: None |

|
|---|
BasementMls Number: 7026011Above Grade Unfinished Area: 2852 |
Price and Tax history
| Date | Event | Price |
|---|---|---|
Sep 16, 2026 Source: NorthstarMLS as distributed by MLS GRID #7026011 | Sold | $150,000 |
Sep 9, 2026 Source: NorthstarMLS as distributed by MLS GRID #7026011 | Pending | $149,900 |
Jul 20, 2026 Source: NorthstarMLS as distributed by MLS GRID #7026011 | PriceChange | $149,900 Price decreased by 17% |
May 27, 2026 Source: NorthstarMLS as distributed by MLS GRID #7026011 | Pending | $179,900 |
Apr 27, 2026 Source: NorthstarMLS as distributed by MLS GRID #7026011 | PriceChange | $179,900 Price decreased by 10% |
Apr 10, 2026 Source: NorthstarMLS as distributed by MLS GRID #7026011 | PriceChange | $199,900 Price decreased by 20% |
Mar 4, 2026 Source: NorthstarMLS as distributed by MLS GRID #7026011 | Listed For Sale | $249,900 |
| Year | Property tax | Tax assessment |
|---|---|---|
| 2024 | $2,360 | $123,200 |
Home facts updated by county records
Market trends in Dawson
Last updated August 2026
Avg. sale price
—
Sale-to-List Price
—
Price per sq ft
—
Available listings
18
3MoM
Around this home
The GreatSchools Rating compares schools on a variety of school quality indicators including test scores, college readiness, equity and more. Learn more.

What Locals Say about Dawson
At least 1 Trulia users voted on each feature.

100 % Say it's quiet

100 % Say parking is easy

100 % Say it's dog friendly

80 % Say car is needed

75 % Say yards are well-kept

67 % Say it's walkable to restaurants

67 % Say there's holiday spirit

67 % Say people would walk alone at night

67 % Say there are sidewalks

60 % Say it's walkable to grocery stores

60 % Say kids play outside

55 % Say neighbors are friendly

50 % Say streets are well-lit

43 % Say they plan to stay for at least 5 years

33 % Say there are community events

20 % Say there's wildlife
Sourced by Trulia users. Learn more about our methodology.
LGBTQ Local Legal Protections
LGBTQ Local Legal Protections



Based on information submitted to the MLS GRID as of 2026-09-24 13:13:24 PDT. All data is obtained from various sources and may not have been verified by broker or MLS GRID. Supplied Open House Information is subject to change without notice. All information should be independently reviewed and verified for accuracy. Properties may or may not be listed by the office/agent presenting the information. Some IDX listings have been excluded from this website. Click here for more information
By searching NorthstarMLS listings you agree to the NorthstarMLS End User License Agreement
By searching NorthstarMLS listings you agree to the NorthstarMLS End User License Agreement
Frequently asked questions about 1122 Pine St
- What is 1122 Pine St estimated to be worth?Trulia's estimated value for 1122 Pine St in Dawson, MN is $142,100.
- What is the price history for 1122 Pine St?1122 Pine St in Dawson, MN last sold for $150,000 in September 2026.
- Is Dawson a buyer's or seller's market?Dawson is currently a buyer's market, based on recent for-sale activity.
- What are the closest schools to 1122 Pine St?The closest schools to 1122 Pine St in Dawson, MN are Dawson-Boyd Secondary (Middle/High, rated 8/10), Stevens Elementary School (Pre-K, rated 7/10).
- Does 1122 Pine St have laundry facilities?Yes, 1122 Pine St in Dawson, MN has in-unit laundry.
- How big is the lot at 1122 Pine St?The lot at 1122 Pine St in Dawson, MN is about 0.55 acres (23,958 sq ft).
Apartments for Rent


Off Market Homes Near 1122 Pine St


Homes for sale near 1122 Pine St
 0.48 ACRESWeichert REALTORS Tower Properties - Granite Falls
 See more homes for sale inDawson




- Results are loading