


$1,605,600
 4 Beds
 4.5 Baths
 2,907 sqft
1122 N Stuart St, Arlington, VA 22201
Est. Refi. Payment $9,936/mo*
Refinance Your HomeCurrently Off Market - Sold Feb 21, 2024 for $1,535,000
Home Value
Trulia Estimate
$1.61MSince last month
Decreased$13K (-0.8%)Since last year
Increased$28K (+1.8%)Since last sale
Increased$70K (+4.5%)Learn more about this home's value by checking out its Trulia Estimate, the value of nearby homes, and how much similar homes have sold for.
Trulia Estimate
The of this home's value increased by +56% in the last 10 years
| Month | Estimated value |
|---|---|
2026 | |
| September 2026 | $1.6M |
| August 2026 | $1.61M |
| July 2026 | $1.62M |
| June 2026 | $1.63M |
| May 2026 | $1.62M |
| April 2026 | $1.62M |
| March 2026 | $1.61M |
| February 2026 | $1.59M |
| January 2026 | $1.57M |
2025 | |
2024 | |
2023 | |
2022 | |
2021 | |
2020 | |
2019 | |
2018 | |
Comparable sales
These are recently sold homes that have a similar location or other similar features to this home, like bedrooms, bathrooms, and square footage. Get a sense of the expected prices in the area by viewing these homes.Address | Distance | Property Type | Sold Price | Sold Date | Bed | Bath | Sqft |
|---|---|---|---|---|---|---|---|
0.11 | Townhouse | $1,505,000 | 11/21/25 | 4 | 3.5 | 2,874 | |
0.17 | Townhouse | $1,150,000 | 02/19/26 | 4 | 3.5 | 2,160 | |
0.05 | Townhouse | $1,295,385 | 04/24/26 | 4 | 4 | 1,818 | |
0.07 | Townhouse | $1,150,000 | 03/27/26 | 3 | 2.5 | 1,662 | |
0.36 | Townhouse | $1,350,000 | 05/01/26 | 3 | 3.5 | 2,400 | |
0.67 | Townhouse | $1,450,000 | 05/29/26 | 4 | 3.5 | 2,774 | |
0.69 | Townhouse | $1,565,000 | 10/21/25 | 4 | 2.5 | 2,680 | |
0.45 | Townhouse | $1,135,000 | 07/22/26 | 3 | 3.5 | 1,908 |
Nearby home prices
Get a sense of expected prices in the area by checking the value of nearby homes.Address | Distance | Price | Bed | Bath | Sqft | Status |
|---|---|---|---|---|---|---|
0.03 | $403,600 | 1 | 1 | 604 | Off Market | |
0.04 | $2,177,400 | 6 | 5.5 | 4,200 | Off Market | |
0.03 | $1,906,200 | 5 | 3.5 | 3,931 | Off Market | |
0.05 | $924,800 | 4 | 2 | 1,050 | Off Market | |
0.02 | $1,359,100 | 3 | 3 | 2,020 | Off Market | |
0.05 | $738,700 | 2 | 1.5 | 1,080 | Off Market | |
0.06 | $1,850,000 | 8 | - | 3,178 | Recently Sold | |
0.07 | $1,150,000 | 3 | 2.5 | 1,662 | Recently Sold | |
0.08 | $1,498,000 | 6 | 3 | 2,964 | Recently Sold | |
0.05 | $1,295,385 | 4 | 4 | 1,818 | Recently Sold | |
0.03 | $1,080,700 | 3 | 3.5 | 1,927 | Off Market |
Local Information
- Map ViewExplore the area around 1122 N Stuart St.

- Schools1 Preschool School1 Elementary School1 Middle School1 High School

- Shop & Eat

-- mins to
Home Highlights

Townhouse

Built in 2017

2,907 sqft

$552/sqft

2 Car Garage

HOA $192/mo
About this House
***OPEN HOUSES CANCELLED 1/27 AND 1/28*** Introducing a luxurious gem nestled in the heart of Ballston– a stunning 2017 townhouse that epitomizes modern elegance and sophistication. This rarely available Ballston Oak, end-unit townhome is spacious and light filled. This meticulously crafted residence boasts four bedrooms, providing ample space for both relaxation and entertainment. Your welcoming entry-level has a grand foyer, where sleek hardwood floors lead you to a huge mud-room closet space as well as a powder room and direct access to the sizable 2 car garage. From here you can head downstairs to access the lower-level sanctuary or upstairs to access the kitchen and family room. The gourmet kitchen is a culinary enthusiast's dream, featuring Kitchen-Aid stainless steel appliances, quartz countertops, and an oversized island which is great for entertaining or eating breakfast. The walk-in pantry provides plenty of extra kitchen storage. Host intimate gatherings or lavish dinner parties in the elegant dining area which flows into the living room adorned with a gas fireplace. The hardwood floors from this level continue upstairs to the bedroom level and top level. The next floor hosts the primary suite which is generously appointed with walk-in and wall closets as well as a bright primary bathroom with an oversized tiled shower and dual vanities. Large windows fill the rooms with natural light by day and custom roller shades bring privacy at night. Each bedroom on this level is accompanied by its own ensuite bathroom, featuring modern fixtures, tile and spa-like amenities. The top level includes a bedroom and full bath as well as a second family room living space or rec room. The top level opens to a private patio with a skyline view. In July, the Washington DC fireworks are visible from this level. The lower level includes a generously sized 4th bedroom with a wet bar as well as a luxurious full bath which is perfect as a guest suite. The additional finished space on the lower level could be used as a guest-den, exercise room, an office or additional storage. Enjoy the convenience of a two-car garage and ample storage space for all your needs. All windows are outfitted with custom roller shades from The Shade Store to enhance privacy and add a unique and personalized touch to the light filled home. Located in the desirable Ballston neighborhood, this residence is just moments away from a myriad of dining, shopping, and entertainment options. With easy access to Ballston MU Metro Station, public transportation and major thoroughfares, the best of Arlington and beyond is at your fingertips. Don't miss the opportunity to make this exquisite luxury townhouse your home – where contemporary living meets timeless elegance. Schedule your private tour today and experience the epitome of upscale urban living.
1122 N Stuart St, Arlington, VA 22201 is a 4 bedroom, 5 bathroom, 2,907 sqft townhouse in Ballston-Virginia Square, built in 2017. It last sold for $1,535,000 on Feb 21, 2024 (10% above the $1,400,000 asking price). This property is not currently displayed as for sale or rent on Trulia. The Trulia Estimate is $1,605,600, with a rent estimate of $7,723/month.
Last check for updates: about 10 hours ago
Listed by Holly Tennant, (703) 928-3764
TTR Sothebys International Realty
Bought with: Lauren Fairbanks, (703) 851-3769, KW United
Source: Bright MLS, MLS#VAAR2039528
Home Details for 1122 N Stuart St

|
|---|
Interior Details Basement: Sump Pump,FinishedNumber of Rooms: 1Types of Rooms: Basement |
Beds & Baths Number of Bedrooms: 4Number of Bathrooms: 5Number of Bathrooms (full): 4Number of Bathrooms (half): 1Number of Bathrooms (main level): 1 |
Dimensions and Layout Living Area: 2907 Square Feet |
Appliances & Utilities Utilities: Natural Gas Available, Cable Available, Sewer Available, Water Available, Electricity AvailableAppliances: Microwave, Built-In Range, Dishwasher, Disposal, Dryer, Exhaust Fan, Humidifier, Refrigerator, Six Burner Stove, Stainless Steel Appliance(s), Washer, Water Heater, Gas Water HeaterDishwasherDisposalDryerLaundry: Laundry Room,Mud RoomMicrowaveRefrigeratorWasher |
Heating & Cooling Heating: Zoned,Programmable Thermostat,Forced Air,Natural Gas,ElectricHas CoolingAir Conditioning: Central Air,ElectricHas HeatingHeating Fuel: Zoned |
Fireplace & Spa Number of Fireplaces: 1Fireplace: Gas/PropaneHas a Fireplace |
Windows, Doors, Floors & Walls Window: Skylight(s), Window TreatmentsFlooring: Wood, Carpet |
Levels, Entrance, & Accessibility Stories: 5Levels: FiveAccessibility: NoneFloors: Wood, Carpet |
View No View |

|
|---|
Exterior Home Features Roof: CompositionOther Structures: Above Grade, Below GradeFoundation: OtherNo Private Pool |
Parking & Garage Number of Garage Spaces: 2Number of Covered Spaces: 2Other Parking: Garage Sqft: 393No CarportHas a GarageHas an Attached GarageHas Open ParkingParking Spaces: 2Parking: Garage Faces Rear,Inside Entrance,Attached,Off Street,On Street |
Pool Pool: None |
Frontage Not on Waterfront |
Water & Sewer Sewer: Public Sewer |
Finished Area Finished Area (above surface): 2270 Square FeetFinished Area (below surface): 637 Square Feet |

|
|---|
Year Built Year Built: 2017 |
Property Type / Style Property Type: ResidentialProperty Subtype: TownhouseStructure Type: End of Row/TownhouseArchitecture: Transitional |
Building Construction Materials: Brick, CompositionNot a New Construction |
Property Information Condition: ExcellentParcel Number: 14022052 |

|
|---|
Price List Price: $1,400,000 |
Status Change & Dates Off Market Date: Wed Feb 21 2024Possession Timing: Close Of Escrow |

|
|---|
MLS Status: CLOSED |

|
|---|
Direction & Address City: ARLINGTONCommunity: Ballston |
School Information Elementary School: AshlawnElementary School District: Arlington County Public SchoolsJr High / Middle School: SwansonJr High / Middle School District: Arlington County Public SchoolsHigh School: Washington LeeHigh School District: Arlington County Public Schools |

|
|---|
Building Area Building Area: 2907 Square Feet |

|
|---|
Not Senior Community |

|
|---|
HOA Fee Includes: Common Area Maintenance, Snow Removal, Management, Maintenance GroundsHOA Name: BALLSTON OAK TOWNHOMES HOAHas an HOAHOA Fee: $192/Monthly |

|
|---|
Lot Area: 1215 sqft |

|
|---|
Special Conditions: Standard |

|
|---|
Listing Agreement Type: Exclusive Agency |

|
|---|
Business Information Ownership: Fee Simple |

|
|---|
BasementMls Number: VAAR2039528Above Grade Unfinished Area: 2270 |
Price and Tax history
| Date | Event | Price |
|---|---|---|
Feb 21, 2024 Source: Bright MLS #VAAR2039528 | Sold | $1,535,000 |
Feb 2, 2024 Source: Bright MLS #VAAR2039528 | Pending | $1,400,000 |
Jan 27, 2024 Source: Bright MLS #VAAR2039528 | Contingent | $1,400,000 |
Jan 25, 2024 Source: Bright MLS #VAAR2039528 | Listed For Sale | $1,400,000 |
Sep 5, 2018 Source: N/A | Sold | $1,204,609 |
| Year | Property tax | Tax assessment |
|---|---|---|
| 2025 | $15,225 | $1,473,900 |
Home facts updated by county records
Market trends in Arlington
Last updated August 2026
Avg. sale price
$793K
$19.98KMoM
Sale-to-List Price
100.0%
Price per sq ft
$515
$8MoM
Available listings
602
41MoM
Around this home
Neighborhood Overview

Neighborhood stats provided by third party data sources.
What Locals Say about Ballston-Virginia Square
At least 92 Trulia users voted on each feature.

98 % Say it's walkable to restaurants

96 % Say there are sidewalks

95 % Say it's walkable to grocery stores

93 % Say it's dog friendly

86 % Say streets are well-lit

80 % Say people would walk alone at night

58 % Say there's holiday spirit

53 % Say parking is easy

43 % Say neighbors are friendly

43 % Say car is needed

42 % Say kids play outside

39 % Say they plan to stay for at least 5 years

36 % Say it's quiet

30 % Say there are community events

20 % Say yards are well-kept

20 % Say there's wildlife
Sourced by Trulia users. Learn more about our methodology.
LGBTQ Local Legal Protections
LGBTQ Local Legal Protections



The data relating to real estate for sale on this website appears in part through the BRIGHT Internet Data Exchange program, a voluntary cooperative exchange of property listing data between licensed real estate brokerage firms, and is provided by BRIGHT through a licensing agreement.
Listing information is from various brokers who participate in the Bright MLS IDX program and not all listings may be visible on the site. The property information being provided on or through the website is for the personal, non-commercial use of consumers and such information may not be used for any purpose other than to identify prospective properties consumers may be interested in purchasing.
Some properties which appear for sale on the website may no longer be available because they are for instance, under contract, sold or are no longer being offered for sale.
Property information displayed is deemed reliable but is not guaranteed.
Copyright 2026 Bright MLS, Inc. Click here for more information
Frequently asked questions about 1122 N Stuart St
- What is 1122 N Stuart St estimated to be worth?Trulia's estimated value for 1122 N Stuart St in Arlington, VA is $1,605,600.
- What is the price history for 1122 N Stuart St?1122 N Stuart St in Arlington, VA last sold for $1,535,000 in February 2024.
- Is Arlington a buyer's or seller's market?Arlington is currently a seller's market, based on recent for-sale activity.
- What's the median sale price in Arlington?The median sale price in Arlington is $793K. That is down $19.98K from the prior month.
- Does 1122 N Stuart St have air conditioning?Yes, 1122 N Stuart St in Arlington, VA has air conditioning.
- Does 1122 N Stuart St have laundry facilities?Yes, 1122 N Stuart St in Arlington, VA has in-unit laundry.
Explore by feature - Pet Friendly
 SPECIAL OFFERPET FRIENDLYTotal price$2,755 - $4,328/mo1-2 bd1-2 baCortland Arlington | 1550 Clarendon Blvd,
Arlington, VA 22209 SPECIAL OFFERPET FRIENDLYTotal price$2,576 - $3,422/mo1-2 bd1-2 baCortland on South Eads | 1425 S Eads St,
Arlington, VA 22202 PET FRIENDLY
 NEW - 1 DAY AGOSPECIAL OFFERPET FRIENDLYTotal price$2,427 - $7,097/moStudio-3 bd1-3 baAzure National Landing | 3130 Potomac Ave,
Arlington, VA 22202 PET FRIENDLY
 SPECIAL OFFERPET FRIENDLYTotal price$2,146 - $3,714/moStudio-2 bd1-2 baCortland Pentagon City | 1221 S Eads St,
Arlington, VA 22202 NEW - 1 DAY AGOSPECIAL OFFERPET FRIENDLY
 NEW - 1 DAY AGOSPECIAL OFFERPET FRIENDLYTotal price$1,961 - $3,072/moStudio-2 bd1-2 baCortland Columbia Pike | 1201 S Ross St,
Arlington, VA 22204 SPECIAL OFFERPET FRIENDLYTotal price$1,995 - $3,434/moStudio-2 bd1-2 baCortland at National Landing | 801 15th St S,
Arlington, VA 22202 SPECIAL OFFERPET FRIENDLYTotal price$2,809 - $6,763/moStudio-3 bd1-2 baCortland Rosslyn | 1771 N Pierce St,
Arlington, VA 22209
Explore by feature - Garage
- SPECIAL OFFERPET FRIENDLYTotal price$2,755 - $4,328/mo1-2 bd1-2 baCortland Arlington | 1550 Clarendon Blvd,
Arlington, VA 22209 - SPECIAL OFFERPET FRIENDLYTotal price$2,576 - $3,422/mo1-2 bd1-2 baCortland on South Eads | 1425 S Eads St,
Arlington, VA 22202 - PET FRIENDLY
- SPECIAL OFFERPET FRIENDLYTotal price$2,146 - $3,714/moStudio-2 bd1-2 baCortland Pentagon City | 1221 S Eads St,
Arlington, VA 22202 - NEW - 1 DAY AGOSPECIAL OFFERPET FRIENDLYTotal price$1,961 - $3,072/moStudio-2 bd1-2 baCortland Columbia Pike | 1201 S Ross St,
Arlington, VA 22204 

- SPECIAL OFFERPET FRIENDLYTotal price$1,995 - $3,434/moStudio-2 bd1-2 baCortland at National Landing | 801 15th St S,
Arlington, VA 22202 - SPECIAL OFFERPET FRIENDLYTotal price$2,809 - $6,763/moStudio-3 bd1-2 baCortland Rosslyn | 1771 N Pierce St,
Arlington, VA 22209 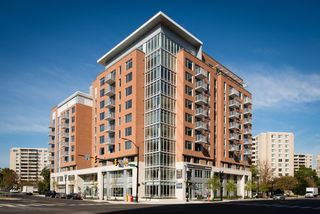 SPECIAL OFFERPET FRIENDLY
Explore by feature - Air Conditioning
- SPECIAL OFFERPET FRIENDLYTotal price$2,755 - $4,328/mo1-2 bd1-2 baCortland Arlington | 1550 Clarendon Blvd,
Arlington, VA 22209 - SPECIAL OFFERPET FRIENDLYTotal price$2,576 - $3,422/mo1-2 bd1-2 baCortland on South Eads | 1425 S Eads St,
Arlington, VA 22202 - PET FRIENDLY
- PET FRIENDLY
- SPECIAL OFFERPET FRIENDLYTotal price$2,146 - $3,714/moStudio-2 bd1-2 baCortland Pentagon City | 1221 S Eads St,
Arlington, VA 22202 - NEW - 1 DAY AGOSPECIAL OFFERPET FRIENDLY
- NEW - 1 DAY AGOSPECIAL OFFERPET FRIENDLYTotal price$1,961 - $3,072/moStudio-2 bd1-2 baCortland Columbia Pike | 1201 S Ross St,
Arlington, VA 22204 - SPECIAL OFFERPET FRIENDLYTotal price$1,995 - $3,434/moStudio-2 bd1-2 baCortland at National Landing | 801 15th St S,
Arlington, VA 22202
Explore by feature - Pool
- SPECIAL OFFERPET FRIENDLYTotal price$2,755 - $4,328/mo1-2 bd1-2 baCortland Arlington | 1550 Clarendon Blvd,
Arlington, VA 22209 - NEW - 1 DAY AGOSPECIAL OFFERPET FRIENDLYTotal price$2,427 - $7,097/moStudio-3 bd1-3 baAzure National Landing | 3130 Potomac Ave,
Arlington, VA 22202 - PET FRIENDLY
- SPECIAL OFFERPET FRIENDLYTotal price$2,146 - $3,714/moStudio-2 bd1-2 baCortland Pentagon City | 1221 S Eads St,
Arlington, VA 22202 - NEW - 1 DAY AGOSPECIAL OFFERPET FRIENDLYTotal price$1,961 - $3,072/moStudio-2 bd1-2 baCortland Columbia Pike | 1201 S Ross St,
Arlington, VA 22204  SPECIAL OFFER
- SPECIAL OFFERPET FRIENDLYTotal price$2,809 - $6,763/moStudio-3 bd1-2 baCortland Rosslyn | 1771 N Pierce St,
Arlington, VA 22209 - SPECIAL OFFERPET FRIENDLY
 SPECIAL OFFERPET FRIENDLYFURNISHED$2,446 - $3,236/mo1-2 bd1-2 baDelancey at Shirlington Village | 4220 Campbell Ave,
Arlington, VA 22206 SPECIAL OFFERPET FRIENDLY
Explore by feature - Washer/dryer
- SPECIAL OFFERPET FRIENDLYTotal price$2,755 - $4,328/mo1-2 bd1-2 baCortland Arlington | 1550 Clarendon Blvd,
Arlington, VA 22209 - PET FRIENDLY
- PET FRIENDLY
- SPECIAL OFFERPET FRIENDLYTotal price$2,146 - $3,714/moStudio-2 bd1-2 baCortland Pentagon City | 1221 S Eads St,
Arlington, VA 22202 - NEW - 1 DAY AGOSPECIAL OFFERPET FRIENDLY
 INCOME RESTRICTED
 SPECIAL OFFERPET FRIENDLY
 SPECIAL OFFERPET FRIENDLY$2,406 - $4,504/mo1-2 bd1-3 baThe Point at Falls Church | 2121 N Westmoreland St,
Arlington, VA 22213
Explore by feature - Outdoor Space
 SPECIAL OFFERPET FRIENDLY
 SPECIAL OFFERPET FRIENDLY
 PET FRIENDLY
 PET FRIENDLY
 APPLY INSTANTLYPET FRIENDLY
 APPLY INSTANTLY
 APPLY INSTANTLYPET FRIENDLY
 APPLY INSTANTLYPET FRIENDLY
 PET FRIENDLY
 PET FRIENDLYFURNISHED
Apartments for Rent
- INCOME RESTRICTED
- PET FRIENDLY
- PET FRIENDLYTotal price$2,809 - $6,763/moStudio-3 bd1-2 baCortland Rosslyn | 1771 N Pierce St,
Arlington, VA 22209  PET FRIENDLYFURNISHED
- NEW - 1 DAY AGOPET FRIENDLYTotal price$1,961 - $3,072/moStudio-2 bd1-2 baCortland Columbia Pike | 1201 S Ross St,
Arlington, VA 22204  PET FRIENDLY
- PET FRIENDLY$2,406 - $4,504/mo1-2 bd1-3 baThe Point at Falls Church | 2121 N Westmoreland St,
Arlington, VA 22213 - PET FRIENDLY
- PET FRIENDLY
- NEW - 1 DAY AGOPET FRIENDLY
 PET FRIENDLY
- PET FRIENDLYTotal price$2,755 - $4,328/mo1-2 bd1-2 baCortland Arlington | 1550 Clarendon Blvd,
Arlington, VA 22209  See more homes for rent inArlington
Off Market Homes Near 1122 N Stuart St
 SOLDSEP 15, 2026Long & Foster Real Estate, Inc.
 SOLDSEP 15, 2026Long & Foster Real Estate, Inc.
 SOLDSEP 15, 2026Washington Fine Properties
 SOLDSEP 14, 2026Cottage Street Realty LLC
 SOLDSEP 14, 2026Better Homes and Gardens Real Estate Reserve
 See more homes for sale inArlington


Homes for sale near 1122 N Stuart St
 RE/MAX Distinctive Real Estate, Inc.
 NEW CONSTRUCTIONIrvin Realty LLC
 NEW CONSTRUCTIONIrvin Realty LLC
 OPEN THU, 5-7PMCOMING SOON 9/17RLAH @properties
 COMING SOON 9/28NEW CONSTRUCTIONUrban Living Real Estate, LLC
- See more homes for sale inArlington


- Results are loading