


1122 Encore Way W
Madera, CA 93636
 3 Beds
 2.5 Baths
 1,227 sqft
3 Beds
2.5 Baths
1,227 sqft
Local Information
- Map ViewExplore the area around 1122 Encore Way W.

- Schools1 Elementary School1 Middle School1 High School

- Shop & Eat

-- mins to
Home Highlights

Property Type
Single-Family Home
Living Area
1,227 sqft

Price/Sqft
$325

Parking
Attached Garage
Description
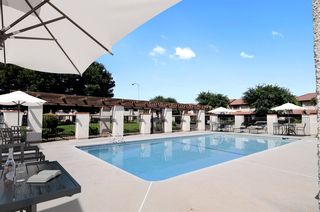
Experience luxury living in Riverstone! Elevate your lifestyle today and be the first to reside in this brand new single family home conveniently located in exclusive Riverside Community in Madera. This beautiful solar-energy home is in a gated community with a new private pool and jacuzzi in the Wilson Elevations community. Close to shopping and parks. Riverstone Lodge features a clubhouse, larger pools, spa, and fitness center.
This home has 3 bed / 2.5 baths with an attached 1-car garage and 1 parking space on the driveway. Contemporary kitchen with upgrades including large beautiful white quartz countertops with stainless steel sink and ample cabinet space with modern premium color scheme; Upgraded stainless steel energy-efficient appliances including refrigerator, gas cooking range, microwave, and dishwasher. Open-concept floor plan seamlessly connects the spacious living area to the kitchen, breakfast bar, and powder room with large windows inviting natural light enhancing the home's warm and inviting feel.
This home has its solar panels for low PG&E bills and energy efficiency, EV charging station, tankless water heater, Ring doorbell/camera, washer & dryer, and much more! Water-saving low maintenance yard. The upstairs features all large bedrooms, master suite with walk-in closet, separate shower and tub, laundry room and 2 additional spacious guest bedrooms.The Riverstone Community offers lavish amenities including clubhouse (The Lodge), fitness center, two larger sparkling pools, spa, walking trails, playground, outdoor bbq's and fire pits to residents only. You will have access to all that for your enjoyment with family and friends!
1-year lease. Income/employment (3 months of income proof), credit report, background verification required. Tenants will be responsible for all utilities (electricity, gas, sewage, water). Owner pays for the HOA payments. Tenants pay first month rent and security deposit at the time of signing the lease. Tenants have to show proof of renter's insurance at signing. Tenants will be responsible for all utilities (electricity, gas, sewage, water) and backyard maintenance (Note: low maintenance backyard & frontyard is maintained by HOA). Washer & dryer, refrigerator, microwave, range oven & stove, dishwasher are provided without warranty. Addendum: CC&R's and house rules. No smoking.
This home has 3 bed / 2.5 baths with an attached 1-car garage and 1 parking space on the driveway. Contemporary kitchen with upgrades including large beautiful white quartz countertops with stainless steel sink and ample cabinet space with modern premium color scheme; Upgraded stainless steel energy-efficient appliances including refrigerator, gas cooking range, microwave, and dishwasher. Open-concept floor plan seamlessly connects the spacious living area to the kitchen, breakfast bar, and powder room with large windows inviting natural light enhancing the home's warm and inviting feel.
This home has its solar panels for low PG&E bills and energy efficiency, EV charging station, tankless water heater, Ring doorbell/camera, washer & dryer, and much more! Water-saving low maintenance yard. The upstairs features all large bedrooms, master suite with walk-in closet, separate shower and tub, laundry room and 2 additional spacious guest bedrooms.The Riverstone Community offers lavish amenities including clubhouse (The Lodge), fitness center, two larger sparkling pools, spa, walking trails, playground, outdoor bbq's and fire pits to residents only. You will have access to all that for your enjoyment with family and friends!
1-year lease. Income/employment (3 months of income proof), credit report, background verification required. Tenants will be responsible for all utilities (electricity, gas, sewage, water). Owner pays for the HOA payments. Tenants pay first month rent and security deposit at the time of signing the lease. Tenants have to show proof of renter's insurance at signing. Tenants will be responsible for all utilities (electricity, gas, sewage, water) and backyard maintenance (Note: low maintenance backyard & frontyard is maintained by HOA). Washer & dryer, refrigerator, microwave, range oven & stove, dishwasher are provided without warranty. Addendum: CC&R's and house rules. No smoking.
1122 Encore Way W, Madera, CA 93636 is a 3 bedroom, 3 bathroom, 1,227 sqft single-family home. More recently, it was listed as a rental in January 2025 with an asking price of $2,395 per month. That rental listing was removed on October 23, 2025. It is currently off market. The Trulia Estimate is $398,800, with a rent estimate of $2,245/month.
Home Details for 1122 Encore Way W

|
|---|
Heating & Cooling Heating: Forced AirAir ConditioningCooling System: Central AirHeating Fuel: Forced Air |
Appliances & Utilities DishwasherDryerMicrowaveRefrigeratorWasher |
Levels, Entrance, & Accessibility Floors: Carpet, Tile |

|
|---|
Property Type / Style Property Type: Single Family Home |

|
|---|
Lease Term: 1 Year |

|
|---|
Pool Pool |
Parking & Garage Parking: Attached Off Street, On Site |
Price History for 1122 Encore Way W
| Date | Price | Event | Source |
|---|---|---|---|
| 10/23/2025 | $2,295 | ListingRemoved | Zillow Rentals |
| 09/04/2025 | $2,295 | PriceChange | Zillow Rentals |
| 01/21/2025 | $2,395 | Listed For Rent | Zillow Rentals |
| 09/26/2024 | $363,990 | ListingRemoved | Fresno MLS #613463 |
| 09/16/2024 | $363,990 | Pending | Fresno MLS #613463 |
| 09/15/2024 | $363,990 | PriceChange | Fresno MLS #613463 |
| 09/09/2024 | $342,990 | PriceChange | Fresno MLS #613463 |
| 09/01/2024 | $344,990 | PriceChange | Fresno MLS #613463 |
| 08/20/2024 | $349,737 | PriceChange | Fresno MLS #613463 |
| 08/02/2024 | $356,737 | PriceChange | Fresno MLS #613463 |
| 07/30/2024 | $353,408 | PriceChange | Fresno MLS #613463 |
| 07/19/2024 | $349,880 | PriceChange | Fresno MLS #613463 |
| 07/01/2024 | $365,170 | PriceChange | Fresno MLS #613463 |
| 06/04/2024 | $350,880 | Listed For Sale | Fresno MLS #613463 |
Market trends in Madera
Last updated June 2026
Avg. sale price
$429K
$18.33KMoM
Sale-to-List Price
100.0%
Price per sq ft
$255
$6MoM
Available listings
295
7MoM

- Results are loading
Comparable Sales for 1122 Encore Way W
Address | Distance | Property Type | Sold Price | Sold Date | Bed | Bath | Sqft |
|---|---|---|---|---|---|---|---|
0.12 | Single-Family Home | $375,000 | 06/12/26 | 3 | 3 | 1,227 | |
0.08 | Single-Family Home | $366,000 | 04/24/26 | 3 | 3 | 1,421 | |
0.09 | Single-Family Home | $425,000 | 08/15/25 | 3 | 3 | 1,660 | |
0.10 | Single-Family Home | $425,000 | 08/15/25 | 3 | 3 | 1,652 | |
0.11 | Single-Family Home | $380,000 | 04/29/26 | 3 | 3 | 1,651 | |
0.12 | Single-Family Home | $380,000 | 04/29/26 | 3 | 3 | 1,652 | |
0.14 | Single-Family Home | $447,990 | 08/12/25 | 3 | 2 | 1,782 | |
0.24 | Single-Family Home | $370,000 | 03/16/26 | 3 | 3 | 1,398 | |
0.22 | Single-Family Home | $400,000 | 05/15/26 | 3 | 2 | 1,482 | |
0.11 | Single-Family Home | $444,000 | 03/13/26 | 4 | 2 | 1,612 |
Nearby homes
Get a sense of prices in the area by checking nearby homes. OFF MARKET
 OFF MARKET
 OFF MARKET
- OFF MARKET
- OFF MARKET
 OFF MARKET
- OFF MARKET
- OFF MARKET
- OFF MARKET
- OFF MARKET
- OFF MARKET
- OFF MARKET
Assigned Schools
These are the assigned schools for 1122 Encore Way W.
- Webster Elementary School
- K-6
- Public
- 634 Students
8/10GreatSchools RatingParent Rating AverageI could not be happier with the school environment created at Webster. The teachers and administration truly care for the children. They have made each of my 3 kids feel loved and valued and they are giving them all a great education. They all have very different needs and levels, but I feel like they are meeting all of them. So happy here.Parent Review6y ago - Liberty High School
- 9-12
- Public
- 748 Students
7/10GreatSchools RatingParent Rating AverageThe school has gotten way out of hand as far as only catering to one side of the political aisle. They lose good teachers by harassing them and allow others to get away with all kinds of out of hand behavior. Admin is a joke. (Especially the former principal.) They freak out about every little thing and are constantly being "Karens." Its too bad too because many of the teachers are good and care. So glad my kids are out now.Other Review3y ago - Ranchos Middle School
- 7-8
- Public
- 452 Students
7/10GreatSchools RatingParent Rating AverageAs a former student of this school, I can say that the care and dedication put forth by teachers and staff is second to none. I left this school feeling more than prepared for all of the challenges I faced in high school during the years that followed.Other Review2y ago  Check out schools near 1122 Encore Way W.
What Locals Say about Madera
At least 391 Trulia users voted on each feature.

86 % Say yards are well-kept

80 % Say car is needed

79 % Say parking is easy

72 % Say there's holiday spirit

71 % Say it's dog friendly

69 % Say there are sidewalks

68 % Say kids play outside

60 % Say it's quiet

60 % Say they plan to stay for at least 5 years

54 % Say people would walk alone at night

52 % Say streets are well-lit

49 % Say neighbors are friendly

49 % Say it's walkable to grocery stores

39 % Say it's walkable to restaurants

29 % Say there's wildlife

25 % Say there are community events
Sourced by Trulia users. Learn more about our methodology.
LGBTQ Local Legal Protections
LGBTQ Local Legal Protections



Apartments for Rent
 APPLY INSTANTLYFURNISHEDROOM FOR RENT
 See more homes for rent inMadera
Explore by feature - Pet Friendly
 SPECIAL OFFERPET FRIENDLY
 PET FRIENDLY
 PET FRIENDLY
 APPLY INSTANTLYPET FRIENDLY
 APPLY INSTANTLYPET FRIENDLY
 PET FRIENDLY
 PET FRIENDLY
 PET FRIENDLY
 PET FRIENDLY
 APPLY INSTANTLYPET FRIENDLY
Explore by feature - Garage
 NEW - 1 DAY AGOAPPLY INSTANTLY
- APPLY INSTANTLYPET FRIENDLY
 APPLY INSTANTLYPET FRIENDLY
 APPLY INSTANTLY
- APPLY INSTANTLYPET FRIENDLY
 APPLY INSTANTLY
 APPLY INSTANTLYPET FRIENDLY

Explore by feature - Air Conditioning
- SPECIAL OFFERPET FRIENDLY
- PET FRIENDLY
- PET FRIENDLY
- APPLY INSTANTLYPET FRIENDLY
- APPLY INSTANTLYPET FRIENDLY
- APPLY INSTANTLY
- APPLY INSTANTLYPET FRIENDLY
- APPLY INSTANTLY
 APPLY INSTANTLY
 APPLY INSTANTLY
Explore by feature - Pool
- SPECIAL OFFERPET FRIENDLY
- PET FRIENDLY
- PET FRIENDLY
- PET FRIENDLY

 PET FRIENDLY
- PET FRIENDLY

- PET FRIENDLY
Explore by feature - Washer/dryer
- SPECIAL OFFERPET FRIENDLY
- PET FRIENDLY
- APPLY INSTANTLYPET FRIENDLY
- APPLY INSTANTLYPET FRIENDLY
- APPLY INSTANTLY
- APPLY INSTANTLY
- APPLY INSTANTLY
- APPLY INSTANTLYPET FRIENDLY
Explore by feature - Outdoor Space
- NEW - 1 DAY AGOAPPLY INSTANTLY
- APPLY INSTANTLYPET FRIENDLY
- APPLY INSTANTLYPET FRIENDLY
- APPLY INSTANTLY
- APPLY INSTANTLYPET FRIENDLY
- PET FRIENDLY
- PET FRIENDLY
- PET FRIENDLY

- PET FRIENDLY
Homes for sale near 1122 Encore Way W
 NEW - 1 DAY AGOEXP Realty of California Inc.
 NEW - 1 DAY AGO


 NEW CONSTRUCTION
 See more homes for sale inMadera
Off Market Homes Near 1122 Encore Way W
 SOLDJUL 17, 2026
 SOLDJUL 17, 2026
 SOLDJUL 16, 2026
 SOLDJUL 10, 2026
 SOLDJUL 9, 2026
 SOLDJUL 9, 2026
 SOLDJUL 8, 2026
 SOLDJUL 7, 2026
 SOLDJUL 7, 2026
- SOLDJUL 2, 2026
- See more homes for sale inMadera