

$505,800
 4 Beds
 2.5 Baths
 2,731 sqft
11217 Fish Eagle Dr, Riverview, FL 33569
Est. Refi. Payment $3,627/mo*
Refinance Your HomeHome Value
Trulia Estimate
$506KSince last month
Decreased$10K (-1.9%)Since last year
Decreased$18K (-3.4%)Learn more about this home's value by checking out its Trulia Estimate, the value of nearby homes, and how much similar homes have sold for.
Trulia Estimate
The of this home's value decreased by -19% in the last 10 years
| Month | Estimated value |
|---|---|
2026 | |
| October 2026 | $506K |
| September 2026 | $511K |
| August 2026 | $516K |
| July 2026 | $520K |
| June 2026 | $523K |
| May 2026 | $525K |
| April 2026 | $520K |
| March 2026 | $524K |
| February 2026 | $520K |
| January 2026 | $516K |
2025 | |
2024 | |
2023 | |
2022 | |
Comparable sales
These are recently sold homes that have a similar location or other similar features to this home, like bedrooms, bathrooms, and square footage. Get a sense of the expected prices in the area by viewing these homes.Address | Distance | Property Type | Sold Price | Sold Date | Bed | Bath | Sqft |
|---|---|---|---|---|---|---|---|
0.05 | Single-Family Home | $790,000 | 05/27/26 | 4 | 4 | 3,197 | |
0.08 | Single-Family Home | $770,000 | 10/02/26 | 4 | 4 | 3,138 | |
0.14 | Single-Family Home | $702,000 | 04/28/26 | 3 | 3 | 2,564 | |
0.23 | Single-Family Home | $625,000 | 09/14/26 | 3 | 2.5 | 2,640 | |
0.20 | Single-Family Home | $527,000 | 10/20/25 | 3 | 3 | 2,310 | |
0.18 | Single-Family Home | $513,500 | 03/05/26 | 2 | 2.5 | 2,595 | |
0.21 | Single-Family Home | $541,500 | 07/13/26 | 5 | 3.5 | 2,915 | |
0.18 | Single-Family Home | $469,000 | 06/16/26 | 2 | 2.5 | 2,213 | |
0.40 | Single-Family Home | $525,000 | 09/03/26 | 3 | 2.5 | 2,662 | |
0.30 | Single-Family Home | $600,000 | 09/01/26 | 2 | 2.5 | 2,731 |
Nearby home prices
Get a sense of expected prices in the area by checking the value of nearby homes.Address | Distance | Price | Bed | Bath | Sqft | Status |
|---|---|---|---|---|---|---|
0.00 | - | - | - | - | Off Market | |
0.01 | - | - | - | - | Off Market | |
0.01 | $478,600 | 4 | 3 | 2,142 | Off Market | |
0.01 | $428,300 | 4 | 2 | 2,108 | Off Market | |
0.02 | $573,200 | Studio | 3 | 2,095 | Off Market | |
0.02 | - | - | - | - | Off Market | |
0.02 | $423,400 | Studio | 2 | 2,106 | Off Market | |
0.02 | - | - | - | - | Off Market | |
0.02 | $555,600 | 4 | 2 | 2,731 | Off Market | |
0.02 | $748,800 | Studio | 3 | 3,467 | Off Market | |
0.02 | $428,700 | 4 | 2 | 2,108 | Off Market | |
0.02 | - | - | - | - | Off Market | |
0.02 | $541,300 | 5 | 3 | 3,336 | Off Market | |
0.03 | - | - | - | - | Off Market | |
0.03 | - | 2 | 2 | 1,050 | Off Market | |
0.03 | $548,400 | 5 | 3 | 3,352 | Off Market | |
0.03 | - | - | - | - | Off Market | |
0.03 | $515,900 | 4 | 2.5 | 2,731 | Off Market | |
0.03 | $547,400 | Studio | 3 | 3,375 | Off Market | |
0.03 | $436,500 | 4 | 2.5 | 2,108 | Off Market |
Local Information
- Map ViewExplore the area around 11217 Fish Eagle Dr.

- Schools1 Preschool School1 Elementary School1 Middle School1 High School

- Shop & Eat

-- mins to
Home Highlights

Single-Family Home

Built in 2019

2,731 sqft

$185/sqft
About this House
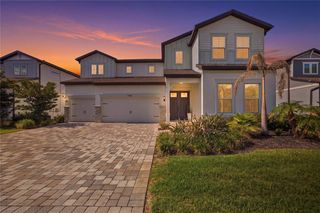
Contract Date: 2/10/20 Brand-new Home by WestBay in the FishHawk School District! Ready January 2020. The Kingfisher is an exciting design fit for a variety of lifestyles and families in true Florida style! A paver driveway & walkway lead to the expansive and open two-story floor plan which opens with lovely Gunsmoke 7x24, in the color of Barnwood, wood-look staggered tile from the foyer, through to the den that that then leads into the grand room filled with natural light and sliding door access to the large lanai! From the grand room is the kitchen with large island, stainless-steel GE kitchen appliances, Timberlake Downing Duraform Stone cabinets with satin nickel pulls, Stratus Wh. Zodiaz Quartz counter-tops, Lavish Glass 12x12 Ice back splash, Moen faucets, plenty of counter-top work spaces and walk-in pantry. The kitchen overlooks the spacious, bright breakfast room. The owner's retreat and three additional bedrooms are located upstairs together with the laundry room and bonus room. The secluded owner's retreat is complete with an oversized walk-in closet and large walk-in shower and dual vanities! Hawks Fern is a gated enclave of new homes nestled between Boyette Road and FishHawk Boulevard. This intimate community offers award-winning floor plans and features tile roofs and brick paver driveways. Hawks Fern residents also enjoy convenient access to top-rated schools, shopping, dining, and recreation. Completion date subject to change.
11217 Fish Eagle Dr, Riverview, FL 33569 is a 4 bedroom, 3 bathroom, 2,731 sqft single-family home built in 2019. This property is not currently displayed as for sale or rent on Trulia. The Trulia Estimate is $505,800, with a rent estimate of $3,039/month.
Home Details for 11217 Fish Eagle Dr

|
|---|
Exterior Home Features Roof: TileExterior: Stucco |
Parking & Garage Parking Spaces: 2 |

|
|---|
Year Built Year Built: 2019Year Updated: 2021 |
Property Type / Style Property Type: Single Family HomeArchitecture: Contemporary |

|
|---|
Interior Details Number of Rooms: 4Types of Rooms: Walk In Closet |
Heating & Cooling Air ConditioningCooling System: Central |
Levels, Entrance, & Accessibility Floors: Tile, Other, Carpet, Concrete, Hardwood |

|
|---|
Units in Building: 1 |

|
|---|
Lot Area: 7200 sqft |
Price and Tax history
| Year | Property tax | Tax assessment |
|---|---|---|
| 2025 | $6,968 | $379,965 |
Home facts updated by county records
Market trends in Lithia
Last updated August 2026
Avg. sale price
$533K
$11.42KMoM
Sale-to-List Price
98.7%
0.1%MoM
Price per sq ft
$217
$2MoM
Available listings
165
11MoM
Around this home
What Locals Say about Lithia
At least 21 Trulia users voted on each feature.

93 % Say yards are well-kept

93 % Say it's dog friendly

90 % Say car is needed

87 % Say it's quiet

86 % Say kids play outside

81 % Say parking is easy

80 % Say there are sidewalks

79 % Say people would walk alone at night

78 % Say there's holiday spirit

75 % Say there's wildlife

70 % Say streets are well-lit

59 % Say neighbors are friendly

52 % Say there are community events

48 % Say it's walkable to restaurants

47 % Say they plan to stay for at least 5 years

43 % Say it's walkable to grocery stores
Sourced by Trulia users. Learn more about our methodology.
LGBTQ Local Legal Protections
LGBTQ Local Legal Protections



Frequently asked questions about 11217 Fish Eagle Dr
- What is 11217 Fish Eagle Dr estimated to be worth?Trulia's estimated value for 11217 Fish Eagle Dr in Riverview, FL is $505,800.
- Is Riverview a buyer's or seller's market?Riverview is currently a buyer's market, based on recent for-sale activity.
- What's the median sale price in Riverview?The median sale price in Riverview is $533K. That is down $11.42K from the prior month.
- What do residents say about Riverview?Residents describe Riverview, FL as well-kept, dog-friendly, and quiet. Most residents say you need a car. See recently sold homes in Riverview, FL.
- Does 11217 Fish Eagle Dr have air conditioning?Yes, 11217 Fish Eagle Dr in Riverview, FL has air conditioning.
- How big is the lot at 11217 Fish Eagle Dr?The lot at 11217 Fish Eagle Dr in Riverview, FL is about 0.17 acres (7,200 sq ft).
Explore by feature - Pet Friendly
 NEW - 1 DAY AGOSPECIAL OFFERPET FRIENDLYTotal price$1,619 - $3,183/mo1-3 bd1-2 baThe Parian Luxury Apartments | 10405 Apollo Manor Cir,
Riverview, FL 33578 NEW - 12 HRS AGOSPECIAL OFFERPET FRIENDLY$2,399 - $3,249/mo3-4 bd3 baKinward at Spencer Glen | 10040 Blackstone Creek Ct,
Riverview, FL 33578 SPECIAL OFFERPET FRIENDLY
 SPECIAL OFFERPET FRIENDLY
 PET FRIENDLY
 PET FRIENDLY
 NEW - 1 DAY AGOPET FRIENDLY
 NEW - 1 DAY AGOPET FRIENDLY
 SPECIAL OFFERPET FRIENDLY
 PET FRIENDLY$1,609 - $2,502/mo1-3 bd1-2 baPearce at Pavilion Luxury Apartments | 3603 Pavilion Palms Cir,
Riverview, FL 33578
Explore by feature - Garage
 SPECIAL OFFER$1,524 - $2,430/mo1-3 bd1-2 baThe Enclave at Tranquility Lake Apartments | 9707 Tranquility Lake Cir,
Riverview, FL 33578- SPECIAL OFFERPET FRIENDLY
- SPECIAL OFFERPET FRIENDLY
- PET FRIENDLY
- NEW - 1 DAY AGOPET FRIENDLY
 SPECIAL OFFERPET FRIENDLY
 PET FRIENDLYTotal price$1,779 - $2,795/mo1-3 bd1-3 baCortland Riverview | 9246 Headwaters Ave,
Riverview, FL 33578 SPECIAL OFFER
 SPECIAL OFFERPET FRIENDLY$1,350 - $2,150/mo1-4 bd1-2 baAllegro Palm Apartments | 5501 Legacy Crescent Pl,
Riverview, FL 33578 PET FRIENDLYINCOME RESTRICTED
Explore by feature - Air Conditioning
- NEW - 1 DAY AGOSPECIAL OFFERPET FRIENDLYTotal price$1,619 - $3,183/mo1-3 bd1-2 baThe Parian Luxury Apartments | 10405 Apollo Manor Cir,
Riverview, FL 33578 - SPECIAL OFFER$1,524 - $2,430/mo1-3 bd1-2 baThe Enclave at Tranquility Lake Apartments | 9707 Tranquility Lake Cir,
Riverview, FL 33578  SPECIAL OFFERPET FRIENDLY
- SPECIAL OFFERPET FRIENDLY
 SENIOR HOUSINGPET FRIENDLYTotal price$1,685 - $2,180/mo1-2 bd1-2 baBridgewater Landing Apartments 55+ Senior Living | 5790 Stockport St,
Riverview, FL 33578- PET FRIENDLYTotal price$1,779 - $2,795/mo1-3 bd1-3 baCortland Riverview | 9246 Headwaters Ave,
Riverview, FL 33578 - SPECIAL OFFERPET FRIENDLY$1,350 - $2,150/mo1-4 bd1-2 baAllegro Palm Apartments | 5501 Legacy Crescent Pl,
Riverview, FL 33578 - PET FRIENDLYINCOME RESTRICTED
 SPECIAL OFFERPET FRIENDLY
 SPECIAL OFFERPET FRIENDLY$1,367 - $2,300/moStudio-3 bd1-2 baRivertree Apartments | 5959 Bandera Springs Cir,
Riverview, FL 33578
Explore by feature - Pool
- NEW - 1 DAY AGOSPECIAL OFFERPET FRIENDLYTotal price$1,619 - $3,183/mo1-3 bd1-2 baThe Parian Luxury Apartments | 10405 Apollo Manor Cir,
Riverview, FL 33578 - NEW - 12 HRS AGOSPECIAL OFFERPET FRIENDLY$2,399 - $3,249/mo3-4 bd3 baKinward at Spencer Glen | 10040 Blackstone Creek Ct,
Riverview, FL 33578 - SPECIAL OFFER$1,524 - $2,430/mo1-3 bd1-2 baThe Enclave at Tranquility Lake Apartments | 9707 Tranquility Lake Cir,
Riverview, FL 33578 - SPECIAL OFFERPET FRIENDLY
- SPECIAL OFFERPET FRIENDLY
- SPECIAL OFFERPET FRIENDLY
- PET FRIENDLY
- NEW - 1 DAY AGOPET FRIENDLY
- SPECIAL OFFERPET FRIENDLY
- PET FRIENDLY$1,609 - $2,502/mo1-3 bd1-2 baPearce at Pavilion Luxury Apartments | 3603 Pavilion Palms Cir,
Riverview, FL 33578
Explore by feature - Washer/dryer
- NEW - 1 DAY AGOSPECIAL OFFERPET FRIENDLYTotal price$1,619 - $3,183/mo1-3 bd1-2 baThe Parian Luxury Apartments | 10405 Apollo Manor Cir,
Riverview, FL 33578 - NEW - 12 HRS AGOSPECIAL OFFERPET FRIENDLY$2,399 - $3,249/mo3-4 bd3 baKinward at Spencer Glen | 10040 Blackstone Creek Ct,
Riverview, FL 33578 - SPECIAL OFFER$1,524 - $2,430/mo1-3 bd1-2 baThe Enclave at Tranquility Lake Apartments | 9707 Tranquility Lake Cir,
Riverview, FL 33578 - SPECIAL OFFERPET FRIENDLY
- SPECIAL OFFERPET FRIENDLY
- SPECIAL OFFERPET FRIENDLY
- PET FRIENDLY
- NEW - 1 DAY AGOPET FRIENDLY
- PET FRIENDLY$1,609 - $2,502/mo1-3 bd1-2 baPearce at Pavilion Luxury Apartments | 3603 Pavilion Palms Cir,
Riverview, FL 33578  NEW - 1 DAY AGOSPECIAL OFFERPET FRIENDLY
Explore by feature - Outdoor Space
 PET FRIENDLY
 PET FRIENDLY
 APPLY INSTANTLYPET FRIENDLY
 APPLY INSTANTLYPET FRIENDLY
 APPLY INSTANTLY
 APPLY INSTANTLYPET FRIENDLY
 APPLY INSTANTLYPET FRIENDLY
 APPLY INSTANTLY
 APPLY INSTANTLYPET FRIENDLY
 APPLY INSTANTLYPET FRIENDLY
Apartments for Rent
- PET FRIENDLY
 PET FRIENDLYFURNISHED
 See more homes for rent inRiverview
Off Market Homes Near 11217 Fish Eagle Dr
 SOLDOCT 6, 2026REALTY EXPERTS
 SOLDOCT 5, 2026FUTURE HOME REALTY INC
 SOLDOCT 5, 2026CENTURY 21 BEGGINS ENTERPRISES
 SOLDOCT 5, 2026LOMBARDO TEAM REAL ESTATE LLC
 SOLDOCT 5, 2026COLDWELL BANKER REALTY
 SOLDOCT 2, 2026IMPACT REALTY TAMPA BAY
 SOLDOCT 2, 2026KELLER WILLIAMS SOUTH TAMPA
 See more homes for sale inRiverview


Homes for sale near 11217 Fish Eagle Dr




- Results are loading