


$320,000
 4 Beds
 2.5 Baths
 1,830 sqft (on 0.55 acres)
1121 Mitchell Dr, Rochester, IN 46975
Est. Mortgage $1,752/mo*
Get Pre-QualifiedHome Highlights

Single-Family Home

Built in 2024

0.55 acre lot

2 Car Garage
Local Information
- Map ViewExplore the area around 1121 Mitchell Dr.

- Schools1 Preschool School3 Elementary Schools2 Middle Schools1 High School

- Shop & Eat

-- mins to
About this House
Move-in ready in Old Orchard Estates! This 4-bedroom, 2.5-bath home combines modern finishes and flexible space with 1,830 square feet of finished above-grade living area, a full unfinished basement and a generous 0.55-acre lot. Built with RESNET Energy Smart construction, the home also includes a home warranty and all appliances.The open-concept main level features a spacious great room and a well-appointed kitchen with white cabinetry, granite countertops, subway-tile backsplash, stainless steel appliances, pendant lighting and a generous breakfast bar for casual dining. Sliding doors open to a 10-by-10-foot concrete patio and spacious backyard.A dedicated mudroom, convenient main-level laundry and powder bath add function where it matters most. Upstairs, the private primary suite includes a walk-in closet and ensuite bath, accompanied by three additional bedrooms and a second full bath.The full unfinished basement provides valuable storage today and flexibility for a future recreation room, home gym, workshop or additional living space.Located in the Rochester Community School District, the home offers a short drive to Lake Manitou, Lakeside Park’s public boating and fishing access, the 18-hole Round Barn Golf Club, downtown Rochester and US-31.
Last check for updates: about 4 hours ago
Listing courtesy of Angela D Arnold, (317) 983-4663
eXp Realty, LLC
Source: IRMLS, MLS#202633317
Also Listed on IRMLS, eXp Realty.
Home Details for 1121 Mitchell Dr

|
|---|
MLS Status: Active Under Contract |

|
|---|
Interior Details Basement: Full,Unfinished,ConcreteNumber of Rooms: 7Types of Rooms: Bedroom 1, Bedroom 2, Kitchen, Living Room |
Beds & Baths Number of Bedrooms: 4Number of Bathrooms: 3Number of Bathrooms (full): 2Number of Bathrooms (half): 1 |
Dimensions and Layout Living Area: 1830 Square Feet |
Appliances & Utilities Appliances: Dishwasher, Microwave, Refrigerator, Washer, Dryer-Electric, Electric RangeDishwasherLaundry: Main LevelMicrowaveRefrigeratorWasher |
Heating & Cooling Heating: Natural Gas,Forced AirHas CoolingAir Conditioning: Central AirHas HeatingHeating Fuel: Natural Gas |
Fireplace & Spa No Fireplace |
Gas & Electric Electric: Duke Energy IndianaGas: NIPSCO |
Windows, Doors, Floors & Walls Flooring: Carpet, Vinyl |
Levels, Entrance, & Accessibility Stories: 2Levels: TwoFloors: Carpet, Vinyl |

|
|---|
Exterior Home Features Roof: AsphaltPatio / Porch: Patio, Porch Covered |
Parking & Garage Number of Garage Spaces: 2Number of Covered Spaces: 2No CarportHas a GarageHas an Attached GarageHas Open ParkingParking Spaces: 2Parking: Attached,Garage Door Opener,Concrete |
Frontage Not on Waterfront |
Water & Sewer Sewer: City |
Finished Area Finished Area (above surface): 1830 Square Feet |

|
|---|
Days on Market: 23 |

|
|---|
Year Built Year Built: 2024 |
Property Type / Style Property Type: ResidentialProperty Subtype: Single Family ResidenceArchitecture: Colonial,Traditional |
Building Construction Materials: Vinyl SidingNot a New ConstructionIncludes Home Warranty |
Property Information Parcel Number: 250716100001.003008 |

|
|---|
Price List Price: $320,000 |

|
|---|

|
|---|
Direction & Address City: RochesterCommunity: Old Orchard Estates |
School Information Elementary School: Columbia / RiddleElementary School District: Rochester Community School Corp.Jr High / Middle School: Rochester CommunityJr High / Middle School District: Rochester Community School Corp.High School: Rochester CommunityHigh School District: Rochester Community School Corp. |

|
|---|
Listing Agent Listing ID: 202633317 |

|
|---|
Building Area Building Area: 2659 Square Feet |

|
|---|
Lot Area: 0.55 acres |

|
|---|
Listing Terms: Cash, Conventional, FHA, USDA Loan, VA Loan |

|
|---|
BasementMls Number: 202633317Attribution Contact: Cell: 317-983-4663Above Grade Unfinished Area: 1830 |
Around this home
What Locals Say about Rochester
At least 34 Trulia users voted on each feature.

92 % Say parking is easy

89 % Say it's dog friendly

87 % Say car is needed

81 % Say kids play outside

78 % Say yards are well-kept

70 % Say there are sidewalks

69 % Say people would walk alone at night

68 % Say there's holiday spirit

59 % Say they plan to stay for at least 5 years

56 % Say it's walkable to restaurants

53 % Say it's quiet

52 % Say neighbors are friendly

49 % Say there's wildlife

49 % Say streets are well-lit

43 % Say it's walkable to grocery stores

38 % Say there are community events
Sourced by Trulia users. Learn more about our methodology.
Market trends in Rochester
Last updated July 2026
Avg. sale price
—
Sale-to-List Price
—
Price per sq ft
—
Available listings
47
9MoM
Home Value
Trulia Estimate
$319KSince last month
Decreased$500 (-0.2%)Since last year
Increased$12K (+3.9%)Since last sale
Increased$19K (+6.4%)Learn more about this home's value by checking out its Trulia Estimate, the value of nearby homes, and how much similar homes have sold for.
Trulia Estimate
The of this home's value decreased by -1% in the last 10 years
| Month | Estimated value |
|---|---|
2026 | |
| August 2026 | $319K |
| July 2026 | $320K |
| June 2026 | $318K |
| May 2026 | $315K |
| April 2026 | $313K |
| March 2026 | $310K |
| February 2026 | $309K |
| January 2026 | $309K |
2025 | |
2024 | |
Comparable sales
These are recently sold homes that have a similar location or other similar features to this home, like bedrooms, bathrooms, and square footage. Get a sense of the expected prices in the area by viewing these homes.Address | Distance | Property Type | Sold Price | Sold Date | Bed | Bath | Sqft |
|---|---|---|---|---|---|---|---|
0.09 | Single-Family Home | $309,900 | 07/20/26 | 4 | 2 | 2,072 | |
0.22 | Single-Family Home | $325,000 | 04/17/26 | 3 | 2 | 1,896 | |
0.26 | Single-Family Home | $258,000 | 10/24/25 | 4 | 2 | 2,080 | |
0.25 | Single-Family Home | $310,000 | 11/03/25 | 3 | 2 | 2,302 | |
0.35 | Single-Family Home | $260,000 | 10/20/25 | 4 | 1.5 | 1,713 | |
0.28 | Single-Family Home | $216,000 | 06/19/26 | 4 | 1.5 | 2,504 | |
0.22 | Single-Family Home | $320,000 | 11/03/25 | 4 | 4.5 | 2,908 | |
0.29 | Single-Family Home | $230,000 | 09/26/25 | 3 | 2.5 | 2,030 | |
0.47 | Single-Family Home | $203,500 | 04/13/26 | 4 | 2 | 1,792 | |
0.26 | Single-Family Home | $385,000 | 10/07/25 | 3 | 1 | 1,428 |
Nearby home prices
Get a sense of expected prices in the area by checking the value of nearby homes.Address | Distance | Price | Bed | Bath | Sqft | Status |
|---|---|---|---|---|---|---|
0.02 | $325,200 | 4 | 2 | 2,060 | Off Market | |
0.02 | $318,100 | 3 | 2 | 2,060 | Off Market | |
0.04 | $339,600 | 4 | 2.5 | 1,830 | Off Market | |
0.06 | $331,300 | 4 | 2 | 2,192 | Off Market | |
0.08 | $345,100 | 4 | 2.5 | 1,830 | Off Market | |
0.09 | $309,900 | 4 | 2 | 2,072 | Recently Sold | |
0.11 | $443,700 | 4 | 3 | 2,326 | Off Market | |
0.18 | $323,500 | 3 | 3 | 2,147 | Off Market | |
0.23 | $359,200 | 3 | 2.5 | 2,866 | Off Market | |
0.22 | $329,400 | 4 | 4.5 | 2,908 | Off Market | |
0.22 | $286,200 | 4 | 4.5 | 2,616 | Off Market |
Price and Tax history
| Date | Event | Price |
|---|---|---|
Aug 25, 2026 Source: eXp Realty #202633317 | Contingent | $320,000 |
Aug 22, 2026 Source: IRMLS #202633317 | Listed For Sale | $320,000 |
Mar 2, 2025 Source: Allen Edwin Homes | ListingRemoved | $299,900 |
Feb 28, 2025 Source: Allen Edwin Homes | Listed For Sale | $299,900 |
Dec 26, 2024 Source: IRMLS #202413838 | Sold | $299,900 |
Nov 28, 2024 Source: IRMLS #202413838 | Pending | $299,900 |
Oct 29, 2024 Source: IRMLS #202413838 | PriceChange | $299,900 Price increased by 7% |
Sep 2, 2024 Source: IRMLS #202413838 | Pending | $279,900 |
Aug 27, 2024 Source: IRMLS #202413838 | PriceChange | $279,900 Price decreased by 3% |
Jul 30, 2024 Source: IRMLS #202413838 | PriceChange | $289,900 Price decreased by 3% |
Jul 3, 2024 Source: IRMLS #202413838 | PriceChange | $299,900 Price decreased by 3% |
Jun 11, 2024 Source: IRMLS #202413838 | PriceChange | $309,900 Price decreased by 3% |
May 8, 2024 Source: IRMLS #202413838 | PriceChange | $319,900 Price decreased by 3% |
Apr 24, 2024 Source: IRMLS #202413838 | Listed For Sale | $329,900 |
Mar 14, 2023 Source: IRMLS #202227513 | Sold | $27,500 |
Jul 6, 2022 Source: IRMLS #202227513 | Listed For Sale | $30,000 |
| Year | Property tax | Tax assessment |
|---|---|---|
| 2025 | $2,031 | $293,300 |
Home facts updated by county records
LGBTQ Local Legal Protections
LGBTQ Local Legal Protections



Angela D Arnold, eXp Realty, LLC
Agent Phone: (317) 983-4663
IDX information is provided exclusively for personal, non-commercial use, and may not be used for any purpose other than to identify prospective properties consumers may be interested in purchasing. Information is deemed reliable but not guaranteed.
Similar Homes You May Like
 NEW CONSTRUCTIONChris Collins, COLLINS and CO REALTORS - PLYMOUTH, IRMLS
 NEW CONSTRUCTIONChris Collins, COLLINS and CO REALTORS - PLYMOUTH, IRMLS
 AUCTION0.77 ACRESJoshua Vida, Paradigm Realty Solutions, IRMLS
 NEW CONSTRUCTIONChris Collins, COLLINS and CO REALTORS - PLYMOUTH, IRMLS
 NEW CONSTRUCTIONAnna Morris, RE/MAX Aspire, IRMLS
 0.38 ACRESAnna Gilsinger, RE/MAX Results, IRMLS
 6.03 ACRESDave Blackwell, Blackwell Real Estate, IRMLS
 4.45 ACRESJohn Schmicker, All American Realty, IRMLS
 0.26 ACRESDave Blackwell, Blackwell Real Estate, IRMLS
 0.36 ACRESLisa Malchow, RE/MAX SELECT REALTY, IRMLS
 OPEN SUN, 2-4PM1.47 ACRESBethaney Bauman, RE/MAX Aspire, IRMLS
 AUCTION0.37 ACRES
 1 ACREShianne Zellers, Horizon Real Estate, IRMLS
 1 ACREMandy Campbell, RE/MAX Aspire, IRMLS
 5.01 ACRESSarah Sanders, RE/MAX Aspire, IRMLS
 0.34 ACRESGwen Hornstein, Rochester Realty, LLC, IRMLS
 0.59 ACRESKim Reid, Envision Real Estate Team - Logansport, IRMLS
 Chuck Pocock, III, MANITOU REALTY and AUCTION, INC., IRMLS
 0.33 ACRESNoreen Cagle, Marquee Real Estate Group, LLC, IRMLS
 0.35 ACRESMandy Campbell, RE/MAX Aspire, IRMLS
 0.36 ACRESBrooklyn Hickle, Rochester Realty, LLC, IRMLS
 0.28 ACRESMandy Campbell, RE/MAX Aspire, IRMLS
 0.45 ACRESJim Masterson, MASTERSON & ASSOC., INC., IRMLS
 NEW CONSTRUCTION0.35 ACRESEric j Kovalak, Copper Bay Realty, LLC, IRMLS
 1.35 ACRESMandy Campbell, RE/MAX Aspire, IRMLS
 1 ACREMandy Campbell, RE/MAX Aspire, IRMLS
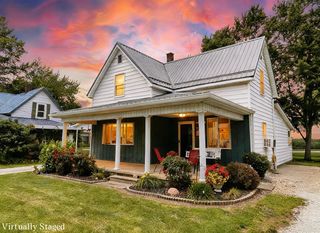 0.9 ACRESTaylor Burkhart, Coldwell Banker Real Estate Group, IRMLS
 NEW CONSTRUCTION0.29 ACRESMandy Campbell, RE/MAX Aspire, IRMLS
 NEW CONSTRUCTION
 0.45 ACRESDan Harstine, Integrity Real Estate, IRMLS
 NEW CONSTRUCTION
 2.27 ACRESNikki Sheppard, RE/MAX SELECT REALTY, IRMLS
 NEW CONSTRUCTIONAbigail Renie, LAKESHORE RLTRS, INCR, IRMLS
 Shannon K Lunetta, RE/MAX OAK CREST -PLYMOUTH, IRMLS
 1.81 ACRESSally Bailey, Coldwell Banker Real Estate Group, IRMLS
 1.25 ACRESAnna Gilsinger, RE/MAX Results, IRMLS
 NEW CONSTRUCTION0.35 ACRESEric j Kovalak, Copper Bay Realty, LLC, IRMLS
 See more homes for sale inRochester


New Listings near 1121 Mitchell Dr
 1.32 ACRESKristin Wolfe, LAKESHORE RLTRS, INCR, IRMLS
 COMING SOON 9/160.25 ACRESOrville M Haney, Homes Land & Lakes Realty, IRMLS
 0.65 ACRESBethaney Bauman, RE/MAX Aspire, IRMLS
 Cristina Haussmann, Homes Land & Lakes Realty, IRMLS
- 0.36 ACRESBrooklyn Hickle, Rochester Realty, LLC, IRMLS
 1.33 ACRESLindsay Straeter, MANITOU REALTY and AUCTION, INC., IRMLS
 0.37 ACRESKyle Elam, Blackrock Real Estate Services
 0.34 ACRESSusan Morris, Morris Real Estate and Consulting, LLC, IRMLS
 0.31 ACRESCarpenter, REALTORS®, Active
- 0.9 ACRESTaylor Burkhart, Coldwell Banker Real Estate Group, IRMLS
 0.82 ACRESAbigail Renie, LAKESHORE RLTRS, INCR, IRMLS
- 0.34 ACRESGwen Hornstein, Rochester Realty, LLC, IRMLS
- See more homes for sale inRochester

Frequently asked questions about 1121 Mitchell Dr
- What is the estimated monthly payment for 1121 Mitchell Dr?Based on a $320,000 list price with 20% down at today's rates, the estimated monthly payment for 1121 Mitchell Dr in Rochester, IN is approximately $1,905 (about $1,694 principal & interest, $136 property taxes, and $75 homeowner's insurance). This is an estimate. Actual payment depends on your loan terms.
- What do residents say about Rochester?Residents describe Rochester, IN as easy to park in, dog-friendly, and well-kept. Most residents say you need a car. See homes for sale in Rochester, IN.
- What are the closest schools to 1121 Mitchell Dr?The closest schools to 1121 Mitchell Dr in Rochester, IN are Columbia Elementary School (Pre-K), George M Riddle Elementary School (rated 7/10), Rochester Community High School (Middle, rated 6/10).
- What is 1121 Mitchell Dr estimated to be worth?Trulia's estimated value for 1121 Mitchell Dr in Rochester, IN is $318,600.
- Does 1121 Mitchell Dr have air conditioning?Yes, 1121 Mitchell Dr in Rochester, IN has air conditioning.
- Does 1121 Mitchell Dr have laundry facilities?Yes, 1121 Mitchell Dr in Rochester, IN has laundry facilities.
1121 Mitchell Dr, Rochester, IN 46975 is a 4 bedroom, 3 bathroom, 1,830 sqft single-family home built in 2024. This property is currently available for sale and was listed by IRMLS on Aug 14, 2026. The MLS # for this home is MLS# 202633317.