


$3,992,200
 6 Beds
 5.5 Baths
 4,000 sqft
1121 E 22nd St, Brooklyn, NY 11210
Est. Refi. Payment $23,568/mo*
Refinance Your HomeCurrently Off Market - Sold Sep 12, 2022 for $3,700,000
Home Value
Trulia Estimate
$3.99MSince last month
Decreased$5K (-0.1%)Since last year
Increased$155K (+4%)Since last sale
Increased$292K (+7.9%)Learn more about this home's value by checking out its Trulia Estimate, the value of nearby homes, and how much similar homes have sold for.
Trulia Estimate
The of this home's value increased by +160% in the last 10 years
| Month | Estimated value |
|---|---|
2026 | |
| October 2026 | $3.99M |
| October 2026 | $3.99M |
| September 2026 | $4M |
| August 2026 | $3.97M |
| July 2026 | $3.93M |
| June 2026 | $4M |
| May 2026 | $3.95M |
| April 2026 | $3.87M |
| March 2026 | $3.91M |
| February 2026 | $3.76M |
| January 2026 | $3.8M |
2025 | |
2024 | |
2023 | |
2022 | |
2021 | |
2020 | |
2019 | |
2018 | |
2017 | |
2016 | |
Comparable sales
These are recently sold homes that have a similar location or other similar features to this home, like bedrooms, bathrooms, and square footage. Get a sense of the expected prices in the area by viewing these homes.Address | Distance | Property Type | Sold Price | Sold Date | Bed | Bath | Sqft |
|---|---|---|---|---|---|---|---|
0.22 | Single-Family Home | $1,900,000 | 03/31/26 | 5 | 4.5 | 4,000 | |
0.14 | Single-Family Home | $1,800,000 | 03/02/26 | 5 | 4.5 | 2,767 | |
0.27 | Single-Family Home | $1,900,000 | 01/15/26 | 7 | 4.5 | 2,552 | |
0.23 | Single-Family Home | $1,999,999 | 08/26/26 | 4 | 4.5 | 2,400 | |
0.76 | Single-Family Home | $2,145,000 | 06/01/26 | 6 | 4.5 | 3,860 | |
0.73 | Single-Family Home | $2,100,000 | 11/06/25 | 5 | 4.5 | 3,202 | |
0.27 | Single-Family Home | $3,130,000 | 05/08/26 | 6 | 4.5 | 5,300 | |
0.07 | Single-Family Home | $1,775,000 | 07/15/26 | 5 | 5 | 3,050 | |
0.62 | Single-Family Home | $1,600,000 | 04/23/26 | 5 | 4 | 2,793 | |
0.19 | Single-Family Home | $1,890,000 | 11/10/25 | 6 | 4 | 3,155 |
Nearby home prices
Get a sense of expected prices in the area by checking the value of nearby homes.Address | Distance | Price | Bed | Bath | Sqft | Status |
|---|---|---|---|---|---|---|
0.01 | $2,359,600 | Studio | - | 3,063 | Off Market | |
0.01 | $2,456,200 | Studio | - | 3,024 | Off Market | |
0.02 | $2,446,700 | Studio | - | 3,002 | Off Market | |
0.02 | $2,593,500 | Studio | - | 3,062 | Off Market | |
0.02 | $1,616,700 | Studio | - | 1,853 | Off Market | |
0.02 | $2,865,500 | Studio | - | 3,490 | Off Market | |
0.02 | $2,034,700 | Studio | - | 2,144 | Off Market | |
0.02 | $2,192,200 | Studio | - | 2,547 | Off Market | |
0.02 | $1,818,900 | 3 | 1.5 | - | Off Market | |
0.03 | $2,760,700 | Studio | - | 3,590 | Off Market | |
0.03 | $2,255,600 | Studio | - | 2,752 | Off Market | |
0.03 | $1,930,200 | Studio | - | 2,144 | Off Market | |
0.03 | $2,412,400 | Studio | - | 2,376 | Off Market | |
0.03 | $2,007,600 | Studio | - | 2,232 | Off Market | |
0.03 | $2,880,500 | Studio | - | 4,350 | Off Market | |
0.03 | $1,925,300 | Studio | - | 2,188 | Off Market | |
0.03 | $1,742,000 | Studio | - | 2,016 | Off Market | |
0.03 | $2,415,500 | 7 | 4 | 2,752 | Off Market | |
0.03 | $2,174,300 | Studio | - | 2,556 | Off Market | |
0.03 | $2,742,900 | Studio | - | 3,268 | Off Market |
Local Information
- Map ViewExplore the area around 1121 E 22nd St.

- Schools1 Preschool School1 Elementary School1 Middle School1 High School

- Shop & Eat

-- mins to
Home Highlights

Single-Family Home

Built in 1910

4,000 sqft

$998/sqft
About this House
Located on an expansive 40x100 lot in sought-after Midwood neighborhood, this spectacular one-family residence with four levels including the basement, completely reimagined to emphasize both its timeless architectural detail and its elevated contemporary living experience.
This home is over 6500 sqft and starts with a well manicured front yard, a private porch and a private driveway the fits 5 cars. The front door sweeps open to a 10' ceiling foyer with a spectacular bejeweled chandelier and a stately, rich winder staircase. The spacious formal living room with rich Quartersawn hardwood floors, beautiful coiffured ceilings, modern crown moldings and custom built bookcase. The formal dining room with 8ft long French doors and a dining table that can easily entertain 12-14 guest. Next is an incredibly designed gourmet eat-in-kitchen, granite island & countertops, elegant cabinetry, double wall Viking oven, built-in Sub-Zero refrigerator & freezer. Adjacent, is a bright, sunny dinette area with French door that opens to the paved outdoor space. The unique den has raised high ceilings with soothing plaster paint color giving tranquil feelings.
The 2nd floor has a capacious master bedroom with fire place which includes an en-suite master spa like bath, a sitting area that leads into a sizeable walk in closets. On this floor there are two other bedrooms with custom closets in all and one full bathroom with one of the bedroom containing a 3/4 bath. The 3rd floor has 3 nice sized bedrooms along with a timeless bath and an extraordinary 8' tall ceilings.
The basement has been completely dug out and boasts 9 'ceilings, 2 bedrooms, a family room, Passover kitchen, laundry room, a full bath and an office.
This home has meticulously been taking care of & boasts beautiful workmanship and modern amenities like Garfik eye lighting system in the center hall, living room, dining room and master bedroom, security system, security cameras, sound system, radiant heat first floor & master bathroom, venetian plaster paint throughout, 9 heating zones, 6 a/c zones, slate roof, copper gutters & leaders, built only 16 years ago.
This home is over 6500 sqft and starts with a well manicured front yard, a private porch and a private driveway the fits 5 cars. The front door sweeps open to a 10' ceiling foyer with a spectacular bejeweled chandelier and a stately, rich winder staircase. The spacious formal living room with rich Quartersawn hardwood floors, beautiful coiffured ceilings, modern crown moldings and custom built bookcase. The formal dining room with 8ft long French doors and a dining table that can easily entertain 12-14 guest. Next is an incredibly designed gourmet eat-in-kitchen, granite island & countertops, elegant cabinetry, double wall Viking oven, built-in Sub-Zero refrigerator & freezer. Adjacent, is a bright, sunny dinette area with French door that opens to the paved outdoor space. The unique den has raised high ceilings with soothing plaster paint color giving tranquil feelings.
The 2nd floor has a capacious master bedroom with fire place which includes an en-suite master spa like bath, a sitting area that leads into a sizeable walk in closets. On this floor there are two other bedrooms with custom closets in all and one full bathroom with one of the bedroom containing a 3/4 bath. The 3rd floor has 3 nice sized bedrooms along with a timeless bath and an extraordinary 8' tall ceilings.
The basement has been completely dug out and boasts 9 'ceilings, 2 bedrooms, a family room, Passover kitchen, laundry room, a full bath and an office.
This home has meticulously been taking care of & boasts beautiful workmanship and modern amenities like Garfik eye lighting system in the center hall, living room, dining room and master bedroom, security system, security cameras, sound system, radiant heat first floor & master bathroom, venetian plaster paint throughout, 9 heating zones, 6 a/c zones, slate roof, copper gutters & leaders, built only 16 years ago.
Home Details for 1121 E 22nd St

|
|---|
Levels, Entrance, & Accessibility Stories: 2.5 |

|
|---|
Year Built Year Built: 1910Year Updated: 1910 |
Property Type / Style Property Type: Single Family Home |

|
|---|
Units in Building: 1 |

|
|---|
Lot Area: 4000 sqft |
Price and Tax history
| Date | Event | Price |
|---|---|---|
Sep 18, 2024 Source: BNYMLS #450097 | ListingRemoved | $3,850,000 |
Sep 29, 2023 Source: BNYMLS #450097 | ListingRemoved | |
Sep 12, 2022 Source: N/A | Sold | $3,700,000 |
May 30, 2022 Source: BNYMLS #450097 | Pending | $3,850,000 |
Dec 27, 2021 Source: BNYMLS #450097 | PriceChange | $3,850,000 Price decreased by 4% |
Apr 15, 2021 Source: StreetEasy | Listed For Sale | $3,995,000 |
Jul 11, 2000 Source: N/A | Sold | $490,000 |
| Year | Property tax | Tax assessment |
|---|---|---|
| 2025 | $16,182 | $1,870,000 |
Home facts updated by county records
Market trends in Midwood
Last updated September 2026
Avg. sale price
$908K
$148KMoM
Sale-to-List Price
—
Price per sq ft
$685
$84MoM
Available listings
161
Sourced by Trulia Market Trends
Around this home
Neighborhood Overview

Neighborhood stats provided by third party data sources.
What Locals Say about Midwood
At least 952 Trulia users voted on each feature.

84 % Say it's walkable to grocery stores

84 % Say there are sidewalks

75 % Say streets are well-lit

74 % Say it's dog friendly

74 % Say it's walkable to restaurants

68 % Say people would walk alone at night

63 % Say kids play outside

56 % Say they plan to stay for at least 5 years

49 % Say yards are well-kept

47 % Say there's holiday spirit

46 % Say neighbors are friendly

44 % Say car is needed

42 % Say it's quiet

33 % Say parking is easy

28 % Say there are community events

28 % Say there's wildlife
Sourced by Trulia users. Learn more about our methodology.
LGBTQ Local Legal Protections
LGBTQ Local Legal Protections


Frequently asked questions about 1121 E 22nd St
- What is 1121 E 22nd St estimated to be worth?Trulia's estimated value for 1121 E 22nd St in Brooklyn, NY is $3,992,200.
- What is the price history for 1121 E 22nd St?1121 E 22nd St in Brooklyn, NY last sold for $3,700,000 in September 2022.
- Is Brooklyn a buyer's or seller's market?Brooklyn is currently a buyer's market, based on recent for-sale activity.
- What's the median sale price in Brooklyn?The median sale price in Brooklyn is $908K. That is up $148K from the prior month.
- How big is the lot at 1121 E 22nd St?The lot at 1121 E 22nd St in Brooklyn, NY is about 0.09 acres (4,000 sq ft).
Explore by feature - Pet Friendly
 SPECIAL OFFERPET FRIENDLYFURNISHEDROOM FOR RENT
 SPECIAL OFFERPET FRIENDLYFURNISHEDJersey Central Management
 PET FRIENDLYWindsor Communities
 SPECIAL OFFERPET FRIENDLYLyvWell Apartments
 PET FRIENDLY
 PET FRIENDLYURL Management LLC
 PET FRIENDLYJersey Central Management
 NEW - 1 DAY AGOPET FRIENDLYLyvWell Apartments
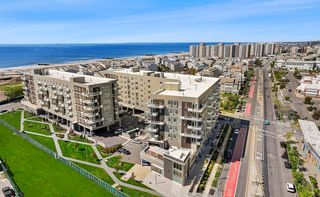 SPECIAL OFFERPET FRIENDLY$2,850 - $4,000/moStudio-2 bd1-2 baThe Tides At Arverne By The Sea | 190 Beach 69th St,
Arverne, NY 11692Beechwood Homes SPECIAL OFFERPET FRIENDLYVivmark Residential

Explore by feature - Garage
 The Bozzuto Group
- SPECIAL OFFERPET FRIENDLYFURNISHEDJersey Central Management
- PET FRIENDLYWindsor Communities
 SPECIAL OFFERThe Bozzuto Group
- PET FRIENDLY
- NEW - 1 DAY AGOPET FRIENDLYLyvWell Apartments
- SPECIAL OFFERPET FRIENDLYVivmark Residential
 PET FRIENDLY$2,931 - $6,200/moStudio-2 bd1-2 baThe Residences at Lighthouse Point | 5 Bay St,
Staten Island, NY 10301 PET FRIENDLYFURNISHEDUDR
 PET FRIENDLY
Explore by feature - Air Conditioning
- The Bozzuto Group
- SPECIAL OFFERPET FRIENDLYFURNISHEDJersey Central Management
- PET FRIENDLYWindsor Communities
- SPECIAL OFFERThe Bozzuto Group
- PET FRIENDLY
- PET FRIENDLYURL Management LLC
- PET FRIENDLYJersey Central Management
- SPECIAL OFFERPET FRIENDLY$2,850 - $4,000/moStudio-2 bd1-2 baThe Tides At Arverne By The Sea | 190 Beach 69th St,
Arverne, NY 11692Beechwood Homes


Explore by feature - Pool
 NEW - 9 HRS AGOSPECIAL OFFERPET FRIENDLYStrategy Media Services
 NEW - 10 HRS AGOSPECIAL OFFERPET FRIENDLYLyvWell Apartments
 NEW - 10 HRS AGOPET FRIENDLYINCOME RESTRICTEDGreystar
 NEW - 11 HRS AGOAPPLY INSTANTLYFultonex Realty
 NEW - 13 HRS AGOPET FRIENDLYAlgin Management
 NEW - 13 HRS AGOPET FRIENDLYThe Dermot Realty Management Company
 NEW - 13 HRS AGOPET FRIENDLYThe Dermot Realty Management Company


Explore by feature - Washer/dryer
- The Bozzuto Group
- SPECIAL OFFERPET FRIENDLYFURNISHEDJersey Central Management
- SPECIAL OFFERPET FRIENDLYLyvWell Apartments
- SPECIAL OFFERThe Bozzuto Group
- PET FRIENDLY
- PET FRIENDLYURL Management LLC
- PET FRIENDLYJersey Central Management
- SPECIAL OFFERPET FRIENDLY$2,850 - $4,000/moStudio-2 bd1-2 baThe Tides At Arverne By The Sea | 190 Beach 69th St,
Arverne, NY 11692Beechwood Homes
Explore by feature - Outdoor Space
 NEW - 17 HRS AGOAPPLY INSTANTLYPET FRIENDLY
 NEW - 1 DAY AGOAPPLY INSTANTLYHT Realty Group (DBA for Han Tang Realty Inc.)
 NEW - 13 HRS AGOAPPLY INSTANTLYRental Professionals Inc
 APPLY INSTANTLYPET FRIENDLYHT Realty Group (DBA for Han Tang Realty Inc.)
 APPLY INSTANTLYPET FRIENDLY


Apartments for Rent
 NEW - 11 HRS AGOAPPLY INSTANTLY
 NEW - 2 DAYS AGOAPPLY INSTANTLYActNow Realty Trading LLC
 OPEN THU, 5-6:30PMAPPLY INSTANTLYPET FRIENDLYOwner
 APPLY INSTANTLY
 APPLY INSTANTLY
 APPLY INSTANTLY
 APPLY INSTANTLY
 APPLY INSTANTLYPET FRIENDLY
 APPLY INSTANTLYPET FRIENDLY
 See more homes for rent inBrooklyn


Off Market Homes Near 1121 E 22nd St
 SOLDNOV 2, 2026
- SOLDOCT 30, 2026
- SOLDOCT 30, 2026
- SOLDOCT 29, 2026
 SOLDOCT 29, 2026
- SOLDOCT 27, 2026
- SOLDOCT 26, 2026
 SOLDOCT 26, 2026
- SOLDOCT 26, 2026
- SOLDOCT 26, 2026
 See more homes for sale inBrooklyn
Homes for sale near 1121 E 22nd St
 Listing by: Brooklyn Residential R E Serv
- See more homes for sale inBrooklyn


- Results are loading