


1121 Durango
Lansing, MI 48917
Waverly 4 Beds
 3 Baths
 2,369 sqft (on 0.25 acres)
4 Beds
3 Baths
2,369 sqft
(on 0.25 acres)
We estimate this home will sell faster than 100% nearby.
Home Highlights

Parking
Garage

Outdoor
Pool

Price/Sqft
$127

Listed
7 days ago

Climate Control
Forced Air & Central Air
Local Information
- Map ViewExplore the area around 1121 Durango.

- Schools1 Preschool School3 Elementary Schools1 Middle School1 High School

- Shop & Eat

-- mins to
About this House
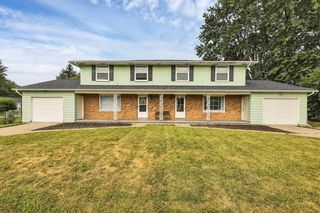
Beautiful 4-bedroom, 3-bath home in the desirable Snow Ridge neighborhood! This well-maintained home offers a spacious layout with a finished basement providing additional living and entertaining space. Enjoy plenty of storage throughout, a 2-car attached garage, and a large deck overlooking the private backyard with an in-ground pool. Combining comfort, functionality, and outdoor enjoyment, this home is ready for its next owners.
Last check for updates: about 2 hours ago
Listing courtesy of Robin Devol-Olson, (231) 920-7324
Greenridge Realty-Ionia, (616) 527-3720
Source: MichRIC, MLS#26042737
Also Listed on MichRIC, Realcomp II.
We estimate this home will sell faster than 100% nearby.
Home Details for 1121 Durango

|
|---|
MLS Status: Active |

|
|---|
Interior Details Basement: FullNumber of Rooms: 9Types of Rooms: Master Bedroom, Bedroom 2, Bedroom 3, Master Bathroom, Bathroom 2, Bathroom 3, Dining Room, Laundry, Living Room, Recreation |
Beds & Baths Number of Bedrooms: 4Main Level Bedrooms: 2Number of Bathrooms: 3Number of Bathrooms (full): 3 |
Dimensions and Layout Living Area: 2369 Square Feet |
Appliances & Utilities Appliances: Dishwasher, Disposal, Oven, Range, RefrigeratorDishwasherDisposalLaundry: Laundry Room,Main LevelRefrigerator |
Heating & Cooling Heating: Forced AirHas CoolingAir Conditioning: Central AirHas HeatingHeating Fuel: Forced Air |
Fireplace & Spa Number of Fireplaces: 1Fireplace: Gas Log, Living RoomHas a Fireplace |
Windows, Doors, Floors & Walls Flooring: Carpet, Laminate, Tile |
Levels, Entrance, & Accessibility Stories: 1Floors: Carpet, Laminate, Tile |

|
|---|
Exterior Home Features Roof: ShingleFencing: PrivacyOther Structures: Shed(s)Has a Private Pool |
Parking & Garage Number of Garage Spaces: 2Number of Covered Spaces: 2Has a GarageParking Spaces: 2Parking: Garage Faces Front,Garage Door Opener,Attached |
Pool Pool: In GroundPool |
Frontage Road Surface Type: PavedNot on Waterfront |
Water & Sewer Sewer: Public Sewer |
Finished Area Finished Area (below surface): 963 |

|
|---|
Days on Market: 7 |

|
|---|
Year Built Year Built: 1996 |
Property Type / Style Property Type: ResidentialProperty Subtype: Single Family ResidenceArchitecture: Ranch |
Building Construction Materials: Vinyl SidingNot a New Construction |
Property Information Parcel Number: 04007380081000 |

|
|---|
Price List Price: $299,900Price Per Sqft: $127 |

|
|---|
Direction & Address City: LansingCommunity: Eyde Brothers Development |
School Information Elementary School: Elmwood Elementary SchoolHigh School District: Waverly |

|
|---|
Listing Agent Listing ID: 26042737 |

|
|---|
Building Area Building Area: 1403 Square Feet |

|
|---|
Lot Area: 10890 sqft |

|
|---|
Listing Terms: Cash, FHA, MSHDA, Conventional |

|
|---|
Mls Number: 26042737 |
Around this home
Neighborhood Overview

Neighborhood stats provided by third party data sources.
What Locals Say about Waverly
At least 75 Trulia users voted on each feature.

93 % Say it's dog friendly

85 % Say parking is easy

82 % Say yards are well-kept

81 % Say car is needed

77 % Say there are sidewalks

75 % Say there's holiday spirit

71 % Say it's quiet

71 % Say kids play outside

71 % Say people would walk alone at night

65 % Say it's walkable to grocery stores

65 % Say streets are well-lit

64 % Say it's walkable to restaurants

56 % Say neighbors are friendly

54 % Say they plan to stay for at least 5 years

50 % Say there's wildlife

32 % Say there are community events
Sourced by Trulia users. Learn more about our methodology.
Market trends in Lansing
Last updated July 2026
Avg. sale price
$162K
$4.63KMoM
Sale-to-List Price
100.1%
Price per sq ft
$127
$2MoM
Available listings
587
81MoM
Home Value
Trulia Estimate
$296KSince last month
Increased$200 (+0.1%)Since last year
Decreased$22K (-6.8%)Learn more about this home's value by checking out its Trulia Estimate and the value of nearby homes.
Trulia Estimate
The of this home's value increased by +60% in the last 10 years
| Month | Estimated value |
|---|---|
2026 | |
| August 2026 | $296K |
| July 2026 | $296K |
| June 2026 | $310K |
| May 2026 | $312K |
| April 2026 | $327K |
| March 2026 | $321K |
| February 2026 | $315K |
| January 2026 | $309K |
2025 | |
2024 | |
2023 | |
2022 | |
2021 | |
2020 | |
2019 | |
2018 | |
2017 | |
2016 | |
Nearby home prices
Get a sense of expected prices in the area by checking the value of nearby homes.Address | Distance | Price | Bed | Bath | Sqft | Status |
|---|---|---|---|---|---|---|
0.02 | $388,600 | 5 | 3 | 3,356 | Off Market | |
0.21 | $340,200 | 3 | 4 | 1,784 | Off Market | |
0.03 | $371,300 | 3 | 4 | 2,012 | Off Market | |
0.31 | $353,000 | 4 | 3 | 2,360 | Off Market | |
0.05 | $353,300 | 5 | 2 | 3,000 | Off Market | |
0.06 | $398,900 | 4 | 3.5 | 3,232 | Off Market | |
0.02 | $288,300 | 3 | 2 | 1,440 | Off Market | |
0.04 | $382,800 | 4 | 3 | 2,711 | Off Market | |
0.05 | $336,400 | 3 | 2.5 | 2,458 | Off Market | |
0.06 | $339,700 | 3 | 3 | 2,364 | Off Market | |
0.07 | $374,600 | 3 | 2 | 1,846 | Off Market | |
0.08 | $324,000 | 4 | 2.5 | 2,654 | Off Market |
Price and Tax history
| Date | Event | Price |
|---|---|---|
Aug 14, 2026 Source: MichRIC #26042737 | Listed For Sale | $299,900 |
Jul 27, 2026 Source: MichRIC #26020796 | ListingRemoved | $299,900 |
Jul 25, 2026 Source: MichRIC #26020796 | PriceChange | $299,900 Price decreased by 3% |
Jul 18, 2026 Source: MichRIC #26020796 | PriceChange | $309,900 Price decreased by 2% |
May 8, 2026 Source: MichRIC #26020796 | Listed For Sale | $315,000 |
| Year | Property tax | Tax assessment |
|---|---|---|
| 2025 | $4,446 | $298,000 |
Home facts updated by county records
LGBTQ Local Legal Protections
LGBTQ Local Legal Protections



Robin Devol-Olson, Greenridge Realty-Ionia, (616) 527-3720
Agent Phone: (231) 920-7324
Information is deemed reliable but not guaranteed. Copyright 2026 MichRIC, LLC. All rights reserved.
Similar Homes You May Like
 1.32 ACRESRe/Max Real Estate Professionals
 0.75 ACRESCity2Shore Real Estate Inc.
 The Charles Reinhart Company
 Re/Max Real Estate Professionals
 Coldwell Banker Professionals-Delta
 OPEN SUN, 12-1:30PMRE/MAX Real Estate Professionals
 FOR SALE BY OWNER
 NEW CONSTRUCTION
- NEW CONSTRUCTION
 See more homes for sale inLansing


New Listings near 1121 Durango

Frequently asked questions about 1121 Durango
- What is the estimated monthly payment for 1121 Durango?Based on a $299,900 list price with 20% down at today's rates, the estimated monthly payment for 1121 Durango in Lansing, MI is approximately $2,115 (about $1,575 principal & interest, $465 property taxes, and $75 homeowner's insurance). This is an estimate. Actual payment depends on your loan terms.
- How does the list price for 1121 Durango compare to homes in Lansing?1121 Durango in Lansing, MI is listed at $299,900, about 85% above the $162K median sale price in Lansing.
- What do residents say about the Waverly neighborhood?Residents describe the Waverly neighborhood in Lansing, MI as dog-friendly, easy to park in, and well-kept. Most residents say you need a car. See homes for sale in Waverly, Lansing.
- What are the closest schools to 1121 Durango?The closest schools to 1121 Durango in Lansing, MI are East Intermediate School (Elementary, rated 4/10), Meryl S. Colt Elementary School (Pre-K), Waverly Middle School (rated 4/10).
- Does 1121 Durango have air conditioning?Yes, 1121 Durango in Lansing, MI has air conditioning.
- Does 1121 Durango have a pool?Yes, 1121 Durango in Lansing, MI has a pool.