


$620,000
 4 Beds
 3 Baths
 2,938 sqft (on 5.81 acres)
112 Waterbury Way, Pendleton, SC 29670
Est. Refi. Payment $3,656/mo*
Refinance Your HomeCurrently Off Market - Sold Jul 31, 2025 for $605,000
Home Value
Trulia Estimate
$620KSince last month
Decreased$13K (-2.1%)Since last year
Increased$900 (+0.1%)Since last sale
Increased$6K (+1%)Learn more about this home's value by checking out its Trulia Estimate, the value of nearby homes, and how much similar homes have sold for.
Trulia Estimate
The of this home's value increased by +150% in the last 10 years
| Month | Estimated value |
|---|---|
2026 | |
| September 2026 | $611K |
| August 2026 | $624K |
| July 2026 | $626K |
| June 2026 | $626K |
| May 2026 | $624K |
| March 2026 | $629K |
| February 2026 | $626K |
| January 2026 | $623K |
2025 | |
2024 | |
2023 | |
2022 | |
2021 | |
2020 | |
2019 | |
2018 | |
2017 | |
2016 | |
Comparable sales
These are recently sold homes that have a similar location or other similar features to this home, like bedrooms, bathrooms, and square footage. Get a sense of the expected prices in the area by viewing these homes.Address | Distance | Property Type | Sold Price | Sold Date | Bed | Bath | Sqft |
|---|---|---|---|---|---|---|---|
0.07 | Single-Family Home | $560,000 | 01/30/26 | 3 | 2.5 | 2,725 | |
1.06 | Single-Family Home | $320,000 | 07/29/26 | 3 | 2 | 1,394 | |
1.53 | Single-Family Home | $549,900 | 09/30/25 | 3 | 2 | 1,937 | |
0.67 | Single-Family Home | $357,000 | 06/23/26 | 3 | 2.5 | 2,033 | |
1.81 | Single-Family Home | $445,000 | 07/13/26 | 3 | 2.5 | 2,505 | |
1.86 | Single-Family Home | $555,000 | 08/27/26 | 3 | 2 | 1,778 | |
1.76 | Single-Family Home | $338,000 | 04/14/26 | 3 | 2.5 | 2,485 | |
1.83 | Single-Family Home | $375,000 | 01/29/26 | 4 | 3 | 2,290 | |
2.43 | Single-Family Home | $662,000 | 07/28/26 | 3 | 2.5 | 2,550 | |
1.79 | Single-Family Home | $370,000 | 12/26/25 | 3 | 3 | 1,940 |
Nearby home prices
Get a sense of expected prices in the area by checking the value of nearby homes.Address | Distance | Price | Bed | Bath | Sqft | Status |
|---|---|---|---|---|---|---|
0.07 | $560,000 | 3 | 2.5 | 2,725 | Recently Sold | |
0.10 | $706,600 | 4 | 3 | 2,634 | Off Market | |
0.11 | - | 4 | 3.5 | 2,875 | Off Market | |
0.67 | $357,000 | 3 | 2.5 | 2,033 | Recently Sold | |
0.80 | - | - | - | - | Off Market | |
0.82 | - | - | - | - | Off Market | |
0.90 | $236,800 | 3 | 2 | 1,300 | Off Market | |
0.93 | - | - | - | - | Off Market | |
0.94 | $286,900 | 3 | 2 | 1,640 | Off Market | |
0.95 | $252,000 | 3 | 2 | 1,513 | Off Market | |
0.98 | - | - | - | - | Off Market |
Local Information
- Map ViewExplore the area around 112 Waterbury Way.

- Schools1 Preschool School1 Elementary School1 Middle School1 High School

- Shop & Eat

-- mins to
Home Highlights

Single-Family Home

Built in 1997

5.81 acre lot

2,938 sqft

$211/sqft

3 Car Garage
About this House
What's unique:Screened in porchKitchen offers new cabinetryPicture windowFormal dining area
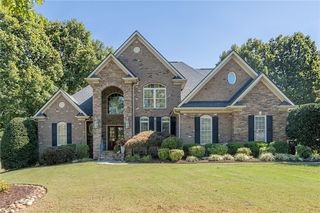
A nature lovers paradise! This home was recently renovated by Mosteller Construction in 2025. Come enjoy the views from the large deck that overlooks the pond, while listening to the babbling creek just below. The kitchen offers new cabinetry, countertops, and appliances. The main level has 2 guest bedrooms and one full bath, and a primary suite with updated bathroom. The living area is open to the formal dining area and the kitchen has a picture window looking into the main living space. There is a screened in porch too! The lower level was designed to be in an in-law suite. There is a kitchenette, large living space, full bath, and a bedroom with two closets. This home offers additional storage in the basement. More storage could be utilized in the oversized three car garage. This retreat is nestled into the woods offering 5.81 acres with natural landscaping.
112 Waterbury Way, Pendleton, SC 29670 is a 4 bedroom, 3 bathroom, 2,938 sqft single-family home built in 1997. It last sold for $605,000 on Jul 31, 2025 (1% above the $599,900 asking price). This property is not currently displayed as for sale or rent on Trulia. The Trulia Estimate is $620,000, with a rent estimate of $2,446/month.
Last check for updates: about 5 hours ago
Listed by Lauren Gillespie, (864) 314-2712
Western Upstate Keller William
Bought with: Daniel Zielinski, (864) 710-0834, ERA Kennedy Group
Originating MLS: Western Upstate Association of Realtors
Source: WUMLS, MLS#20289304
Home Details for 112 Waterbury Way

|
|---|
Interior Details Basement: Daylight,Finished,Heated,Interior Entry,Walk-Out Access |
Beds & Baths Number of Bedrooms: 4Main Level Bedrooms: 3Number of Bathrooms: 3Number of Bathrooms (full): 3Number of Bathrooms (main level): 2 |
Dimensions and Layout Living Area: 2938 Square Feet |
Appliances & Utilities Utilities: Electricity Available, Septic Available, Water Available, Cable Available, Underground UtilitiesAppliances: Dishwasher, Electric Oven, Electric Range, Electric Water Heater, Disposal, Microwave, Refrigerator, Plumbed For Ice MakerDishwasherDisposalLaundry: Washer Hookup,Electric Dryer HookupMicrowaveRefrigerator |
Heating & Cooling Heating: Heat PumpHas CoolingAir Conditioning: Heat PumpHas HeatingHeating Fuel: Heat Pump |
Fireplace & Spa Fireplace: Gas LogHas a Fireplace |
Windows, Doors, Floors & Walls Door: Storm Door(s)Flooring: Luxury Vinyl, Luxury VinylTile |
Levels, Entrance, & Accessibility Stories: 2Levels: TwoAccessibility: Low Threshold ShowerFloors: Luxury Vinyl, Luxury Vinyl Tile |
View Has a ViewView: Water |
Security Security: Smoke Detector(s) |

|
|---|
Exterior Home Features Roof: Architectural ShinglePatio / Porch: Deck, Front Porch, Patio, Porch, ScreenedExterior: Deck, Porch, Patio, Storm Windows/DoorsFoundation: Slab, Basement |
Parking & Garage Number of Garage Spaces: 3Number of Covered Spaces: 3Has a GarageHas an Attached GarageParking Spaces: 3Parking: Attached,Garage,Driveway,Garage Door Opener |
Frontage Not on Waterfront |
Water & Sewer Sewer: Septic Tank |
Farm & Range Allowed to Raise Horses |
Finished Area Finished Area (above surface): 1630 Square FeetFinished Area (below surface): 1300 Square Feet |

|
|---|
Cumulative Days on Market: 40 |

|
|---|
Year Built Year Built: 1997 |
Property Type / Style Property Type: ResidentialProperty Subtype: Single Family ResidenceArchitecture: Traditional |
Building Construction Materials: Vinyl Siding |
Property Information Parcel Number: 1420101008 |

|
|---|
Price List Price: $599,900 |
Status Change & Dates Off Market Date: Thu Jul 31 2025 |

|
|---|
MLS Status: Closed |

|
|---|
Direction & Address City: PendletonCommunity: Bent Trail |
School Information Elementary School: Mount LebanonJr High / Middle School: Riverside MiddlHigh School: Pendleton High |

|
|---|
Building Area Building Area: 2938 Square Feet |

|
|---|
Association for this Listing: Western Upstate Association of RealtorsNo HOA |

|
|---|
Lot Area: 5.81 Acres |

|
|---|
Listing Agreement Type: Exclusive Right To Sell |

|
|---|
BasementMls Number: 20289304Living Area Range: 2750-2999Living Area Range Units: Square FeetWater ViewWater View: WaterAttribution Contact: (864) 314-2712Above Grade Unfinished Area: 1630Universal Property Id: US-45007-N-1420101008-R-N |
Price and Tax history
| Date | Event | Price |
|---|---|---|
Jul 31, 2025 Source: WUMLS #20289304 | Sold | $605,000 |
Jun 27, 2025 Source: WUMLS #20289304 | Contingent | $599,900 |
Jun 24, 2025 Source: WUMLS #20289304 | Listed For Sale | $599,900 |
Sep 1, 1999 Source: N/A | Sold | $177,000 |
| Year | Property tax | Tax assessment |
|---|---|---|
| 2025 | $3,722 | $437,150 |
Home facts updated by county records
Market trends in Pendleton
Last updated August 2026
Avg. sale price
—
Sale-to-List Price
—
Price per sq ft
—
Available listings
72
3MoM
Around this home
What Locals Say about Pendleton
At least 31 Trulia users voted on each feature.

94 % Say car is needed

83 % Say parking is easy

83 % Say yards are well-kept

74 % Say there's holiday spirit

71 % Say it's dog friendly

65 % Say it's quiet

63 % Say kids play outside

53 % Say neighbors are friendly

53 % Say streets are well-lit

52 % Say there's wildlife

52 % Say people would walk alone at night

39 % Say they plan to stay for at least 5 years

38 % Say there are community events

36 % Say there are sidewalks

34 % Say it's walkable to restaurants

24 % Say it's walkable to grocery stores
Sourced by Trulia users. Learn more about our methodology.
LGBTQ Local Legal Protections
LGBTQ Local Legal Protections



The data relating to real estate for sale on this Web site comes in part from the Broker Reciprocity Program of the Western Upstate Association of REALTORS®, Inc. and the Western Upstate Multiple Listing Service, Inc
This information is deemed reliable, but not guaranteed. Neither, the Western Upstate Association of REALTORS®, Inc. or Western Upstate Multiple Listing Service of South Carolina, Inc., nor the listing broker, nor their agents or subagents are responsible for the accuracy of the information. The buyer is responsible for verifying all information. This information is provided by the Western Upstate Association of REALTORS®, Inc. and Western Upstate Multiple Listing Service of South Carolina, Inc. for use by its members and is not intended for the use for any other purpose.
This information is deemed reliable, but not guaranteed. Neither, the Western Upstate Association of REALTORS®, Inc. or Western Upstate Multiple Listing Service of South Carolina, Inc., nor the listing broker, nor their agents or subagents are responsible for the accuracy of the information. The buyer is responsible for verifying all information. This information is provided by the Western Upstate Association of REALTORS®, Inc. and Western Upstate Multiple Listing Service of South Carolina, Inc. for use by its members and is not intended for the use for any other purpose.
Frequently asked questions about 112 Waterbury Way
- What is 112 Waterbury Way estimated to be worth?Trulia's estimated value for 112 Waterbury Way in Pendleton, SC is $620,000.
- What is the price history for 112 Waterbury Way?112 Waterbury Way in Pendleton, SC last sold for $605,000 in July 2025.
- Is Pendleton a buyer's or seller's market?Pendleton is currently a buyer's market, based on recent for-sale activity.
- What do residents say about Pendleton?Residents describe Pendleton, SC as easy to park in, well-kept, and dog-friendly. Most residents say you need a car. See recently sold homes in Pendleton, SC.
- Does 112 Waterbury Way have air conditioning?Yes, 112 Waterbury Way in Pendleton, SC has air conditioning.
- Does 112 Waterbury Way have laundry facilities?Yes, 112 Waterbury Way in Pendleton, SC has laundry facilities.
Explore by feature - Pet Friendly
 PET FRIENDLY
 NEW - 1 DAY AGOSPECIAL OFFERPET FRIENDLY$1,345 - $1,605/mo1-2 bd1-2 baFalls at Meehan Apartments | 410 Mountain Mint Ln,
Pendleton, SC 29670 APPLY INSTANTLYPET FRIENDLY
 NEW - 8 HRS AGOAPPLY INSTANTLYPET FRIENDLY
 PET FRIENDLY
 PET FRIENDLY
 PET FRIENDLY
 NEW - 9 HRS AGOAPPLY INSTANTLYPET FRIENDLY
 APPLY INSTANTLYPET FRIENDLY
 PET FRIENDLY
Explore by feature - Garage
- APPLY INSTANTLYPET FRIENDLY

- PET FRIENDLY
- NEW - 9 HRS AGOAPPLY INSTANTLYPET FRIENDLY
 APPLY INSTANTLY
- APPLY INSTANTLYPET FRIENDLY
 NEW - 2 DAYS AGO
- PET FRIENDLY
Explore by feature - Air Conditioning
- APPLY INSTANTLYPET FRIENDLY
- NEW - 8 HRS AGOAPPLY INSTANTLYPET FRIENDLY
 APPLY INSTANTLY
- PET FRIENDLY
- PET FRIENDLY
- PET FRIENDLY
 APPLY INSTANTLYROOM FOR RENT
- APPLY INSTANTLY
 APPLY INSTANTLYFURNISHEDROOM FOR RENT

Explore by feature - Pool
- PET FRIENDLY
- NEW - 1 DAY AGOSPECIAL OFFERPET FRIENDLY$1,345 - $1,605/mo1-2 bd1-2 baFalls at Meehan Apartments | 410 Mountain Mint Ln,
Pendleton, SC 29670 - APPLY INSTANTLY
- APPLY INSTANTLYPET FRIENDLY
Explore by feature - Washer/dryer
- PET FRIENDLY
- NEW - 1 DAY AGOSPECIAL OFFERPET FRIENDLY$1,345 - $1,605/mo1-2 bd1-2 baFalls at Meehan Apartments | 410 Mountain Mint Ln,
Pendleton, SC 29670 - APPLY INSTANTLYPET FRIENDLY
- NEW - 8 HRS AGOAPPLY INSTANTLYPET FRIENDLY
- APPLY INSTANTLY
- PET FRIENDLY
- PET FRIENDLY
- PET FRIENDLY
- NEW - 9 HRS AGOAPPLY INSTANTLYPET FRIENDLY
Apartments for Rent

- Results are loading
Off Market Homes Near 112 Waterbury Way
 SOLDSEP 21, 2026Kiersten Bell, BHHS C Dan Joyner - Office A
 SOLDSEP 18, 2026Tim Harris, Providence Realty & Marketing
 SOLDSEP 8, 2026Berenice Ramage, Western Upstate Keller William
 SOLDSEP 8, 2026Susan Dodds, BHHS C Dan Joyner - Buist
- SOLDSEP 8, 2026
 SOLDSEP 4, 2026Erin Colman, Realty One Group Freedom
 SOLDSEP 2, 2026Berenice Ramage, Western Upstate Keller William
 SOLDAUG 31, 2026Erin Colman, Realty One Group Freedom
- SOLDAUG 27, 2026Alice Mack, Epique Realty Inc
 SOLDAUG 27, 2026Linda O'Brien, Coldwell Banker Caine/Williams
 See more homes for sale inPendleton
Homes for sale near 112 Waterbury Way
 11 ACRESJim Tracey, Western Upstate Keller William
 Anne Piccirillo, Piccirillo Real Estate
 OPEN SAT, 10-12PMCortney Peck, Howard Hanna Allen Tate - Easley Powdersville
 NEW CONSTRUCTION1.12 ACRESRoger Nix, Keller Williams Easley/Powd
 0.41 ACRESBerenice Ramage, Western Upstate Keller William
 0.38 ACRESMekel Waldrop, BHHS C Dan Joyner - Anderson
- See more homes for sale inPendleton

- Results are loading