


$515,800
 3 Beds
 2.5 Baths
 2,687 sqft (on 0.53 acres)
112 Pebblebrook Drive, New Bern, NC 28562
Est. Refi. Payment $2,981/mo*
Refinance Your HomeCurrently Off Market - Sold Apr 14, 2026 for $515,000
Home Value
Trulia Estimate
$516KSince last month
Decreased$600 (-0.1%)Since last year
Increased$21K (+4.3%)Since last sale
Increased$700 (+0.1%)Learn more about this home's value by checking out its Trulia Estimate, the value of nearby homes, and how much similar homes have sold for.
Trulia Estimate
The of this home's value increased by +80% in the last 10 years
| Month | Estimated value |
|---|---|
2026 | |
| August 2026 | $516K |
| August 2026 | $515K |
| July 2026 | $516K |
| June 2026 | $517K |
| May 2026 | $515K |
| April 2026 | $515K |
| February 2026 | $489K |
| January 2026 | $485K |
2025 | |
2024 | |
2023 | |
2022 | |
2020 | |
2019 | |
2018 | |
2017 | |
2016 | |
Comparable sales
These are recently sold homes that have a similar location or other similar features to this home, like bedrooms, bathrooms, and square footage. Get a sense of the expected prices in the area by viewing these homes.Address | Distance | Property Type | Sold Price | Sold Date | Bed | Bath | Sqft |
|---|---|---|---|---|---|---|---|
0.18 | Single-Family Home | $445,150 | 12/30/25 | 3 | 2 | 2,203 | |
0.22 | Single-Family Home | $450,000 | 01/08/26 | 3 | 3 | 2,200 | |
0.21 | Single-Family Home | $345,000 | 10/31/25 | 3 | 2 | 1,947 | |
0.28 | Single-Family Home | $390,000 | 03/27/26 | 3 | 3 | 2,490 | |
0.16 | Single-Family Home | $536,000 | 12/16/25 | 4 | 3 | 2,609 | |
0.29 | Single-Family Home | $310,000 | 02/26/26 | 3 | 2.5 | 2,139 | |
0.41 | Single-Family Home | $435,000 | 10/01/25 | 3 | 3 | 3,995 | |
0.36 | Single-Family Home | $400,000 | 09/30/25 | 3 | 3 | 2,030 | |
0.43 | Single-Family Home | $385,000 | 08/19/26 | 3 | 2.5 | 2,018 |
Nearby home prices
Get a sense of expected prices in the area by checking the value of nearby homes.Address | Distance | Price | Bed | Bath | Sqft | Status |
|---|---|---|---|---|---|---|
0.07 | $596,800 | 3 | 2.5 | 2,641 | Off Market | |
0.08 | $480,000 | 3 | 2.5 | 2,465 | For Sale | |
0.10 | $656,900 | 4 | 3.5 | 3,593 | Off Market | |
0.16 | $536,000 | 4 | 3 | 2,609 | Recently Sold | |
0.12 | $709,500 | 4 | 4 | 3,723 | Off Market | |
0.18 | $445,150 | 3 | 2 | 2,203 | Recently Sold | |
0.14 | - | - | - | - | Off Market | |
0.21 | $344,900 | 3 | 2 | 1,947 | Off Market | |
0.20 | $411,000 | 3 | 2 | 1,948 | Off Market | |
0.20 | $330,000 | 3 | 2 | 1,764 | Off Market | |
0.22 | $450,000 | 3 | 3 | 2,200 | Recently Sold |
Local Information
- Map ViewExplore the area around 112 Pebblebrook Drive.

- Schools1 Elementary School1 Middle School1 High School

- Shop & Eat

-- mins to
Home Highlights

Single-Family Home

Built in 1996

0.53 acre lot

2,687 sqft

$192/sqft

2 Car Garage

HOA $20/mo
About this House
Situated on over half an acre in the sought-after Hunter's Ridge subdivision, this custom-built home offers an incredible backyard retreat complete with a huge deck and hot tub hookup--perfect for entertaining, relaxing, or enjoying the privacy of the spacious lot. Recent improvements include a new HVAC system (2024), water heaters replaced in 2022, crawl space encapsulation with a French drain system installed in 2022, and several windows replaced in recent years, providing added peace of mind for the next owner. Seller is offering a $5,000 ''use as you choose'' credit with an acceptable offer, adding even more value. Plus, enjoy the benefit of no city taxes.
Inside, you'll find 3 bedrooms and 2.5 bathrooms with all three bedrooms conveniently located on the first floor, along with a generously sized bonus room upstairs and abundant storage throughout the home. The inviting living room features custom built-ins and a gas fireplace, creating a warm and welcoming gathering space.
One of the home's standout features is the bright Carolina room with floor-to-ceiling windows and a wet bar, offering the perfect spot to relax while enjoying views of the backyard.
The kitchen offers ample cabinetry, granite countertops, and a gas range, along with newer appliances including the dishwasher and a Whirlpool French-door refrigerator that conveys with the home. The large laundry room includes extensive storage and a utility sink for added convenience.
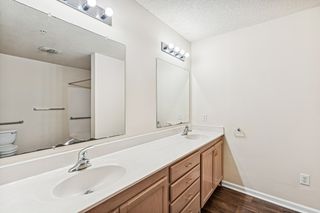
The primary suite opens directly onto the back patio and features an ensuite bathroom with a large soaking tub, walk-in shower, dual vanities, and a spacious walk-in closet with shelving. Two additional bedrooms on the main level share a well-appointed bathroom with double vanity and separate shower/toilet area.
The bonus room provides excellent flexibility and would make an ideal home office, playroom, gym, or media space.
Conveniently located near downtown New Bern, MCAS Cherry Point, CarolinaEast Medical Center, and the Crystal Coast, this home offers space, comfort, and an unbeatable location.
Inside, you'll find 3 bedrooms and 2.5 bathrooms with all three bedrooms conveniently located on the first floor, along with a generously sized bonus room upstairs and abundant storage throughout the home. The inviting living room features custom built-ins and a gas fireplace, creating a warm and welcoming gathering space.
One of the home's standout features is the bright Carolina room with floor-to-ceiling windows and a wet bar, offering the perfect spot to relax while enjoying views of the backyard.
The kitchen offers ample cabinetry, granite countertops, and a gas range, along with newer appliances including the dishwasher and a Whirlpool French-door refrigerator that conveys with the home. The large laundry room includes extensive storage and a utility sink for added convenience.
The primary suite opens directly onto the back patio and features an ensuite bathroom with a large soaking tub, walk-in shower, dual vanities, and a spacious walk-in closet with shelving. Two additional bedrooms on the main level share a well-appointed bathroom with double vanity and separate shower/toilet area.
The bonus room provides excellent flexibility and would make an ideal home office, playroom, gym, or media space.
Conveniently located near downtown New Bern, MCAS Cherry Point, CarolinaEast Medical Center, and the Crystal Coast, this home offers space, comfort, and an unbeatable location.
112 Pebblebrook Drive, New Bern, NC 28562 is a 3 bedroom, 3 bathroom, 2,687 sqft single-family home in Brices Creek, built in 1996. It last sold for the $515,000 asking price on Apr 14, 2026. More recently, it was listed as a rental in February 2025 with an asking price of $2,800 per month. That rental listing was removed on April 8, 2025. This property is not currently displayed as for sale or rent on Trulia. The Trulia Estimate is $515,800, with a rent estimate of $2,903/month.
Last check for updates: about 1 hour ago
Listed by Jessica Conard, (919) 618-1562
NorthGroup
Bought with: Tiffany Williamson, (919) 218-3057, Navigate Realty
Co-Buyer's Agent: Desiree Dufour, (651) 494-7343, Navigate Realty - Jacksonville
Originating MLS: Neuse River Region Association of Realtors
Source: Hive MLS, MLS#100561329
Home Details for 112 Pebblebrook Drive

|
|---|
Interior Details Basement: Crawl SpaceNumber of Rooms: 9Types of Rooms: Master Bedroom, Bedroom 2, Bedroom 3, Bonus Room, Breakfast Nook, Dining Room, Kitchen, Laundry, Living Room, SunroomWet Bar |
Beds & Baths Number of Bedrooms: 3Number of Bathrooms: 3Number of Bathrooms (full): 2Number of Bathrooms (half): 1 |
Dimensions and Layout Living Area: 2687 Square Feet |
Appliances & Utilities Utilities: Natural Gas Connected, Water ConnectedAppliances: Freezer, Refrigerator, Disposal, Dishwasher, Gas RangeDishwasherDisposalLaundry: Dryer Hookup,Washer Hookup,Laundry RoomRefrigerator |
Heating & Cooling Heating: Fireplace(s),Forced Air,Natural GasHas CoolingAir Conditioning: Central Air,Ceiling Fan(s)Has HeatingHeating Fuel: Fireplace S |
Fireplace & Spa Number of Fireplaces: 1Fireplace: Gas LogHas a Fireplace |
Gas & Electric No Electric on Property |
Windows, Doors, Floors & Walls Flooring: Carpet, Tile, Wood |
Levels, Entrance, & Accessibility Number of Stories: 2Levels: One and One HalfFloors: Carpet, Tile, Wood |
View View: See Remarks |

|
|---|
Exterior Home Features Roof: Architectural ShinglePatio / Porch: Covered, Deck, Front Porch, Rear PorchFencing: Back Yard, WoodExterior: Gas LogFoundation: Crawl Space |
Parking & Garage Number of Garage Spaces: 2Number of Covered Spaces: 2Has a GarageHas an Attached GarageHas Open ParkingParking Spaces: 2Parking: On Street,Attached,Concrete |
Pool Pool: None |
Frontage Waterfront: NoneFrontage Type: See RemarksRoad Frontage: City Street, State RoadNot on Waterfront |
Water & Sewer Sewer: Septic Tank |

|
|---|
Cumulative Days on Market: 2 |

|
|---|
Year Built Year Built: 1996 |
Property Type / Style Property Type: ResidentialProperty Subtype: Single Family ResidenceStructure Type: Wood Frame, Stick BuiltArchitecture: Wood Frame,Stick Built |
Building Construction Materials: Brick Veneer, Vinyl Siding, Wood FrameNot a New Construction |
Property Information Parcel Number: 7100L006 |

|
|---|
Price List Price: $515,000Price Per Sqft: $192/sqft |
Status Change & Dates Off Market Date: Fri Mar 20 2026Possession Timing: Close Of Escrow |

|
|---|
MLS Status: Closed |

|
|---|

|
|---|
Direction & Address City: New BernCommunity: Hunters Ridge |
School Information Elementary School: BrinsonJr High / Middle School: Grover C.FieldsHigh School: New Bern |

|
|---|
Building Area Building Area: 2687 Square Feet |

|
|---|
HOA Name: Southeast Property ManagementHOA Phone: 252-672-9980HOA Fee Frequency (second): AnnuallyAssociation for this Listing: Neuse River Region Association of RealtorsHas an HOAHOA Fee: $237/Annually |

|
|---|
Lot Area: 0.53 acres |

|
|---|
Special Conditions: Standard |

|
|---|
Listing Agreement Type: Exclusive Right To SellListing Terms: Cash, Conventional, VA Loan |

|
|---|
Mls Number: 100561329Living Area Range: 2600 - 2799Attic: Floored, Walk-InAbove Grade Unfinished Area Units: Square FeetBelow Grade Unfinished Area Units: Square FeetStart Showing Date: Fri Mar 20 2026 |

|
|---|
HOA Amenities: None |
Price and Tax history
| Date | Event | Price |
|---|---|---|
Apr 14, 2026 Source: Hive MLS #100561329 | Sold | $515,000 |
Mar 21, 2026 Source: Hive MLS #100561329 | Contingent | $515,000 |
Mar 20, 2026 Source: Hive MLS #100561329 | Listed For Sale | $515,000 |
Apr 8, 2025 Source: Zillow Rentals | ListingRemoved | $2,800 |
Feb 28, 2025 Source: Zillow Rentals | Listed For Rent | $2,800 |
Oct 31, 2023 Source: Zillow Rentals | ListingRemoved | |
Aug 31, 2023 Source: Zillow Rentals | Listed For Rent | $3,000 |
Oct 26, 2022 Source: Zillow Rental Manager | ListingRemoved | |
Sep 30, 2022 Source: Zillow Rental Manager | Listed For Rent | $3,000 |
Sep 29, 2022 Source: Hive MLS #100338657 | Sold | $400,000 |
Sep 11, 2022 Source: Hive MLS #100338657 | Pending | $425,000 |
Sep 1, 2022 Source: Hive MLS #100338657 | PendingToActive | $425,000 |
Aug 21, 2022 Source: Hive MLS #100338657 | Pending | $425,000 |
Aug 5, 2022 Source: Hive MLS #100338657 | PendingToActive | $425,000 |
Jul 25, 2022 Source: Hive MLS #100338657 | Pending | $425,000 |
Jul 22, 2022 Source: Hive MLS #100338657 | Listed For Sale | $425,000 |
Mar 9, 2021 Source: N/A | ListingRemoved | |
Jun 2, 2017 Source: N/A | ListingRemoved | $1,700 |
May 3, 2017 Source: N/A | Listed For Rent | $1,700 |
Feb 5, 2010 Source: Agent Provided | ListingRemoved | $339,900 |
Jul 7, 2009 Source: Agent Provided | Listed For Sale | $339,900 |
Mar 16, 2006 Source: N/A | Sold | $320,000 |
| Year | Property tax | Tax assessment |
|---|---|---|
| 2025 | $2,091 | $434,350 |
Home facts updated by county records
Market trends in New Bern
Last updated July 2026
Avg. sale price
$320K
$3.17KMoM
Sale-to-List Price
98.8%
0.3%MoM
Price per sq ft
$181
$1MoM
Available listings
246
6MoM
Around this home
Neighborhood Overview

Neighborhood stats provided by third party data sources.
What Locals Say about Brices Creek
At least 13 Trulia users voted on each feature.

100 % Say yards are well-kept

100 % Say it's dog friendly

100 % Say car is needed

94 % Say there's holiday spirit

93 % Say it's quiet

92 % Say kids play outside

89 % Say parking is easy

84 % Say neighbors are friendly

84 % Say people would walk alone at night

82 % Say there's wildlife

67 % Say there are community events

65 % Say they plan to stay for at least 5 years

53 % Say streets are well-lit

21 % Say there are sidewalks

12 % Say it's walkable to restaurants
Sourced by Trulia users. Learn more about our methodology.
LGBTQ Local Legal Protections
LGBTQ Local Legal Protections



The data relating to real estate on this web site comes in part from the Internet Data Exchange program of Hive MLS, and is updated as of 2026-09-06 16:25:12 PDT. All information is deemed reliable but not guaranteed and should be independently verified. All properties are subject to prior sale, change, or withdrawal. Neither listing broker(s) nor Zillow, Inc. shall be responsible for any typographical errors, misinformation, or misprints, and shall be held totally harmless from any damages arising from reliance upon these data.
IDX information is provided exclusively for personal, non-commercial use, and may not be used for any purpose other than to identify prospective properties consumers may be interested in purchasing.
© 2025-10-17 12:20:34 PDT Hive MLS
Frequently asked questions about 112 Pebblebrook Drive
- What is 112 Pebblebrook Drive estimated to be worth?Trulia's estimated value for 112 Pebblebrook Drive in New Bern, NC is $515,800.
- What is the price history for 112 Pebblebrook Drive?112 Pebblebrook Drive in New Bern, NC last sold for $515,000 in April 2026.
- Is New Bern a buyer's or seller's market?New Bern is currently a balanced market, based on recent for-sale activity.
- What's the median sale price in New Bern?The median sale price in New Bern is $320K. That is up $3.17K from the prior month.
- Does 112 Pebblebrook Drive have air conditioning?Yes, 112 Pebblebrook Drive in New Bern, NC has air conditioning.
- Does 112 Pebblebrook Drive have laundry facilities?Yes, 112 Pebblebrook Drive in New Bern, NC has laundry facilities.
Explore by feature - Pet Friendly
 SPECIAL OFFERPET FRIENDLY
 PET FRIENDLY
 SPECIAL OFFERPET FRIENDLY
 PET FRIENDLY
 NEW - 1 DAY AGOSPECIAL OFFERPET FRIENDLY$1,420 - $1,760/mo1-2 bd1-2 baHawthorne at New Bern | 4115 Dr Martin Luther King Jr Blvd,
New Bern, NC 28562 NEW - 1 DAY AGOSPECIAL OFFERPET FRIENDLY
 NEW - 1 DAY AGOSPECIAL OFFERPET FRIENDLY
 NEW - 1 DAY AGOSPECIAL OFFERPET FRIENDLY$1,233 - $1,853/mo1-3 bd1-2 baWoodland Crossing Apartment Homes | 2590 Woodland Ave,
New Bern, NC 28562 SPECIAL OFFERPET FRIENDLY
 PET FRIENDLY
Explore by feature - Garage
- NEW - 1 DAY AGOSPECIAL OFFERPET FRIENDLY$1,233 - $1,853/mo1-3 bd1-2 baWoodland Crossing Apartment Homes | 2590 Woodland Ave,
New Bern, NC 28562 - PET FRIENDLY
 APPLY INSTANTLYPET FRIENDLY
 APPLY INSTANTLYPET FRIENDLY
 PET FRIENDLY
 PET FRIENDLY
 PET FRIENDLY
 PET FRIENDLY
 PET FRIENDLY
 PET FRIENDLY
Explore by feature - Air Conditioning
- SPECIAL OFFERPET FRIENDLY
- NEW - 1 DAY AGOSPECIAL OFFERPET FRIENDLY
- SPECIAL OFFERPET FRIENDLY
 APPLY INSTANTLY
 APPLY INSTANTLY
- APPLY INSTANTLYPET FRIENDLY
- APPLY INSTANTLYPET FRIENDLY
- PET FRIENDLY
- PET FRIENDLY
- PET FRIENDLY
Explore by feature - Pool
- SPECIAL OFFERPET FRIENDLY
- SPECIAL OFFERPET FRIENDLY
- NEW - 1 DAY AGOSPECIAL OFFERPET FRIENDLY
- NEW - 1 DAY AGOSPECIAL OFFERPET FRIENDLY$1,233 - $1,853/mo1-3 bd1-2 baWoodland Crossing Apartment Homes | 2590 Woodland Ave,
New Bern, NC 28562 - SPECIAL OFFERPET FRIENDLY
- PET FRIENDLY
- PET FRIENDLY
- PET FRIENDLY
- PET FRIENDLY
 APPLY INSTANTLYPET FRIENDLY
Explore by feature - Washer/dryer
- PET FRIENDLY
- SPECIAL OFFERPET FRIENDLY
- PET FRIENDLY
- SPECIAL OFFERPET FRIENDLY

 PET FRIENDLY
- APPLY INSTANTLY
- APPLY INSTANTLYPET FRIENDLY
- APPLY INSTANTLYPET FRIENDLY
- PET FRIENDLY
Explore by feature - Outdoor Space
- APPLY INSTANTLYPET FRIENDLY
- APPLY INSTANTLYPET FRIENDLY
- PET FRIENDLY
- PET FRIENDLY
- PET FRIENDLY
- PET FRIENDLY
- PET FRIENDLY
 APPLY INSTANTLYPET FRIENDLY
 APPLY INSTANTLY
 APPLY INSTANTLYPET FRIENDLYFURNISHED
Apartments for Rent
- PET FRIENDLY
- PET FRIENDLY
 See more homes for rent inNew Bern
Off Market Homes Near 112 Pebblebrook Drive
 SOLDSEP 4, 2026Coldwell Banker Sea Coast Advantage - Jacksonville
 SOLDSEP 2, 2026CENTURY 21 ZAYTOUN RAINES
 SOLDSEP 2, 2026Becky Berry Real Estate Inc.
 SOLDSEP 1, 2026Keller Williams Realty
 SOLDSEP 1, 2026COLDWELL BANKER SEA COAST ADVANTAGE
 SOLDAUG 31, 2026Craven Property Partners
 See more homes for sale inNew Bern




Homes for sale near 112 Pebblebrook Drive
 0.53 ACRESKeller Williams Realty
 0.53 ACRESBecky Berry Real Estate Inc.
 0.49 ACRESReMax Real Estate Center
 NEW CONSTRUCTION0.49 ACRESCOLDWELL BANKER SEA COAST ADVANTAGE
 NEW CONSTRUCTION0.44 ACRESCOLDWELL BANKER SEA COAST ADVANTAGE
 NEW CONSTRUCTION0.41 ACRESCOLDWELL BANKER SEA COAST ADVANTAGE
- See more homes for sale inNew Bern


- Results are loading