


$229,900
Original price: $234,900
 2 Beds
 2 Baths
 1,164 sqft
112 Overlook Drive #3 BLDG 10, Branson, MO 65616
Est. Mortgage $1,574/mo*
Get Pre-QualifiedHome Highlights

Condo

Built in 1989

$198/sqft

HOA $151/mo
Local Information
- Map ViewExplore the area around 112 Overlook Drive #3 BLDG 10.

- Schools1 Preschool School3 Elementary Schools1 Middle School1 High School

- Shop & Eat

-- mins to
About this House
What's unique:Massive outdoor poolCozy indoor poolGentle zero-entry poolTasteful furnishingsTennis and pickleball courtsOpen layout
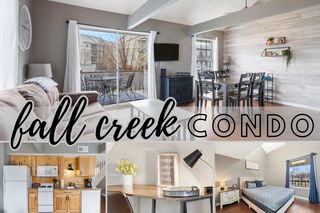
This bright and fully updated 2-bedroom, 2-bath condo offers comfort, charm, and convenience in one of Branson's most desirable communities. Just a short stroll from the clubhouse in Pointe Royale Golf Village, this unit sits high on a bluff, giving you a winter peek at Lake Taneycomo and Table Rock Dam--perfect for your morning coffee with a side of ''Wow.''Inside, you'll find stylish blue kitchen cabinetry, new wide plank white oak luxury laminate flooring, and gleaming stainless steel appliances. The furniture? Included. The vibe? Relaxed and ready. Whether you're entertaining family or hosting guests, the open layout and tasteful furnishings make it easy. This turn-key unit sleeps up to six, making it an ideal vacation rental, investment property, or cozy full-time home.Pointe Royale isn't just pretty views and peaceful vibes--it's packed with amenities. Need a swim? Choose from a massive outdoor pool, a cozy indoor pool, or a gentle zero-entry pool. Golf fan? There's an 18-hole championship course waiting for you. Hungry? The clubhouse has got your back with a restaurant and bar. And yes, tennis and pickleball courts are included, so bring your A-game.Outdoor adventures beckon just minutes away with easy access to Lake Taneycomo and nearby Table Rock State Park, complete with marina, walking trails, and boat rentals. And when you're ready for lights, laughs, and live shows? The Branson Strip is just down the road.This isn't just a condo--it's your next chapter.
Last check for updates: about 7 hours ago
Listing courtesy of Parker Stone, (417) 294-2294
Keller Williams Tri-Lakes
Source: SOMOMLS as distributed by MLS GRID, MLS#60308640
Also Listed on SOMOMLS as distributed by MLS GRID.
Home Details for 112 Overlook Drive #3 BLDG 10

|
|---|
Interior Details Number of Rooms: 10Types of Rooms: Bedroom 1, Bedroom 2, Bathroom Full, Dining Area, Entry Hall, Kitchen, Laundry, Living Room, Patio |
Beds & Baths Number of Bedrooms: 2Number of Bathrooms: 2Number of Bathrooms (full): 2 |
Dimensions and Layout Living Area: 1164 Square Feet |
Appliances & Utilities Appliances: Dishwasher, Free-Standing Electric Oven, Dryer, Washer, Exhaust Fan, Microwave, Refrigerator, Electric Water Heater, DisposalDishwasherDisposalDryerLaundry: Main Level,W/D HookupMicrowaveRefrigeratorWasher |
Heating & Cooling Heating: Heat Pump,Fireplace(s),Electric,WoodHas CoolingAir Conditioning: Central AirHas HeatingHeating Fuel: Heat Pump |
Fireplace & Spa Fireplace: Living Room, Wood BurningSpa: AssociationHas a Fireplace |
Windows, Doors, Floors & Walls Window: Blinds, Double Pane WindowsFlooring: Luxury Vinyl |
Levels, Entrance, & Accessibility Stories: 1Levels: OneFloors: Luxury Vinyl |
View Has a ViewView: Lake |

|
|---|
Exterior Home Features Patio / Porch: Covered, Rear Porch, Front PorchFencing: NoneExterior: Rain Gutters, Cable Access, Water Access, Drought Tolerant Spc, Tennis Court(s)No Private Pool |
Parking & Garage No CarportNo GarageNo Attached GarageParking: Parking Space |
Pool Pool: Indoor, Community, In Ground |
Frontage Road Frontage: Private RoadRoad Surface Type: AsphaltNot on Waterfront |
Water & Sewer Sewer: Public Sewer |
Finished Area Finished Area (above surface): 1164 Square Feet |

|
|---|
Days on Market: 180+ |

|
|---|
Year Built Year Built: 1989 |
Property Type / Style Property Type: ResidentialProperty Subtype: Condominium |
Property Information Parcel Number: 186.023002002037.003 |

|
|---|
Price List Price: $229,900Price Per Sqft: $198 |
Status Change & Dates Possession Timing: Close Of Escrow |

|
|---|
MLS Status: Active |


|
|---|
Direction & Address City: BransonCommunity: Pointe Royale Condos |
School Information Elementary School: Branson Cedar RidgeJr High / Middle School: BransonHigh School: Branson |

|
|---|
Listing Agent Listing ID: 60308640 |

|
|---|
Building Area Building Area: 1164 Square Feet |

|
|---|
HOA Fee Includes: Play Area, Hot Tub, Pool, Lake/River Swimming Access, Basketball Court, Walking Trails, Exercise Room, Clubhouse, Maintenance Structure, Insurance, Trash, Tennis Court(s), Snow Removal, Golf, Gated Entry, Community Center, Common Area MaintenanceHOA Phone: 417-334-0634HOA Fee (second): 321.2HOA Fee Frequency (second): MonthlyHOA Fee: $1,815/Annually |

|
|---|
Listing Terms: Cash, Conventional |

|
|---|
Mls Number: 60308640Attic: NoneWater ViewWater View: LakeAbove Grade Unfinished Area: 1164Above Grade Unfinished Area Units: Square FeetBelow Grade Unfinished Area Units: Square Feet |
Around this home
What Locals Say about Branson
At least 217 Trulia users voted on each feature.

92 % Say car is needed

80 % Say it's dog friendly

74 % Say there's holiday spirit

72 % Say parking is easy

72 % Say it's quiet

67 % Say there's wildlife

67 % Say yards are well-kept

61 % Say kids play outside

56 % Say people would walk alone at night

44 % Say they plan to stay for at least 5 years

42 % Say neighbors are friendly

42 % Say streets are well-lit

35 % Say there are sidewalks

31 % Say it's walkable to restaurants

27 % Say it's walkable to grocery stores

24 % Say there are community events
Sourced by Trulia users. Learn more about our methodology.
Market trends in Branson
Last updated August 2026
Avg. sale price
$277K
$10.5KMoM
Sale-to-List Price
96.9%
0.1%MoM
Price per sq ft
$169
$2MoM
Available listings
627
6MoM
Home Value
Trulia Estimate
$224KSince last month
Increased$5K (+2.5%)Since last year
Decreased$8K (-3.6%)Learn more about this home's value by checking out its Trulia Estimate, the value of nearby homes, and how much similar homes have sold for.
Trulia Estimate
The of this home's value decreased by -4% in the last 10 years
| Month | Estimated value |
|---|---|
2026 | |
| September 2026 | $224K |
| August 2026 | $218K |
| July 2026 | $219K |
| June 2026 | $220K |
| May 2026 | $220K |
| April 2026 | $225K |
| March 2026 | $223K |
| February 2026 | $230K |
| January 2026 | $231K |
2025 | |
Comparable sales
These are recently sold homes that have a similar location or other similar features to this home, like bedrooms, bathrooms, and square footage. Get a sense of the expected prices in the area by viewing these homes.Address | Distance | Property Type | Sold Price | Sold Date | Bed | Bath | Sqft |
|---|---|---|---|---|---|---|---|
0.03 | Condo | - | 02/09/26 | 2 | 2 | 1,164 | |
0.03 | Condo | - | 03/06/26 | 2 | 2 | 1,164 | |
0.05 | Condo | - | 04/17/26 | 2 | 2 | 1,164 | |
0.09 | Condo | - | 09/30/25 | 2 | 2 | 1,188 | |
0.09 | Condo | - | 02/06/26 | 2 | 2 | 1,135 | |
0.13 | Condo | - | 10/10/25 | 2 | 2 | 1,188 | |
0.14 | Condo | - | 02/20/26 | 2 | 2 | 1,135 | |
0.15 | Condo | - | 11/20/25 | 2 | 2 | 1,164 | |
0.15 | Condo | - | 06/15/26 | 2 | 2 | 1,164 | |
0.16 | Condo | - | 05/22/26 | 2 | 2 | 1,292 |
Nearby home prices
Get a sense of expected prices in the area by checking the value of nearby homes.Address | Distance | Price | Bed | Bath | Sqft | Status |
|---|---|---|---|---|---|---|
0.03 | $324,200 | 3 | 2 | 1,843 | Off Market | |
0.03 | $243,400 | 3 | 2 | 1,843 | Off Market | |
0.02 | $335,000 | 3 | 2 | 1,843 | For Sale | |
0.06 | - | 3 | 3 | 1,613 | Recently Sold | |
0.06 | $284,900 | 3 | 3 | 1,613 | For Sale | |
0.06 | $191,800 | 2 | 2 | 1,135 | Off Market | |
0.01 | $209,900 | 2 | 2 | 1,164 | For Sale | |
0.01 | $215,000 | 2 | 2 | 1,072 | For Sale | |
0.01 | $238,200 | 2 | 2 | 1,164 | Off Market | |
0.03 | $242,500 | 3 | 2 | 1,843 | Off Market | |
0.07 | $238,000 | 2 | 2 | 1,151 | For Sale |
Price and Tax history
| Date | Event | Price |
|---|---|---|
May 18, 2026 Source: SOMOMLS as distributed by MLS GRID #60308640 | PriceChange | $229,900 Price decreased by 2% |
Mar 26, 2026 Source: SOMOMLS as distributed by MLS GRID #60308640 | PriceChange | $234,900 Price decreased by 3% |
Jan 16, 2026 Source: SOMOMLS as distributed by MLS GRID #60308640 | PriceChange | $243,000 Price decreased by 4% |
Oct 29, 2025 Source: SOMOMLS as distributed by MLS GRID #60308640 | PriceChange | $253,000 Price decreased by 1% |
Aug 4, 2023 Source: SOMOMLS as distributed by MLS GRID #60243894 | Pending | $255,000 |
Jul 26, 2023 Source: SOMOMLS as distributed by MLS GRID #60243894 | PendingToActive | $255,000 |
Jul 15, 2023 Source: SOMOMLS as distributed by MLS GRID #60243894 | Pending | $255,000 |
Jun 1, 2023 Source: SOMOMLS as distributed by MLS GRID #60243894 | PriceChange | $255,000 Price increased by 16% |
Sep 8, 2022 Source: SOMOMLS as distributed by MLS GRID #60227414 | Pending | $219,900 |
Sep 7, 2022 Source: SOMOMLS as distributed by MLS GRID #60227414 | Listed For Sale | $219,900 |
LGBTQ Local Legal Protections
LGBTQ Local Legal Protections



Parker Stone, Keller Williams Tri-Lakes
Agent Phone: (417) 294-2294
The data relating to real estate for sale on this web page comes in part from the Internet Data Exchange (IDX) of the Southern Missouri Regional MLS, LLC. Real estate listings held by Brokerage firms other than Zillow, Inc. are marked with the IDX logo and detailed information about them includes the name of the listing Brokers. The information being provided is for consumers' personal, noncommercial use and may not be used for any purpose other than to identify prospective properties consumers may be interested in purchasing. The information being provided is not guaranteed, and all information should be verified by the consumer. Any representation that a web site contains all listings shall only mean that the website contains all listing available to the public through the IDX data feed. There may be other properties offered through a REALTOR® that have not been displayed on this site. ©2026 Southern Missouri Regional MLS, LLC. All rights reserved. Click here for more information
Similar Homes You May Like
 White Magnolia Real Estate LLC
 ReeceNichols -Kimberling City
 White Magnolia Real Estate LLC
 Keller Williams Tri-Lakes
 ReeceNichols - Branson
 Keller Williams Tri-Lakes
 Home Sweet Home Realty & Associates, LLC
 Keller Williams Tri-Lakes
 Keller Williams Tri-Lakes
 Westgate Springfield/Seymour
 White Magnolia Real Estate LLC
 Kandis Davis Real Estate LLC
 ReeceNichols -Kimberling City
 Keller Williams Tri-Lakes
 Keller Williams Tri-Lakes
 Murney Associates - Primrose
 See more homes for sale inBranson




New Listings near 112 Overlook Drive #3 BLDG 10
 NEW - 2 DAYS AGOMissouri Home, Farm & Land Realty, LLC
 NEW - 14 HRS AGOCentury 21 Integrity Group
 NEW - 6 HRS AGOMurney Associates - Primrose
 NEW - 1 DAY AGOEXP Realty, LLC.
- See more homes for sale inBranson


Frequently asked questions about 112 Overlook Drive #3 BLDG 10
- What is the estimated monthly payment for 112 Overlook Drive #3 BLDG 10?Based on a $229,900 list price with 20% down at today's rates, the estimated monthly payment for 112 Overlook Drive #3 BLDG 10 in Branson, MO is approximately $1,475 (about $1,289 principal & interest, $111 property taxes, and $75 homeowner's insurance). This is an estimate. Actual payment depends on your loan terms.
- How does the list price for 112 Overlook Drive #3 BLDG 10 compare to homes in Branson?112 Overlook Drive #3 BLDG 10 in Branson, MO is listed at $229,900, about 17% below the $277K median sale price in Branson.
- What do residents say about Branson?Residents describe Branson, MO as dog-friendly, easy to park in, and quiet. Most residents say you need a car. See homes for sale in Branson, MO.
- What are the closest schools to 112 Overlook Drive #3 BLDG 10?The closest schools to 112 Overlook Drive #3 BLDG 10 in Branson, MO are Branson Elementary West (rated 6/10), Branson High School (rated 7/10), Branson Jr. High School (rated 5/10).
- Does 112 Overlook Drive #3 BLDG 10 have air conditioning?Yes, 112 Overlook Drive #3 BLDG 10 in Branson, MO has air conditioning.
- Does 112 Overlook Drive #3 BLDG 10 have a pool?Yes, 112 Overlook Drive #3 BLDG 10 in Branson, MO has a pool.
112 Overlook Drive #3 BLDG 10, Branson, MO 65616 is a 2 bedroom, 2 bathroom, 1,164 sqft condo built in 1989. This property is currently available for sale and was listed by SOMOMLS as distributed by MLS GRID on Oct 29, 2025. The MLS # for this home is MLS# 60308640.