

Listed by Paul Zamoyta, Vista Sotheby's International, (909) 624-1617 . Bought with King Realty Group Inc
112 N Eagle Dr
Big Bear Lake, CA 92315
 4 Beds
 4 Baths
 3,873 sqft
4 Beds
4 Baths
3,873 sqft
Local Information
- Map ViewExplore the area around 112 N Eagle Dr.

- Schools1 Elementary School1 Middle School1 High School

- Shop & Eat

-- mins to
Home Highlights

Property Type
Single-Family Home

Year Built
1968
Living Area
3,873 sqft

Price/Sqft
$478

Parking
2 Car Garage

HOA
None
About this House
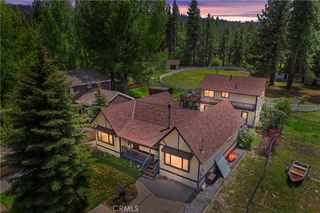
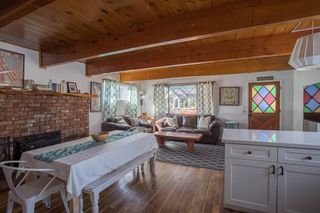
Only minutes away from the slopes, shopping, and village, and located in the desirable Eagle Point neighborhood, this is the lakefront home you've been waiting for! The expansive open floor plan with soaring, vaulted, open beam ceilings in the main family room showcases the huge windows that offer incredible views of Big Bear Lake. The spacious, updated kitchen features a Blue Star range and granite countertops, the perfect place to gather! The main living area flows seamlessly to the large outdoor deck with views of the lake, mountains, and spectacular Big Bear sunsets. You couldn't find a better place to watch the July 4th fireworks from! The 3rd floor has a game area with extra sleeping space, the primary suite, and two additional bedrooms. This Big Bear lakefront getaway also features, guest quarters, gym, fireplace, and steam room on the lower level and your very own boat dock! Come take a look at what Big Bear lakefront living has to offer!
112 N Eagle Dr, Big Bear Lake, CA 92315 is a 4 bedroom, 4 bathroom, 3,873 sqft single-family home built in 1968. It last sold for $1,872,500 on Sep 9, 2025 (6% below the $1,999,995 asking price). More recently, it was listed as a rental in October 2019 with an asking price of $3,200 per month. That rental listing was removed on March 24, 2021. It is currently off market. The Trulia Estimate is $1,852,700, with a rent estimate of $4,332/month.
Home Details for 112 N Eagle Dr

|
|---|
Interior Details Number of Rooms: 9Types of Rooms: Bedroom, Bathroom, Dining Room, Exercise Room, Game Room, Great Room, Kitchen, Living Room |
Beds & Baths Number of Bedrooms: 4Main Level Bedrooms: 1Number of Bathrooms: 4Number of Bathrooms (full): 4Number of Bathrooms (main level): 1 |
Dimensions and Layout Living Area: 3873 Square Feet |
Appliances & Utilities Utilities: Electricity Connected, Natural Gas Connected, Sewer Connected, Water ConnectedAppliances: Dishwasher, Gas Oven, Gas Range, Microwave, Refrigerator, Range Hood, Water Heater, Dryer, WasherDishwasherDryerLaundry: Washer Hookup,Gas Dryer HookupMicrowaveRefrigeratorWasher |
Heating & Cooling Heating: CentralNo CoolingAir Conditioning: NoneHas HeatingHeating Fuel: Central |
Fireplace & Spa Fireplace: Living Room, Primary BedroomSpa: PrivateHas a FireplaceHas a Spa |
Gas & Electric Electric: 220 Volts For Spa, Standard |
Windows, Doors, Floors & Walls Flooring: LaminateCommon Walls: No Common Walls |
Levels, Entrance, & Accessibility Stories: 2Number of Stories: 2Levels: TwoEntry Location: 1Accessibility: NoneFloors: Laminate |
View Has a ViewView: Lake, Mountain(s), Neighborhood, Trees/Woods |

|
|---|
Exterior Home Features Roof: CompositionPatio / Porch: Deck, WoodFencing: NoneExterior: Barbecue, DockFoundation: Concrete PerimeterNo Private Pool |
Parking & Garage Number of Garage Spaces: 2Number of Covered Spaces: 2Has a GarageHas an Attached GarageParking Spaces: 2Parking: Concrete,Driveway,Garage |
Pool Pool: None |
Frontage WaterfrontWaterfront: Dock Access, Lake FrontRoad Frontage: City StreetRoad Surface Type: PavedOn Waterfront |
Water & Sewer Sewer: Public Sewer |
Farm & Range Horse Amenities: Riding Trail |
Surface & Elevation Elevation Units: Feet |

|
|---|
Cumulative Days on Market: 132 |

|
|---|
Year Built Year Built: 1968 |
Property Type / Style Property Type: ResidentialProperty Subtype: Single Family ResidenceStructure Type: HouseArchitecture: Custom |
Building Not a New ConstructionNot Attached PropertyNo Additional Parcels |
Property Information Parcel Number: 0309283030000 |

|
|---|
Price List Price: $1,999,995 |
Status Change & Dates Off Market Date: Tue Sep 09 2025 |

|
|---|
MLS Status: Closed |

|
|---|

|
|---|
Direction & Address City: Big Bear |
School Information High School District: Bear Valley Unified |

|
|---|
Community Features: Biking, Hiking, Horse Trails, Hunting, Lake, Mountainous, Near National Forest, Park, RuralNot Senior Community |

|
|---|
Association for this Listing: California Regional MLS |

|
|---|
Lot Area: 9900 sqft |

|
|---|
Special Conditions: Standard |

|
|---|
Listing Terms: Cash to New Loan |

|
|---|
Mls Number: CV25071923Living Area Range Units: Square FeetWater ViewWater View: LakeAttribution Contact: 909-557-8285Common Interest: NoneUniversal Property Id: US-06071-N-0309283030000-R-N |

|
|---|
BikingHikingHorse TrailsHuntingLakeMountainousNear National ForestParkRural |
Last check for updates: about 3 hours ago
Listed by Paul Zamoyta DRE #01495659, (909) 557-8285
Vista Sotheby's International
Bought with: Jodi Bohlander DRE #01247170, (909) 973-9895, King Realty Group Inc
Originating MLS: California Regional MLS
Source: CRMLS, MLS#CV25071923
Price History for 112 N Eagle Dr
| Date | Price | Event | Source |
|---|---|---|---|
| 09/09/2025 | $1,872,500 | Sold | CRMLS #CV25071923 |
| 08/13/2025 | $1,999,995 | Contingent | Mountain Resort Communities AOR #32500730 |
| 04/15/2025 | $1,999,995 | PriceChange | Mountain Resort Communities AOR #32500730 |
| 04/02/2025 | $2,150,000 | Listed For Sale | Mountain Resort Communities AOR #32500730 |
| 09/30/2024 | $2,250,000 | ListingRemoved | Mountain Resort Communities AOR #32405146 |
| 06/21/2024 | $2,250,000 | Listed For Sale | Mountain Resort Communities AOR #32405146 |
| 11/20/2023 | ListingRemoved | Mountain Resort Communities AOR #32300634 | |
| 05/20/2023 | $2,250,000 | Listed For Sale | Mountain Resort Communities AOR #32300634 |
| 10/08/2021 | $1,500,000 | Sold | N/A |
| 07/23/2021 | $1,499,900 | Contingent | SDMLS #EV21154869 |
| 07/20/2021 | $1,499,900 | Listed For Sale | CRMLS #EV21154869 |
| 03/24/2021 | ListingRemoved | N/A | |
| 12/03/2019 | $2,900 | ListingRemoved | N/A |
| 11/03/2019 | $2,900 | PriceChange | N/A |
| 10/25/2019 | $3,200 | Listed For Rent | N/A |
| 10/15/2019 | $1,349,000 | ListingRemoved | Agent Provided |
| 09/28/2019 | $1,349,000 | PriceChange | Agent Provided |
| 09/24/2019 | $1,295,000 | PriceChange | Agent Provided |
| 08/16/2019 | $1,595,000 | Listed For Sale | Agent Provided |
| 06/28/2018 | $1,400,000 | ListingRemoved | Agent Provided |
| 04/08/2018 | $1,400,000 | Listed For Sale | Agent Provided |
| 11/02/2017 | $1,700,000 | ListingRemoved | Agent Provided |
| 05/03/2017 | $1,700,000 | Listed For Sale | Agent Provided |
| 12/08/2000 | $699,500 | Sold | N/A |
Market trends in Big Bear Lake
Last updated June 2026
Avg. sale price
$548K
$42.92KMoM
Sale-to-List Price
97.0%
0.8%MoM
Price per sq ft
$399
$5MoM
Available listings
499
5MoM

- Results are loading
Property Tax and Assessment
| Year | 2025 |
|---|---|
| Tax | $17,163 |
| Assessment | $1,591,706 |
Home facts updated by county records
Comparable Sales for 112 N Eagle Dr
Address | Distance | Property Type | Sold Price | Sold Date | Bed | Bath | Sqft |
|---|---|---|---|---|---|---|---|
0.18 | Single-Family Home | $945,000 | 03/03/26 | 4 | 3 | 4,035 | |
0.18 | Single-Family Home | $945,000 | 03/03/26 | 4 | 3 | 4,035 | |
0.11 | Single-Family Home | $1,175,000 | 09/26/25 | 3 | 3 | 1,828 | |
0.11 | Single-Family Home | $1,175,000 | 09/25/25 | 3 | 3 | 1,828 | |
0.42 | Single-Family Home | $1,250,000 | 01/14/26 | 4 | 3.5 | 2,584 | |
0.46 | Single-Family Home | $1,225,000 | 12/09/25 | 4 | 3.5 | 2,986 | |
0.11 | Single-Family Home | $800,000 | 06/17/26 | 4 | 2 | 2,605 | |
0.46 | Single-Family Home | $1,053,000 | 04/24/26 | 4 | 3.5 | 2,522 | |
0.09 | Single-Family Home | $745,000 | 08/05/26 | 4 | 2 | 1,898 |
Nearby homes
Get a sense of prices in the area by checking nearby homes. OFF MARKET
 OFF MARKET
 OFF MARKETRhett Richar Winchell DRE # 01906531, Kennedy Wilson Real Estate Sales & Marketing
 OFF MARKET
 OFF MARKET
 OFF MARKETRealty ONE Group United
 OFF MARKET
 OFF MARKET



Assigned Schools
These are the assigned schools for 112 N Eagle Dr.
- Big Bear High School
- 9-12
- Public
- 630 Students
6/10GreatSchools RatingParent Rating AverageI am so grateful for this school. Teachers really seem to care for their students. Down the hill at the public high schools my child was just another student bcs faith schools are so inundated with kids. Not here. I feel the the teachers are really vested. Bullying is taken seriously and resolved effectively. Lots of student support. Love this school.Parent Review9y ago - Big Bear Middle School
- 6-8
- Public
- 489 Students
6/10GreatSchools RatingParent Rating Averagei do not recommend this school. kids are bullying each other and laughing at each other for small things and are very rude. especially girls and many boys too. teachers barely do anything about it either. racism. teachers teach ok but could be improved. overall i would give this school 4/10Student Review1y ago - North Shore Elementary School
- K-5
- Public
- 517 Students
4/10GreatSchools RatingParent Rating AverageMost excellent school and staff very dedicated to the students and families I consider myself and my children very lucky to be a part of North shore.Parent Review6y ago  Check out schools near 112 N Eagle Dr.
What Locals Say about Big Bear Lake
At least 103 Trulia users voted on each feature.

84 % Say it's dog friendly

83 % Say car is needed

78 % Say there's holiday spirit

74 % Say there's wildlife

72 % Say yards are well-kept

72 % Say it's quiet

66 % Say people would walk alone at night

60 % Say they plan to stay for at least 5 years

59 % Say it's walkable to restaurants

57 % Say parking is easy

53 % Say kids play outside

41 % Say neighbors are friendly

34 % Say there are community events

32 % Say it's walkable to grocery stores

19 % Say there are sidewalks

18 % Say streets are well-lit
Sourced by Trulia users. Learn more about our methodology.
LGBTQ Local Legal Protections
LGBTQ Local Legal Protections



Apartments for Rent
 APPLY INSTANTLYPET FRIENDLYFURNISHED
 PET FRIENDLYFURNISHED
 APPLY INSTANTLYPET FRIENDLY
 APPLY INSTANTLYPET FRIENDLYFURNISHED
 APPLY INSTANTLYFURNISHED
 APPLY INSTANTLYPET FRIENDLY
 APPLY INSTANTLYFURNISHED
 See more homes for rent inBig Bear Lake
Explore by feature - Pet Friendly
 APPLY INSTANTLYPET FRIENDLYFURNISHED
 APPLY INSTANTLYPET FRIENDLYFURNISHED
- APPLY INSTANTLYPET FRIENDLYFURNISHED
- PET FRIENDLYFURNISHED
- APPLY INSTANTLYPET FRIENDLY
- APPLY INSTANTLYPET FRIENDLY
 APPLY INSTANTLYPET FRIENDLYFURNISHED
 APPLY INSTANTLYPET FRIENDLY
 APPLY INSTANTLYPET FRIENDLY
 APPLY INSTANTLYPET FRIENDLY
Explore by feature - Garage
 APPLY INSTANTLY
- APPLY INSTANTLYPET FRIENDLYFURNISHED
 APPLY INSTANTLYPET FRIENDLYFURNISHED
 PET FRIENDLYFURNISHED
- APPLY INSTANTLYPET FRIENDLY
- APPLY INSTANTLYFURNISHED
 APPLY INSTANTLYFURNISHED
 APPLY INSTANTLYFURNISHED
 APPLY INSTANTLYFURNISHED
- APPLY INSTANTLYPET FRIENDLY
Explore by feature - Air Conditioning
- APPLY INSTANTLYPET FRIENDLYFURNISHED
- APPLY INSTANTLYFURNISHED
- APPLY INSTANTLYFURNISHED
- APPLY INSTANTLYFURNISHED
- APPLY INSTANTLYFURNISHED
- APPLY INSTANTLYPET FRIENDLY
 APPLY INSTANTLY
 APPLY INSTANTLYPET FRIENDLY
 APPLY INSTANTLYFURNISHED
 APPLY INSTANTLYPET FRIENDLYFURNISHED
Explore by feature - Pool
- PET FRIENDLYFURNISHED
- APPLY INSTANTLYPET FRIENDLY
- APPLY INSTANTLYFURNISHED
 APPLY INSTANTLYPET FRIENDLYFURNISHED
- APPLY INSTANTLYFURNISHED
 APPLY INSTANTLYPET FRIENDLY
 FURNISHED
Explore by feature - Washer/dryer
- APPLY INSTANTLY
- APPLY INSTANTLYPET FRIENDLYFURNISHED
- APPLY INSTANTLYPET FRIENDLYFURNISHED
- PET FRIENDLYFURNISHED
- APPLY INSTANTLYFURNISHED
- APPLY INSTANTLYPET FRIENDLY
- APPLY INSTANTLYFURNISHED
- APPLY INSTANTLYFURNISHED
- APPLY INSTANTLYPET FRIENDLY
- APPLY INSTANTLYPET FRIENDLYFURNISHED
Explore by feature - Outdoor Space
- APPLY INSTANTLYPET FRIENDLYFURNISHED
- PET FRIENDLYFURNISHED
- APPLY INSTANTLYPET FRIENDLY
- APPLY INSTANTLYFURNISHED
- APPLY INSTANTLYFURNISHED
 APPLY INSTANTLYFURNISHED
 PET FRIENDLY
- APPLY INSTANTLYPET FRIENDLY
 NEW - 2 DAYS AGO
Homes for sale near 112 N Eagle Dr
 0.51 ACRESVista Sotheby's International
 OPEN SUN, 10-1PMKELLER WILLIAMS BIG BEAR
 Mohamed Alawadhi DRE # 02162953, Crown Bridge Realty Inc.
 See more homes for sale inBig Bear Lake


Off Market Homes Near 112 N Eagle Dr
 SOLDJUL 24, 2026
 SOLDJUL 15, 2026KELLER WILLIAMS BIG BEAR
 SOLDJUL 10, 2026RE/MAX BIG BEAR
 SOLDJUL 1, 2026eXp Realty of California Inc
 SOLDJUN 12, 2026First Team Real Estate
 SOLDJUN 10, 2026Keller Williams Big Bear Lake Arrowhead
 SOLDJUN 8, 2026
 SOLDJUN 4, 2026
- See more homes for sale inBig Bear Lake

Frequently asked questions about 112 N Eagle Dr
- What is 112 N Eagle Dr estimated to be worth?Trulia's estimated value for 112 N Eagle Dr in Big Bear Lake, CA is $1,852,700.
- What is the price history for 112 N Eagle Dr?112 N Eagle Dr in Big Bear Lake, CA last sold for $1,872,500 in September 2025.
- Is Big Bear Lake a buyer's or seller's market?Big Bear Lake is currently a balanced market, based on recent for-sale activity.
- What's the median sale price in Big Bear Lake?The median sale price in Big Bear Lake is $548K. That is down $42.92K from the prior month.
- Does 112 N Eagle Dr have laundry facilities?Yes, 112 N Eagle Dr in Big Bear Lake, CA has in-unit laundry.
- How big is the lot at 112 N Eagle Dr?The lot at 112 N Eagle Dr in Big Bear Lake, CA is about 0.23 acres (9,900 sq ft).
The multiple listing data appearing on this website, or contained in reports produced therefrom, is owned and copyrighted by California Regional Multiple Listing Service, Inc. ("CRMLS") and is protected by all applicable copyright laws. Information provided is for viewer's personal, non-commercial use and may not be used for any purpose other than to identify prospective properties the viewer may be interested in purchasing. All listing data, including but not limited to square footage and lot size is believed to be accurate, but the listing Agent, listing Broker and CRMLS and its affiliates do not warrant or guarantee such accuracy. The viewer should independently verify the listed data prior to making any decisions based on such information by personal inspection and/or contacting a real estate professional.
Based on information from California Regional Multiple Listing Service, Inc. as of 2026-08-07 18:27:30 PDT and /or other sources. All data, including all measurements and calculations of area, is obtained from various sources and has not been, and will not be, verified by broker or MLS. All information should be independently reviewed and verified for accuracy. Properties may or may not be listed by the office/agent presenting the information
Based on information from California Regional Multiple Listing Service, Inc. as of 2026-08-07 18:27:30 PDT and /or other sources. All data, including all measurements and calculations of area, is obtained from various sources and has not been, and will not be, verified by broker or MLS. All information should be independently reviewed and verified for accuracy. Properties may or may not be listed by the office/agent presenting the information