


$745,000
 4 Beds
 3.5 Baths
 3,080 sqft (on 14 acres)
112 Logan Dr, Beebe, AR 72012
We estimate this home will sell faster than 91% nearby.
Home Highlights

Single-Family Home

Built in 2013

14 acre lot

$242/sqft

Garage
Local Information
- Map ViewExplore the area around 112 Logan Dr.

- Schools1 Preschool School3 Elementary Schools1 Middle School1 High School

- Shop & Eat

-- mins to
About this House
What's unique:Custom salt water poolHot tubNice size utility roomSafe roomMassive covered patioHigh ceilings
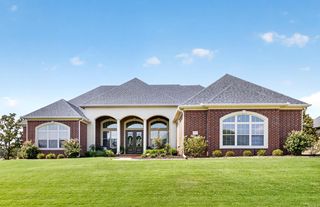
"ANTIOCH AMAZING" You owe it to yourself to check out the Antioch community of Beebe, Where the things of the past STILL exist!!! a quiet, safe, gorgeous country area of Arkansas, with that down home feel, hard to find, PRIDE OF OWNERSHIP. This custom" show place" proudly boast all the amenities, open plan, 3 BRs, office, 2.5 baths, beautiful primary BR & Bath, awesome custom kitchen, granite tops, high ceilings, crown moldings, nice size utility room along with a separate spacious area with its own HVAC, kitchenette, full bath, possibly a theater room, game room, extra BR, in law quarters!!! We are checking ALL the boxes here, you will be 5 miles off Hwy 167, making for an easy commute, you will most certainly enjoy the 14 acres with a park like setting allowing for privacy & scenery to spare! 2 car attached garage, 30X60 extra garage with its own solar panels, shop, safe room, another 20x40 building with water, electric, septic, half bath, making storage worries a thing of the past! Your new found lifestyle also includes a custom salt water pool, hot tub, & massive covered patio to enjoy that easy living that you've always heard about!!! House & 3 acres available for $645,000.00
Last check for updates: about 4 hours ago
Listing courtesy of Jeff Stone, (501) 922-8003
Coldwell Banker Ozark Real Estate Company, (870) 856-3206
Jessie Friend, (870) 751-0841
Coldwell Banker Ozark Real Estate Company, (870) 856-3206
Source: CARMLS, MLS#26038891
Also Listed on CARMLS.
We estimate this home will sell faster than 91% nearby.
Home Details for 112 Logan Dr

|
|---|
Interior Details Number of Rooms: 1Types of Rooms: Dining Room |
Beds & Baths Number of Bedrooms: 4Number of Bathrooms: 4Number of Bathrooms (full): 3Number of Bathrooms (half): 1 |
Dimensions and Layout Living Area: 3080 Square Feet |
Appliances & Utilities Utilities: Gas-Propane/ButaneAppliances: Microwave, Electric Range, Dishwasher, Disposal, Refrigerator, Plumbed For Ice Maker, Electric Water HeaterDishwasherDisposalLaundry: Washer Hookup,Electric Dryer Hookup,Laundry RoomMicrowaveRefrigerator |
Heating & Cooling Heating: Electric,Heat PumpHas CoolingAir Conditioning: ElectricHas HeatingHeating Fuel: Electric |
Fireplace & Spa Fireplace: Blower Fan, Gas LogHas a Fireplace |
Gas & Electric Electric: Electric-Co-opGas: Gas-Propane/Butane |
Windows, Doors, Floors & Walls Window: Window Treatments, Insulated WindowsDoor: Insulated DoorsFlooring: Concrete |
Levels, Entrance, & Accessibility Levels: OneFloors: Concrete |

|
|---|
Exterior Home Features Roof: ShinglePatio / Porch: PatioFencing: Wrought IronExterior: Storage, Rain Gutters, Storm Cellar, ShopFoundation: SlabHas a Private Pool |
Parking & Garage Has a GarageParking Spaces: 4Parking: RV Access/Parking,Garage,Parking Pad,Detached,Garage Door Opener,Garage Apartment,Four Car or More,Garage Faces Side |
Pool Pool: In Ground, HeatedPool |
Frontage Road Surface Type: Paved |
Water & Sewer Sewer: Septic Tank |

|
|---|
Days on Market: 3 |

|
|---|
Year Built Year Built: 2013 |
Property Type / Style Property Type: ResidentialProperty Subtype: Single Family ResidenceArchitecture: Traditional |
Building Construction Materials: BrickNot a New Construction |

|
|---|
Price List Price: $745,000Price Per Sqft: $242 |
Status Change & Dates Possession Timing: Close Of Escrow |

|
|---|
MLS Status: Active |

|
|---|
Direction & Address City: BeebeCommunity: Logan Estates |

|
|---|
Listing Agent Listing ID: 26038891 |

|
|---|
Building Area Building Area: 3080 Square Feet |

|
|---|
HOA Fee Includes: Pest ControlNo HOAHOA Fee: No HOA Fee |

|
|---|
Lot Area: 14 Acres |

|
|---|
Listing Terms: VA Loan, FHA, Conventional, Cash, USDA Loan |

|
|---|
Energy Efficiency Features: Doors, Thermostat |

|
|---|
Mls Number: 26038891 |
Around this home
What Locals Say about Beebe
At least 41 Trulia users voted on each feature.

89 % Say parking is easy

84 % Say car is needed

84 % Say yards are well-kept

78 % Say kids play outside

69 % Say it's dog friendly

64 % Say people would walk alone at night

63 % Say there's holiday spirit

50 % Say neighbors are friendly

48 % Say there's wildlife

46 % Say it's quiet

41 % Say it's walkable to restaurants

37 % Say they plan to stay for at least 5 years

37 % Say it's walkable to grocery stores

34 % Say streets are well-lit

30 % Say there are sidewalks

13 % Say there are community events
Sourced by Trulia users. Learn more about our methodology.
Market trends in Beebe
Last updated August 2026
Avg. sale price
—
Sale-to-List Price
—
Price per sq ft
—
Available listings
75
6MoM
Home Value
Trulia Estimate
$711KSince last month
Increased$108K (+18%)Since last year
Decreased$88K (-11%)Since last sale
Decreased$5K (-0.7%)Learn more about this home's value by checking out its Trulia Estimate, the value of nearby homes, and how much similar homes have sold for.
Trulia Estimate
The of this home's value increased by +225% in the last 10 years
| Month | Estimated value |
|---|---|
2026 | |
| September 2026 | $711K |
| August 2026 | $603K |
| July 2026 | $606K |
| June 2026 | $614K |
| May 2026 | $608K |
| April 2026 | $609K |
| March 2026 | $595K |
| February 2026 | $590K |
| January 2026 | $559K |
2025 | |
2024 | |
2023 | |
2022 | |
2021 | |
2020 | |
2019 | |
2018 | |
2017 | |
2016 | |
Comparable sales
These are recently sold homes that have a similar location or other similar features to this home, like bedrooms, bathrooms, and square footage. Get a sense of the expected prices in the area by viewing these homes.Address | Distance | Property Type | Sold Price | Sold Date | Bed | Bath | Sqft |
|---|---|---|---|---|---|---|---|
0.34 | Single-Family Home | $700,000 | 11/24/25 | 4 | 3 | 2,940 | |
0.91 | Single-Family Home | $585,000 | 06/09/26 | 4 | 3 | 3,536 | |
0.55 | Single-Family Home | $92,000 | 09/22/26 | 4 | 2 | 3,322 | |
1.06 | Single-Family Home | $360,000 | 03/31/26 | 4 | 2 | 2,671 | |
1.36 | Single-Family Home | $474,000 | 05/20/26 | 4 | 2.5 | 2,709 | |
0.50 | Single-Family Home | $140,000 | 11/14/25 | 3 | 1 | 1,244 | |
1.37 | Single-Family Home | $355,000 | 06/05/26 | 4 | 3.5 | 3,764 | |
1.10 | Single-Family Home | $365,000 | 04/30/26 | 4 | 2 | 1,917 | |
1.36 | Single-Family Home | $346,900 | 06/26/26 | 4 | 2 | 2,551 | |
1.15 | Single-Family Home | $305,000 | 08/19/26 | 3 | 2 | 1,750 |
Nearby home prices
Get a sense of expected prices in the area by checking the value of nearby homes.Address | Distance | Price | Bed | Bath | Sqft | Status |
|---|---|---|---|---|---|---|
0.02 | $585,800 | 5 | 3.5 | 3,145 | Off Market | |
0.34 | $690,400 | 4 | 3 | 2,940 | Off Market | |
0.50 | $138,100 | 3 | 1 | 1,244 | Off Market | |
0.55 | $92,000 | 4 | 2 | 3,322 | Recently Sold | |
0.65 | $165,800 | 3 | 1 | 1,056 | Off Market | |
0.67 | $148,000 | 3 | 1 | 1,158 | Off Market | |
0.66 | - | - | - | - | Off Market | |
0.74 | $1,169,700 | 5 | 5.5 | 6,390 | Off Market | |
0.80 | $234,300 | - | - | - | Off Market | |
0.81 | $111,200 | 2 | 1 | 864 | Off Market | |
0.85 | $439,200 | 4 | 3 | 2,517 | Off Market |
Price and Tax history
| Date | Event | Price |
|---|---|---|
Sep 24, 2026 Source: CARMLS #26038891 | Listed For Sale | $745,000 |
Jun 14, 2024 Source: CARMLS #24019054 | ListingRemoved | $699,000 |
May 31, 2024 Source: CARMLS #24019054 | PriceChange | $699,000 Price decreased by 13% |
May 23, 2024 Source: CARMLS #24017941 | Listed For Sale | $799,000 |
Jun 10, 2022 Source: Re/Max Arkansas Reg solds #22012204_72012 | Sold | $716,000 |
Apr 26, 2013 Source: N/A | Sold | $220,000 |
| Year | Property tax | Tax assessment |
|---|---|---|
| 2025 | $2,169 | $340,150 |
Home facts updated by county records
LGBTQ Local Legal Protections
LGBTQ Local Legal Protections



Jeff Stone, Coldwell Banker Ozark Real Estate Company, (870) 856-3206
Agent Phone: (501) 922-8003
IDX information is provided exclusively for personal, non-commercial use, and may not be used for any purpose other than to identify prospective properties consumers may be interested in purchasing.
Similar Homes You May Like
 FOR SALE BY OWNER
 1.26 ACRESCatherine Kelly, MVP Real Estate
 NEW CONSTRUCTION0.47 ACRESStaci Medlock, LPT Realty NLR
 NEW CONSTRUCTION0.31 ACRESStephanie J Smith, Goff Realty
 NEW CONSTRUCTION0.37 ACRESClint Skiver, Back Porch Realty
 NEW CONSTRUCTION0.49 ACRESStaci Medlock, LPT Realty NLR
 NEW CONSTRUCTION0.28 ACRESCason Barnhill, Keller Williams Realty
 5 ACRESLynn Longing, Back Porch Realty
 NEW - 1 DAY AGO10.48 ACRESMelody Noggle, Back Porch Realty
 3.24 ACRESConnie Flowers, Preferred Realty
 0.36 ACRESTami Davis, PorchLight Realty
 NEW CONSTRUCTION0.25 ACRESJoshua L Cole, Venture Realty Group - Cabot
 1.7 ACRESMandy Knaack, PorchLight Realty
 NEW CONSTRUCTION1 ACREAdam Mittermeier, Triple E Realty
 NEW CONSTRUCTION1 ACREAdam Mittermeier, Triple E Realty
 2.64 ACRESJon Bloomberg, Crye-Leike REALTORS Cabot Branch
 1.04 ACRESRobert Massingill Jr., Blair & Co. Realtors
 0.88 ACRESNikki J Turney, McKenzie Realty Group
 4 ACRESChrista Yarbrough, Blair & Co. Realtors
 57 ACRESMOSSY OAK PROPERTIES FIELD, FARM & HOMES
 2.49 ACRESAustin Jackson, Century 21 Portfolio
 7 ACRESLindsey N Brannon, Crye-Leike REALTORS NLR Branch
 4.28 ACRESAmanda H Mercer, Modern Realty Group
 1.6 ACRESLora Blair, Blair & Co. Realtors
 See more homes for sale inBeebe




New Listings near 112 Logan Dr
- NEW - 1 DAY AGO10.48 ACRESMelody Noggle, Back Porch Realty
- 1.26 ACRESCatherine Kelly, MVP Real Estate
- 5 ACRESLynn Longing, Back Porch Realty
- FOR SALE BY OWNER
- NEW CONSTRUCTION0.49 ACRESStaci Medlock, LPT Realty NLR
- NEW CONSTRUCTION0.47 ACRESStaci Medlock, LPT Realty NLR
- 3.24 ACRESConnie Flowers, Preferred Realty
- NEW CONSTRUCTION0.28 ACRESCason Barnhill, Keller Williams Realty
- NEW CONSTRUCTION0.37 ACRESClint Skiver, Back Porch Realty
- NEW CONSTRUCTION0.31 ACRESStephanie J Smith, Goff Realty
- See more homes for sale inBeebe
Frequently asked questions about 112 Logan Dr
- What is the estimated monthly payment for 112 Logan Dr?Based on a $745,000 list price with 20% down at today's rates, the estimated monthly payment for 112 Logan Dr in Beebe, AR is approximately $4,566 (about $4,162 principal & interest, $329 property taxes, and $75 homeowner's insurance). This is an estimate. Actual payment depends on your loan terms.
- What do residents say about Beebe?Residents describe Beebe, AR as easy to park in, well-kept, and dog-friendly. Most residents say you need a car. See homes for sale in Beebe, AR.
- What are the closest schools to 112 Logan Dr?The closest schools to 112 Logan Dr in Beebe, AR are Beebe Early Childhood (Elementary), Beebe Elementary School (Pre-K, rated 6/10), Beebe High School (rated 6/10).
- What is 112 Logan Dr estimated to be worth?Trulia's estimated value for 112 Logan Dr in Beebe, AR is $710,800.
- Does 112 Logan Dr have air conditioning?Yes, 112 Logan Dr in Beebe, AR has air conditioning.
- Does 112 Logan Dr have a pool?Yes, 112 Logan Dr in Beebe, AR has a pool.
112 Logan Dr, Beebe, AR 72012 is a 4 bedroom, 4 bathroom, 3,080 sqft single-family home built in 2013. This property is currently available for sale and was listed by CARMLS on Sep 24, 2026. The MLS # for this home is MLS# 26038891.