

$955,600
 5 Beds
 5.5 Baths
 4,475 sqft (on 0.64 acres)
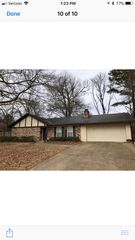
112 Fenwick Cir, Madison, MS 39110
Est. Refi. Payment $5,726/mo*
Refinance Your HomeHome Value
Trulia Estimate
$956KSince last month
Increased$4K (+0.4%)Since last year
Increased$4K (+0.4%)Learn more about this home's value by checking out its Trulia Estimate, the value of nearby homes, and how much similar homes have sold for.
Trulia Estimate
The of this home's value increased by +47% in the last 10 years
| Month | Estimated value |
|---|---|
2026 | |
| September 2026 | $956K |
| August 2026 | $952K |
| July 2026 | $951K |
| June 2026 | $954K |
| May 2026 | $942K |
| March 2026 | $950K |
| February 2026 | $943K |
| January 2026 | $948K |
2025 | |
2024 | |
2023 | |
2022 | |
2021 | |
2020 | |
2019 | |
2018 | |
2017 | |
2016 | |
Comparable sales
These are recently sold homes that have a similar location or other similar features to this home, like bedrooms, bathrooms, and square footage. Get a sense of the expected prices in the area by viewing these homes.Address | Distance | Property Type | Sold Price | Sold Date | Bed | Bath | Sqft |
|---|---|---|---|---|---|---|---|
0.09 | Single-Family Home | - | 03/18/26 | 5 | 4.5 | 3,910 | |
0.14 | Single-Family Home | - | 06/30/26 | 5 | 4.5 | 4,235 | |
0.15 | Single-Family Home | - | 12/03/25 | 5 | 4.5 | 3,831 | |
0.25 | Single-Family Home | - | 09/30/25 | 5 | 4.5 | 4,561 | |
0.16 | Single-Family Home | - | 06/18/26 | 6 | 4.5 | 5,824 | |
0.24 | Single-Family Home | - | 01/30/26 | 5 | 4 | 3,810 | |
0.20 | Single-Family Home | - | 07/17/26 | 5 | 4 | 3,686 | |
0.32 | Single-Family Home | - | 06/16/26 | 4 | 4.5 | 4,205 | |
0.33 | Single-Family Home | - | 10/02/25 | 4 | 4.5 | 4,049 | |
0.20 | Single-Family Home | - | 12/01/25 | 4 | 3 | 3,939 |
Nearby home prices
Get a sense of expected prices in the area by checking the value of nearby homes.Address | Distance | Price | Bed | Bath | Sqft | Status |
|---|---|---|---|---|---|---|
0.06 | $1,453,200 | 5 | 6 | 4,405 | Off Market | |
0.05 | $1,000,000 | 4 | 3.5 | 4,540 | For Sale | |
0.09 | - | - | - | - | Off Market | |
0.08 | $934,500 | 4 | 3.5 | 4,143 | Off Market | |
0.09 | - | 5 | 4.5 | 3,910 | Recently Sold | |
0.12 | $915,700 | 5 | 4.5 | 4,097 | Off Market | |
0.14 | - | 5 | 4.5 | 4,235 | Recently Sold | |
0.15 | - | - | - | - | Off Market | |
0.15 | - | 5 | 4.5 | 3,831 | Recently Sold | |
0.16 | - | 6 | 4.5 | 5,824 | Recently Sold | |
0.20 | - | 5 | 4 | 3,686 | Recently Sold |
Local Information
- Map ViewExplore the area around 112 Fenwick Cir.

- Schools1 Elementary School2 Middle Schools2 High Schools

- Shop & Eat

-- mins to
Home Highlights

Single-Family Home

Built in 2011

0.64 acre lot

4,475 sqft

$214/sqft

Garage

HOA $175/mo
About this House
What's unique:Private en-suite bathroomStylish half bathOutdoor fireplaceAdorable laundry roomSpacious patioDesigner finishings
Welcome to 112 Fenwick Circle, a beautifully renovated home situated on a spacious 0.64-acre lot. This thoughtfully designed floor plan offers a perfect blend of functionality and charm.
Downstairs, you'll find an updated kitchen featuring designer finishings such as Antolini Azerocare Plus Calacatta Cameo Marble with a keeping room and a comfortable living area—ideal for entertaining or everyday living. The primary suite is located on the main level, along with a second bedroom and full bathroom currently being used as a home office. A stylish half bath for guests and an adorable laundry room—complete with a pet water filling station—add convenience and character to the main floor. Another big plus is Visual Comfort lighting fixtures throughout!
Upstairs features a second living area and three generously sized bedrooms, each with its own private en-suite bathroom. Ample walk-in attic storage provides space and flexibility.
Outside, enjoy a spacious patio with an outdoor fireplace—perfect for relaxing evenings. The backyard has plenty of room to add a pool and create your dream outdoor oasis.
Don't miss this move-in ready home with space, style, and thoughtful upgrades in every corner.
Call your REALTOR today!
Downstairs, you'll find an updated kitchen featuring designer finishings such as Antolini Azerocare Plus Calacatta Cameo Marble with a keeping room and a comfortable living area—ideal for entertaining or everyday living. The primary suite is located on the main level, along with a second bedroom and full bathroom currently being used as a home office. A stylish half bath for guests and an adorable laundry room—complete with a pet water filling station—add convenience and character to the main floor. Another big plus is Visual Comfort lighting fixtures throughout!
Upstairs features a second living area and three generously sized bedrooms, each with its own private en-suite bathroom. Ample walk-in attic storage provides space and flexibility.
Outside, enjoy a spacious patio with an outdoor fireplace—perfect for relaxing evenings. The backyard has plenty of room to add a pool and create your dream outdoor oasis.
Don't miss this move-in ready home with space, style, and thoughtful upgrades in every corner.
Call your REALTOR today!
112 Fenwick Cir, Madison, MS 39110 is a 5 bedroom, 6 bathroom, 4,475 sqft single-family home built in 2011. It was last sold on Jun 27, 2025. This property is not currently displayed as for sale or rent on Trulia. The Trulia Estimate is $955,600, with a rent estimate of $4,719/month.
Last check for updates: about 3 hours ago
Listed by Tinsley Mitchell, (601) 940-3967
Taylor Realty Group, LLC
Bought with: Amanda Polles, (601) 898-3364, Polles Properties, LLC
Source: MLS United, MLS#4111611
Home Details for 112 Fenwick Cir

|
|---|
Interior Details Wet Bar |
Beds & Baths Number of Bedrooms: 5Number of Bathrooms: 6Number of Bathrooms (full): 5Number of Bathrooms (half): 1 |
Dimensions and Layout Living Area: 4475 Square Feet |
Appliances & Utilities Utilities: Electricity Connected, Natural Gas Connected, Sewer Connected, Water Connected, Cat-5 Prewired, Fiber to the HouseAppliances: Bar Fridge, Built-In Refrigerator, Dishwasher, Freezer, Gas Cooktop, Microwave, Stainless Steel Appliance(s), Tankless Water Heater, Wine RefrigeratorDishwasherLaundry: Laundry Room,Lower Level,Main LevelMicrowave |
Heating & Cooling Heating: Central,Fireplace(s)Has CoolingAir Conditioning: Ceiling Fan(s),Central Air,Multi UnitsHas HeatingHeating Fuel: Central |
Fireplace & Spa Fireplace: Den, Gas Log, Living Room, OutsideHas a Fireplace |
Gas & Electric Has Electric on Property |
Windows, Doors, Floors & Walls Window: Double Pane WindowsFlooring: Tile, Wood |
Levels, Entrance, & Accessibility Stories: 2Levels: TwoFloors: Tile, Wood |

|
|---|
Exterior Home Features Roof: Architectural ShinglesPatio / Porch: Patio, Rear Porch, SlabFencing: Back YardExterior: Built-in Barbecue, Gas Grill, Lighting, Outdoor Kitchen, Private Yard, Rain GuttersFoundation: SlabNo Private Pool |
Parking & Garage Number of Garage Spaces: 3Number of Covered Spaces: 3No CarportHas a GarageNo Attached GarageHas Open ParkingParking Spaces: 3Parking: Driveway,Garage Faces Side,Parking Pad,Storage,Concrete |
Water & Sewer Sewer: Public Sewer |

|
|---|
Year Built Year Built: 2011 |
Property Type / Style Property Type: ResidentialProperty Subtype: Residential, Single Family ResidenceStructure Type: HouseArchitecture: House |
Building Construction Materials: BrickNot a New Construction |
Property Information Parcel Number: 081h27295/00.00 |

|
|---|
Price List Price: $989,900 |
Status Change & Dates Off Market Date: Tue Jun 10 2025 |

|
|---|
MLS Status: Closed |

|
|---|
Direction & Address City: MadisonCommunity: Reunion |
School Information Elementary School: Madison StationJr High / Middle School: MadisonHigh School: Madison Central |

|
|---|
Building Area Building Area: 4475 Square Feet |
Community rooms Fitness Center |

|
|---|
Community Features: Boating, Clubhouse, Fishing, Fitness Center, Gated, Golf, Lake, Park, Playground, Pool, Restaurant, Sidewalks, Stable(s), Street Lights, Tennis Court(s) |
Other Playground |

|
|---|
HOA Fee Includes: Maintenance Grounds, Pool ServiceHas an HOAHOA Fee: $2,100/Annually |

|
|---|
Lot Area: 0.64 acres |

|
|---|
Mobile Home Park Mobile Home Units: Feet |

|
|---|
Mls Number: 4111611 |

|
|---|
BoatingClubhouseFishingGatedGolfLakeParkPlaygroundPoolRestaurantSidewalksStable(s)Street LightsTennis Court(s) |
Price and Tax history
| Date | Event | Price |
|---|---|---|
Jun 27, 2025 Source: MLS United #4111611 | Sold | -- |
Jun 10, 2025 Source: MLS United #4111611 | Pending | $989,900 |
Apr 29, 2025 Source: MLS United #4111611 | Listed For Sale | $989,900 |
| Year | Property tax | Tax assessment |
|---|---|---|
| 2025 | $6,299 | $566,300 |
Home facts updated by county records
Market trends in Madison
Last updated August 2026
Avg. sale price
$401K
$10.33KMoM
Sale-to-List Price
98.4%
0.3%MoM
Price per sq ft
$176
$2MoM
Available listings
324
7MoM
Around this home
What Locals Say about Madison
At least 179 Trulia users voted on each feature.

95 % Say car is needed

93 % Say parking is easy

90 % Say it's dog friendly

90 % Say yards are well-kept

88 % Say there's holiday spirit

83 % Say people would walk alone at night

81 % Say kids play outside

81 % Say it's quiet

76 % Say streets are well-lit

69 % Say there are sidewalks

62 % Say neighbors are friendly

59 % Say they plan to stay for at least 5 years

54 % Say there's wildlife

41 % Say there are community events

17 % Say it's walkable to grocery stores

12 % Say it's walkable to restaurants
Sourced by Trulia users. Learn more about our methodology.
LGBTQ Local Legal Protections
LGBTQ Local Legal Protections



Information is deemed to be reliable but not guaranteed. Copyright 2026 MLS United, LLC.
Frequently asked questions about 112 Fenwick Cir
- What is 112 Fenwick Cir estimated to be worth?Trulia's estimated value for 112 Fenwick Cir in Madison, MS is $955,600.
- What is the price history for 112 Fenwick Cir?112 Fenwick Cir in Madison, MS last sold in June 2025.
- Is Madison a buyer's or seller's market?Madison is currently a buyer's market, based on recent for-sale activity.
- What's the median sale price in Madison?The median sale price in Madison is $401K. That is down $10.33K from the prior month.
- Does 112 Fenwick Cir have air conditioning?Yes, 112 Fenwick Cir in Madison, MS has air conditioning.
- Does 112 Fenwick Cir have a pool?Yes, 112 Fenwick Cir in Madison, MS has a pool.
Explore by feature - Pet Friendly
 PET FRIENDLY
 PET FRIENDLY
 PET FRIENDLY
 PET FRIENDLY
 APPLY INSTANTLYPET FRIENDLY
 APPLY INSTANTLYPET FRIENDLY
 NEW - 1 DAY AGOPET FRIENDLY
 PET FRIENDLY
 PET FRIENDLY
 PET FRIENDLY
Explore by feature - Garage
 APPLY INSTANTLY
 APPLY INSTANTLY
- APPLY INSTANTLYPET FRIENDLY
 APPLY INSTANTLYPET FRIENDLY
 APPLY INSTANTLY
- APPLY INSTANTLYPET FRIENDLY
 APPLY INSTANTLY
 APPLY INSTANTLY
Explore by feature - Air Conditioning
- APPLY INSTANTLY
- PET FRIENDLY
- APPLY INSTANTLY
- APPLY INSTANTLYPET FRIENDLY
- APPLY INSTANTLYPET FRIENDLY
- APPLY INSTANTLY
- APPLY INSTANTLYPET FRIENDLY
- APPLY INSTANTLY
- APPLY INSTANTLY
Explore by feature - Pool
- APPLY INSTANTLYPET FRIENDLY
 NEW - 4 HRS AGO


Explore by feature - Washer/dryer
- APPLY INSTANTLY
- PET FRIENDLY
- PET FRIENDLY
- APPLY INSTANTLY
- APPLY INSTANTLYPET FRIENDLY
- APPLY INSTANTLYPET FRIENDLY
- APPLY INSTANTLY
- APPLY INSTANTLYPET FRIENDLY
- APPLY INSTANTLY
Explore by feature - Outdoor Space
- PET FRIENDLY
- PET FRIENDLY
- PET FRIENDLY
- APPLY INSTANTLY
- APPLY INSTANTLYPET FRIENDLY
- APPLY INSTANTLYPET FRIENDLY
- APPLY INSTANTLY
- NEW - 4 HRS AGO
Apartments for Rent

Off Market Homes Near 112 Fenwick Cir
 SOLDAUG 31, 2026
 See more homes for sale inMadison
Homes for sale near 112 Fenwick Cir
 0.48 ACRESZakk Varughese, HomesRX, My State MLS
 0.44 ACRESEXIT Realty Collective
 OPEN SUN, 2-4PM0.38 ACRESW Real Estate LLC
 0.93 ACRESBHHS Gateway Real Estate
- See more homes for sale inMadison


- Results are loading