

$288,000
 3 Beds
 4.5 Baths
 2,755 sqft (on 0.55 acres)
112 Fairway Ln, Ashdown, AR 71822
Home Highlights

Single-Family Home

Built in 2000

0.55 acre lot

$105/sqft

2 Parking Spaces
Local Information
- Map ViewExplore the area around 112 Fairway Ln.

- Schools1 Elementary School1 Middle School1 High School

- Shop & Eat

-- mins to
About this House
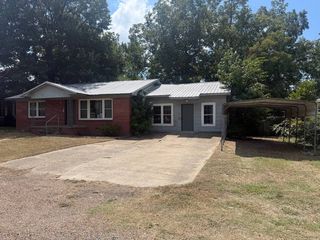
What's unique:Close to millwood lakeBonus roomSolar poweredMetal storage buildingGreat fishingGolf cart garage
(YOU CAN LIVE THE DREAM) THIS HOME IS LOCATED ON # 10 FAIRWAY ON A VERY WELL LAID-OUT GOLF COURSE AND IS CLOSE TO MILLWOOD LAKE, A GREAT FISHING AND DUCK HUNTING AREA. THE OWNERS LOVE THEIR HOME BUT WILL NEED TO MOVE FOR HEALTH REASONS. IF YOU ARE LOOKING FOR A BEAUTIFUL HOME IN A SUPER AREA, YOU WILL WANT TO TAKE A LOOK THIS ONE. YOU REALLY NEED TO SEE THIS HOME TO APPRECIATE ALL IT HAS TO OFFER. SUCH AS WELL AND SPRINKLER SYSTEM, SOLAR POWERED, BONUS ROOM UP STAIRS, 2 CAR GARAGE PLUS A 2 CAR CARPORT, METAL STORAGE BUILDING, COVERED PORCH, COVERED PATIO AND AN ATTACHED GOLF CART GARAGE.
Last check for updates: about 6 hours ago
Listing courtesy of James H Mounts, (903) 824-4094
Smith & Mounts Realty, (870) 898-2429
Source: CARMLS, MLS#161953
Home Details for 112 Fairway Ln

|
|---|
Interior Details Number of Rooms: 1Types of Rooms: Dining Room |
Beds & Baths Number of Bedrooms: 3Number of Bathrooms: 7Number of Bathrooms (full): 2Number of Bathrooms (half): 5 |
Dimensions and Layout Living Area: 2755 Square Feet |
Appliances & Utilities Utilities: None, OtherAppliances: DishwasherDishwasher |
Heating & Cooling Heating: Central Heat-UnspecifiedHas CoolingAir Conditioning: Central AirHas HeatingHeating Fuel: Central Heat Unspecified |
Windows, Doors, Floors & Walls Window: Window TreatmentsFlooring: Luxury Vinyl |
Levels, Entrance, & Accessibility Floors: Luxury Vinyl |

|
|---|
Exterior Home Features Roof: MetalFencing: PartialExterior: StorageFoundation: Slab |
Parking & Garage Parking Spaces: 2Parking: Two Car |
Frontage Not on Waterfront |
Water & Sewer Sewer: Public Sewer |

|
|---|
Days on Market: 180+ |

|
|---|
Year Built Year Built: 2000 |
Property Type / Style Property Type: ResidentialProperty Subtype: Single Family Residence |
Building Construction Materials: Brick |

|
|---|
Price List Price: $288,000Price Per Sqft: $105 |
Status Change & Dates Off Market Date: Mon Jul 10 2023 |

|
|---|
MLS Status: Active Under Contract |

|
|---|
Direction & Address City: Ashdown |

|
|---|
Listing Agent Listing ID: 161953 |

|
|---|
Building Area Building Area: 2755 Square Feet |

|
|---|
Lot Area: 0.55 acres |

|
|---|
Listing Terms: Other (see remarks) |

|
|---|
Mls Number: 161953Zillow Contingency Status: Under ContractDays In Mls: 81 |
Price and Tax history
| Date | Event | Price |
|---|---|---|
Jul 11, 2023 Source: EZMLS #R95689 | Pending | $288,000 |
Jul 10, 2023 Source: CARMLS #161953 | Contingent | $288,000 |
Apr 21, 2023 Source: EZMLS #R95689 | Listed For Sale | $288,000 |
| Year | Property tax | Tax assessment |
|---|---|---|
| 2025 | $1,052 | $197,150 |
Home facts updated by county records
Around this home
The GreatSchools Rating compares schools on a variety of school quality indicators including test scores, college readiness, equity and more. Learn more.

Neighborhood Overview

Neighborhood stats provided by third party data sources.
Market trends in Ashdown
Last updated September 2026
Avg. sale price
—
Sale-to-List Price
—
Price per sq ft
—
Available listings
30
2MoM
Sourced by Trulia Market Trends
Home Value
Trulia Estimate
$329KSince last month
Increased$13K (+4%)Since last year
Increased$8K (+2.4%)Learn more about this home's value by checking out its Trulia Estimate, the value of nearby homes, and how much similar homes have sold for.
Trulia Estimate
The of this home's value increased by +91% in the last 10 years
| Month | Estimated value |
|---|---|
2026 | |
| November 2026 | $329K |
| October 2026 | $324K |
| September 2026 | $317K |
| August 2026 | $320K |
| July 2026 | $342K |
| June 2026 | $336K |
| May 2026 | $324K |
| April 2026 | $311K |
| March 2026 | $310K |
| February 2026 | $301K |
| January 2026 | $296K |
2025 | |
2024 | |
2023 | |
2022 | |
2021 | |
2020 | |
2019 | |
2018 | |
2017 | |
2016 | |
Comparable sales
These are recently sold homes that have a similar location or other similar features to this home, like bedrooms, bathrooms, and square footage. Get a sense of the expected prices in the area by viewing these homes.Address | Distance | Property Type | Sold Price | Sold Date | Bed | Bath | Sqft |
|---|---|---|---|---|---|---|---|
0.63 | Single-Family Home | $170,000 | 02/23/26 | 3 | 1.5 | 1,320 | |
0.58 | Single-Family Home | $249,900 | 02/17/26 | 3 | 2.5 | 2,048 | |
0.64 | Single-Family Home | $222,000 | 09/08/26 | 2 | 2.5 | 1,472 | |
5.32 | Single-Family Home | $68,000 | 03/24/26 | 4 | 2 | 2,192 | |
5.34 | Single-Family Home | $125,000 | 10/28/26 | 2 | 1 | 1,080 | |
6.29 | Single-Family Home | $283,000 | 07/01/26 | 3 | 2.5 | 3,290 | |
6.01 | Single-Family Home | $259,000 | 06/23/26 | 4 | 2 | 2,100 | |
6.37 | Single-Family Home | $225,000 | 10/05/26 | 3 | 2 | 1,635 |
Nearby home prices
Get a sense of expected prices in the area by checking the value of nearby homes.Address | Distance | Price | Bed | Bath | Sqft | Status |
|---|---|---|---|---|---|---|
0.03 | - | - | - | - | Off Market | |
0.03 | - | - | - | - | Off Market | |
0.04 | $227,300 | Studio | 2 | 1,588 | Off Market | |
0.06 | $269,900 | 3 | 2 | 1,956 | Off Market | |
0.06 | $272,400 | Studio | - | - | Off Market | |
0.08 | - | - | - | - | Off Market | |
0.09 | $273,300 | 3 | 4 | 2,250 | Off Market | |
0.09 | - | - | - | - | Off Market | |
0.09 | - | - | - | - | Off Market | |
0.09 | - | - | - | - | Off Market | |
0.11 | - | - | - | - | Off Market | |
0.11 | $176,300 | 2 | 2 | 1,450 | Off Market | |
0.11 | $207,400 | Studio | 2 | 1,472 | Off Market | |
0.12 | $262,700 | Studio | 2 | 1,887 | Off Market | |
0.13 | - | - | - | - | Off Market | |
0.15 | $309,500 | Studio | 3 | 3,039 | Off Market | |
0.16 | $267,200 | 4 | 4 | 2,510 | Off Market | |
0.17 | $20,000 | - | - | - | For Sale | |
0.18 | $347,800 | Studio | 3 | 2,097 | Off Market | |
0.19 | $427,100 | Studio | 3 | 2,157 | Off Market |
LGBTQ Local Legal Protections
LGBTQ Local Legal Protections


James H Mounts, Smith & Mounts Realty, (870) 898-2429
Agent Phone: (903) 824-4094
IDX information is provided exclusively for personal, non-commercial use, and may not be used for any purpose other than to identify prospective properties consumers may be interested in purchasing.
Similar Homes You May Like
 6.66 ACRES
 1.14 ACRES
 1.86 ACRES
 0.43 ACRESJames Mounts, Smith & Mounts Realty, My State MLS
 0.43 ACRESJames H Mounts, Smith & Mounts Realty
 1 ACREConnie Altenbaumer, AT HOME REALTY, My State MLS
 3 ACRES
 Connie Altenbaumer, AT HOME REALTY, My State MLS
 1.9 ACRESRachel Bradshaw, Smith & Mounts Realty
 1.9 ACRESRachel Bradshaw, Smith & Mounts Realty, My State MLS
 Connie Altenbaumer, AT HOME REALTY, My State MLS
 0.32 ACRESEarnest Reed, ASHDOWN REALTY, My State MLS
 0.7 ACRES
 NEW - 22 HRS AGO5.55 ACRESJames Mounts, Smith & Mounts Realty, My State MLS
 5.45 ACRES
 FOR SALE BY OWNER
 AUCTION1.78 ACRES
 NEW - 2 DAYS AGO10.6 ACRESRachel Bradshaw, Smith & Mounts Realty
 9.54 ACRESRachel Bradshaw, Smith & Mounts Realty
 0.3 ACRES
 2.5 ACRESConnie Altenbaumer, AT HOME REALTY, My State MLS
 24.23 ACRESRachel Bradshaw, Smith & Mounts Realty
 NEW - 2 DAYS AGO0.32 ACRES
 0.52 ACRESGeorgiana G Laney, RE/MAX Preferred
 0.54 ACRES
 Claudia Snow, Century 21 All Points Realty
 0.72 ACRES
 0.35 ACRES
 0.54 ACRES
 1.1 ACRES
 1.41 ACRES
 9.33 ACRES
 1.13 ACRES
 1 ACRE
 0.28 ACRES
 0.3 ACRES

 0.28 ACRES
 0.34 ACRES
 0.48 ACRES
 See more homes for sale inAshdown
New Listings near 112 Fairway Ln
 45.02 ACRES
- See more homes for sale inAshdown
Frequently asked questions about 112 Fairway Ln
- What is the estimated monthly payment for 112 Fairway Ln?Based on a $288,000 list price with 20% down at today's rates, the estimated monthly payment for 112 Fairway Ln in Ashdown, AR is approximately $1,723 (about $1,533 principal & interest, $115 property taxes, and $75 homeowner's insurance). This is an estimate. Actual payment depends on your loan terms.
- What are the closest schools to 112 Fairway Ln?The closest schools to 112 Fairway Ln in Ashdown, AR are Ashdown Elementary School (rated 5/10), Ashdown High School (rated 5/10), Ashdown Junior High School (rated 4/10).
- What is 112 Fairway Ln estimated to be worth?Trulia's estimated value for 112 Fairway Ln in Ashdown, AR is $329,100.
- Does 112 Fairway Ln have air conditioning?Yes, 112 Fairway Ln in Ashdown, AR has air conditioning.
- How big is the lot at 112 Fairway Ln?The lot at 112 Fairway Ln in Ashdown, AR is about 0.56 acres (24,176 sq ft).
- Does 112 Fairway Ln have parking?Yes, 112 Fairway Ln in Ashdown, AR has on-site parking.
112 Fairway Ln, Ashdown, AR 71822 is a 3 bedroom, 7 bathroom, 2,755 sqft single-family home built in 2000. 112 Fairway Ln is located in Yarborough Landing, Ashdown. This property is currently available for sale and was listed by CARMLS on Nov 16, 2023. The MLS # for this home is MLS# 161953.