

$499,800
 3 Beds
 2 Baths
 1,598 sqft (on 0.29 acres)
112 Eagle Dr, Polson, MT 59860
Home Value
Trulia Estimate
$500KSince last month
Decreased$5K (-1%)Since last year
Decreased$7K (-1.3%)Since last sale
Decreased$9K (-1.8%)Learn more about this home's value by checking out its Trulia Estimate, the value of nearby homes, and how much similar homes have sold for.
Trulia Estimate
The of this home's value increased by +65% in the last 10 years
| Month | Estimated value |
|---|---|
2026 | |
| November 2026 | $500K |
| October 2026 | $503K |
| September 2026 | $505K |
| August 2026 | $504K |
| July 2026 | $503K |
| June 2026 | $510K |
| May 2026 | $508K |
| April 2026 | $514K |
| March 2026 | $505K |
| February 2026 | $495K |
| January 2026 | $491K |
2025 | |
2024 | |
2023 | |
2022 | |
2021 | |
2020 | |
2019 | |
2018 | |
2017 | |
2016 | |
Comparable sales
These are recently sold homes that have a similar location or other similar features to this home, like bedrooms, bathrooms, and square footage. Get a sense of the expected prices in the area by viewing these homes.Address | Distance | Property Type | Sold Price | Sold Date | Bed | Bath | Sqft |
|---|---|---|---|---|---|---|---|
0.21 | Single-Family Home | - | 05/15/26 | 3 | 2 | 1,825 | |
0.02 | Single-Family Home | - | 10/15/26 | 3 | 2.5 | 2,374 | |
0.15 | Single-Family Home | - | 08/03/26 | 3 | 2.5 | 2,590 | |
0.18 | Single-Family Home | - | 07/01/26 | 4 | 2.5 | 3,540 | |
0.43 | Single-Family Home | - | 04/16/26 | 3 | 2 | 2,432 | |
0.55 | Single-Family Home | - | 07/30/26 | 3 | 2 | 2,000 | |
0.58 | Single-Family Home | - | 04/09/26 | 3 | 2 | 1,857 | |
0.61 | Single-Family Home | - | 09/10/26 | 3 | 2 | 2,015 | |
0.53 | Single-Family Home | - | 10/30/26 | 3 | 2.5 | 1,801 | |
0.43 | Single-Family Home | - | 12/02/25 | 3 | 2.5 | 2,524 |
Nearby home prices
Get a sense of expected prices in the area by checking the value of nearby homes.Address | Distance | Price | Bed | Bath | Sqft | Status |
|---|---|---|---|---|---|---|
0.02 | $618,200 | 3 | 2 | 1,850 | Off Market | |
0.02 | - | 3 | 2.5 | 2,374 | Recently Sold | |
0.03 | - | - | - | - | Off Market | |
0.03 | $579,200 | 3 | 2 | 1,764 | Off Market | |
0.04 | - | - | - | - | Recently Sold | |
0.04 | $623,700 | 3 | 2 | 2,468 | Off Market | |
0.04 | $638,600 | 3 | 3 | 2,110 | Off Market | |
0.04 | $852,600 | 4 | 3 | 3,114 | Off Market | |
0.04 | - | - | - | - | Off Market | |
0.05 | - | - | - | - | Off Market | |
0.06 | $656,200 | 3 | 2 | 1,764 | Off Market | |
0.06 | - | - | - | - | Off Market | |
0.06 | - | - | - | - | Off Market | |
0.06 | $670,000 | 4 | 3 | 2,644 | For Sale | |
0.06 | $583,900 | 2 | 2 | 1,774 | Off Market | |
0.06 | $879,100 | 4 | 3.5 | 4,012 | Off Market | |
0.06 | - | - | - | - | Off Market | |
0.06 | - | - | - | - | Off Market | |
0.07 | - | - | - | - | Off Market | |
0.07 | $504,700 | - | - | 1,640 | Off Market |
Local Information
- Map ViewExplore the area around 112 Eagle Dr.

- Schools1 Preschool School3 Elementary Schools1 Middle School1 High School

- Shop & Eat

-- mins to
Home Highlights

Single-Family Home

Built in 2002

0.29 acre lot

1,598 sqft

$319/sqft

2 Car Garage

HOA $135/mo
About this House
What's unique:Attached garageWalk-in closetExpanse of lawnAdvanced heat exchange systemHeat and acUnderground sprinklers
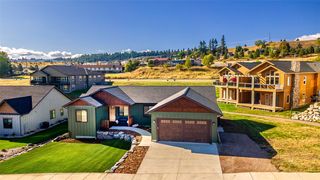
Golf anyone? This 1600 sq ft single-level 3 bedroom, 2 bath home will make a great summer home, or year round residence at an affordable price. Nice views and southern exposure. From here, you can easily watch the games, or play the course. This 2002 build in Mission Bay has an attached garage, all concrete driveway, patio and sidewalk, a covered entry, with a mission style door of solid oak and leaded glass side lights. Heat and AC, an advanced heat exchange system, plus back up heat with zonal control wall heaters in each room, and the living room has a propane fireplace. Floor plan is fairly open, the kitchen cabinetry is solid hardwood, finished in mid-tones. There's ample counter space, a cooktop range, dishwasher and LG refrigerator, and a free standing center island. The layout will accommodate a dining table for 8, and a sideboard. As shown, the primary bedroom will host a king suite, has a walk- in closet, and the attached bath offers both a soaking tub and a step-in shower. Across from the second and third bedrooms, is another full bath. There is a private back yard patio and barbeque station, and an expanse of lawn, perfect for a future garden. Attached garage enters into the laundry room, and has a man-door to the yard. Landscaped perennial shrubs and flowers. Underground sprinklers. A new roof went on in 2020, and the exterior of the home was newly painted in 2024. 112 Eagle Dr borders the golf course directly. There are golf cart trails, and walking paths throughout the subdivision. The common area to Flathead Lake is a favorite for residents and guests when the summer heat calls for cool refreshing water. Mission Bay Clubhouse provides a beautiful meeting/game room, fitness facilities room, changing rooms with lockers, outdoor swimming pool, hot tub and courts. A Mission Bay home is a nice option for the golf enthusiast, it's super convenient to shopping, dining, health care clinics, aquatic center, and all the recreation you can dream up! The Heat system is a heat exchange unit located outside the house, with an auxiliary heat system located in the crawl space so that it kicks in when the outside temp gets below 20 degrees. The system works well, and the feature is highly functional, wherein the heat strip feeds the grates in the crawlspace unit and the forced air blows hot air then into the home.
112 Eagle Dr, Polson, MT 59860 is a 3 bedroom, 2 bathroom, 1,598 sqft single-family home built in 2002. It was last sold on Nov 9, 2026. This property is not currently displayed as for sale or rent on Trulia. The Trulia Estimate is $499,800, with a rent estimate of $2,519/month.
Last check for updates: about 4 hours ago
Listed by Wilma P Mixon-Hall, (406) 261-9293
Savoir Faire Properties
Bought with: Liberty Ann DeGrandpre, (406) 885-7743, Mission Valley Properties
Source: MRMLS, MLS#30078667
Home Details for 112 Eagle Dr

|
|---|
Interior Details Basement: Crawl Space |
Beds & Baths Number of Bedrooms: 3Number of Bathrooms: 2Number of Bathrooms (full): 2 |
Dimensions and Layout Living Area: 1598 Square Feet |
Appliances & Utilities Utilities: Electricity Connected, Natural Gas Connected, Propane, See Remarks, Underground UtilitiesAppliances: Dishwasher, Range, RefrigeratorDishwasherLaundry: Washer HookupRefrigerator |
Heating & Cooling Heating: Forced Air,Wall Furnace,ZonedHas CoolingAir Conditioning: Central AirHas HeatingHeating Fuel: Forced Air |
Fireplace & Spa Number of Fireplaces: 1Has a Fireplace |
Levels, Entrance, & Accessibility Stories: 1Levels: One |
View Has a ViewView: Golf Course, Meadow |

|
|---|
Exterior Home Features Roof: Asphalt CompositionPatio / Porch: Covered, Front Porch, PatioExterior: Rain Gutters, Propane Tank - LeasedFoundation: Poured |
Parking & Garage Number of Garage Spaces: 2Number of Covered Spaces: 2No CarportHas a GarageHas an Attached GarageParking Spaces: 2Parking: Garage Attached |
Pool Pool: Community |
Frontage Waterfront: Dock Access, Lake, Navigable Water, Seasonal, Water AccessRoad Frontage: City StreetRoad Surface Type: Asphalt |
Water & Sewer Sewer: Public SewerWater Body: Flathead Lake |
Farm & Range Not Allowed to Raise HorsesDoes Not Include Irrigation Water Rights |
Surface & Elevation Topography: Level |

|
|---|
Year Built Year Built: 2002 |
Property Type / Style Property Type: ResidentialProperty Subtype: Single Family ResidenceArchitecture: Ranch |
Building Construction Materials: Cement Siding, Wood FrameNot a New Construction |
Property Information Parcel Number: 15322802102230000 |

|
|---|
Price List Price: $509,000Price Per Sqft: $319/sqft |
Status Change & Dates Off Market Date: Mon Nov 09 2026 |

|
|---|
MLS Status: Closed |

|
|---|
Direction & Address City: PolsonCommunity: Mission Bay/ Fairway Properties. Ph Ii |

|
|---|
Building Area Building Area: 1598 Square Feet |

|
|---|
Community Features: Clubhouse, Curbs, Golf, Lake, Park, Pool, Street Lights, SidewalksNot Senior Community |

|
|---|
HOA Fee Includes: Common Area Maintenance, Pool(s), Road Maintenance, Snow RemovalHOA Name: Mission Bay Ph IiHas an HOAHOA Fee: $406/Quarterly |

|
|---|
Lot Area: 0.29 acres |

|
|---|
Special Conditions: Standard |

|
|---|
Listing Agreement Type: Exclusive Right To Sell |

|
|---|
BasementMls Number: 30078667Living Area Range Units: Square Feet |

|
|---|
HOA Amenities: Boat Dock,Game Court Exterior,Clubhouse,Fitness Center,Meeting Room,Picnic Area,Park,Pool,Recreation Facilities,Snow Removal,Trail(s) |
Price and Tax history
| Date | Event | Price |
|---|---|---|
Nov 9, 2026 Source: MRMLS #30078667 | Sold | -- |
Oct 17, 2026 Source: MRMLS #30078667 | Listed For Sale | $509,000 |
Jul 31, 2018 Source: MRMLS #21800960 | Sold | -- |
Feb 3, 2018 Source: Agent Provided | PriceChange | $249,000 Price decreased by 8% |
Nov 16, 2017 Source: Agent Provided | PriceChange | $269,900 Price decreased by 4% |
Sep 7, 2017 Source: Agent Provided | PriceChange | $279,900 Price decreased by 3% |
Jul 26, 2017 Source: Agent Provided | PriceChange | $289,900 Price decreased by 3% |
Jun 23, 2017 Source: N/A | Listed For Sale | $298,000 |
| Year | Property tax | Tax assessment |
|---|---|---|
| 2025 | $2,301 | $484,900 |
Home facts updated by county records
Market trends in Polson
Last updated October 2026
Avg. sale price
—
Sale-to-List Price
—
Price per sq ft
—
Available listings
111
17MoM
Sourced by Trulia Market Trends
Around this home
The GreatSchools Rating compares schools on a variety of school quality indicators including test scores, college readiness, equity and more. Learn more.

What Locals Say about Polson
At least 29 Trulia users voted on each feature.

91 % Say car is needed

87 % Say parking is easy

83 % Say yards are well-kept

83 % Say it's dog friendly

74 % Say kids play outside

74 % Say there's wildlife

72 % Say people would walk alone at night

71 % Say there's holiday spirit

63 % Say neighbors are friendly

59 % Say it's quiet

52 % Say they plan to stay for at least 5 years

44 % Say it's walkable to restaurants

35 % Say it's walkable to grocery stores

32 % Say there are sidewalks

30 % Say there are community events

23 % Say streets are well-lit
Sourced by Trulia users. Learn more about our methodology.
LGBTQ Local Legal Protections
LGBTQ Local Legal Protections


IDX information is provided exclusively for personal, non-commercial use, and may not be used for any purpose other than to identify prospective properties consumers may be interested in purchasing. Information is deemed reliable but not guaranteed.
Frequently asked questions about 112 Eagle Dr
- What is 112 Eagle Dr estimated to be worth?Trulia's estimated value for 112 Eagle Dr in Polson, MT is $499,800.
- What is the price history for 112 Eagle Dr?112 Eagle Dr in Polson, MT last sold in November 2026.
- Is Polson a buyer's or seller's market?Polson is currently a buyer's market, based on recent for-sale activity.
- What do residents say about Polson?Residents describe Polson, MT as easy to park in, well-kept, and dog-friendly. Most residents say you need a car. See recently sold homes in Polson, MT.
- Does 112 Eagle Dr have air conditioning?Yes, 112 Eagle Dr in Polson, MT has air conditioning.
- Does 112 Eagle Dr have a pool?Yes, 112 Eagle Dr in Polson, MT has a pool.
Explore by feature - Pet Friendly
 APPLY INSTANTLYPET FRIENDLYFURNISHED
 APPLY INSTANTLYPET FRIENDLY
- APPLY INSTANTLYPET FRIENDLY
 APPLY INSTANTLYPET FRIENDLYFURNISHED
 PET FRIENDLY
Explore by feature - Garage
 FURNISHED
- APPLY INSTANTLYPET FRIENDLYFURNISHED
- APPLY INSTANTLYPET FRIENDLYFURNISHED
 APPLY INSTANTLY
 NEW - 1 HR AGO
 FURNISHED
 FURNISHED
Explore by feature - Air Conditioning
- APPLY INSTANTLYPET FRIENDLYFURNISHED
- APPLY INSTANTLYPET FRIENDLY
- APPLY INSTANTLYPET FRIENDLY
- APPLY INSTANTLYPET FRIENDLYFURNISHED
 APPLY INSTANTLYFURNISHED
 APPLY INSTANTLYFURNISHED
 APPLY INSTANTLYFURNISHED
 APPLY INSTANTLYFURNISHED
 APPLY INSTANTLYFURNISHED
- NEW - 1 HR AGO
Explore by feature - Washer/dryer
- FURNISHED
- APPLY INSTANTLYPET FRIENDLYFURNISHED
- APPLY INSTANTLYPET FRIENDLY
- APPLY INSTANTLYPET FRIENDLY
- APPLY INSTANTLYPET FRIENDLYFURNISHED
- APPLY INSTANTLYFURNISHED
- APPLY INSTANTLY
- APPLY INSTANTLYFURNISHED
 APPLY INSTANTLY
- APPLY INSTANTLYFURNISHED
Apartments for Rent

- APPLY INSTANTLYPET FRIENDLYFURNISHED
- APPLY INSTANTLYPET FRIENDLY
- APPLY INSTANTLYPET FRIENDLY
- APPLY INSTANTLYPET FRIENDLYFURNISHED
- APPLY INSTANTLYFURNISHED
- APPLY INSTANTLYFURNISHED
- APPLY INSTANTLYFURNISHED
- APPLY INSTANTLYFURNISHED
 See more homes for rent inPolson
Off Market Homes Near 112 Eagle Dr
 SOLDNOV 9, 2026Scott Tempel, Lake Missoula Real Estate PLLC
 SOLDNOV 6, 2026Kenny Anderson, EXIT Realty Polson
 SOLDNOV 6, 2026Robin Wallace, Berkshire Hathaway HomeServices - Kalispell
 SOLDNOV 2, 2026Lisa A Kinyon, eXp Realty - Kalispell
 SOLDOCT 30, 2026Dennis Duty, Mission Bay Real Estate
 SOLDOCT 28, 2026Sean Obermeier, Rise Realty Group, eXp Realty
 SOLDOCT 19, 2026Dalon Pobran, Engel & Völkers Western Frontier - Polson
 SOLDOCT 15, 2026David Salomon, Century 21 Big Sky Real Estate - Polson
 See more homes for sale inPolson

Homes for sale near 112 Eagle Dr
 0.3 ACRESTimothy McGinnis, PureWest Real Estate Polson
 Jeanette DiGiallonardo, Century 21 Big Sky Real Estate - Polson
 NEW CONSTRUCTIONDavid Salomon, Century 21 Big Sky Real Estate - Polson
 Amber Leigh Isbell, eXp Realty - Kalispell
 0.33 ACRESJeanette DiGiallonardo, Century 21 Big Sky Real Estate - Polson
 0.4 ACRESDawn Maddux, Engel & Völkers Western Frontier - Missoula
 0.34 ACRESKatie Elliott, ERA Lambros Real Estate Polson
 Katie Elliott, ERA Lambros Real Estate Polson
 Amelia Green, Montana's Promontory Properties
 1.1 ACRESMickey Powell, eXp Realty - Kalispell
- See more homes for sale inPolson

- Results are loading