


$515,000
Original price: $529,000
 3 Beds
 1.5 Baths
 1,600 sqft
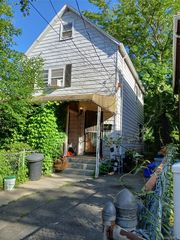
112 E 4th Street, Mount Vernon, NY 10550
Est. Mortgage $3,482/mo*
Get Pre-QualifiedHome Highlights

Single-Family Home

Built in 1925

$322/sqft

Open Parking
Local Information
- Map ViewExplore the area around 112 E 4th Street.

- Schools1 Preschool School1 Elementary School1 Middle School1 High School

- Shop & Eat

-- mins to
About this House
What's unique:Upgraded gas boiler systemEnclosed front porchBeautiful hardwood floors throughoutFinished attic space
Welcome to 112 E. 4th St. Mount Vernon! charming Colonial single -family home offers a wonderful combination of
space, character, and potential. Featuring a 3- bedroom duplex plus a "finished attic space", an enclosed front porch, and beautiful hardwood floors throughout. The home also features an upgraded gas boiler system. Situated on approximately 0.16 acre, the property offers a spacious yard ideal for gardening, entertaining, or simple enjoying the outdoors along with a long private driveway providing ample parking.
Conveniently located near major transportation, shopping and just minutes from the Pelham Manor Shopping Plaza.
A wonderful opportunity to make this home your own. Easy to show- schedule your appointment today!.
Last check for updates: about 16 hours ago
Listing by: RE/MAX Top, 718-684-5228
Miriam Soto, (917) 837-7600
Source: OneKey® MLS as distributed by MLS GRID, MLS#1047090
Also Listed on OneKey® MLS as distributed by MLS GRID.
Home Details for 112 E 4th Street

|
|---|
Interior Details Basement: Partially Finished,Storage SpaceNumber of Rooms: 7 |
Beds & Baths Number of Bedrooms: 3Number of Bathrooms: 2Number of Bathrooms (full): 1Number of Bathrooms (half): 1 |
Dimensions and Layout Living Area: 1600 Square Feet |
Appliances & Utilities Utilities: Cable Connected, Natural Gas Connected, Sewer Connected, Trash Collection Public, Water ConnectedAppliances: Oven, Range, RefrigeratorLaundry: Electric Dryer Hookup,Gas Dryer Hookup,In Basement,Laundry RoomRefrigerator |
Heating & Cooling Heating: Natural GasHas CoolingAir Conditioning: Wall/Window Unit(s)Has HeatingHeating Fuel: Natural Gas |
Fireplace & Spa No Fireplace |
Windows, Doors, Floors & Walls Flooring: Hardwood |
Levels, Entrance, & Accessibility Levels: TwoFloors: Hardwood |

|
|---|
Exterior Home Features No Private Pool |
Parking & Garage No CarportNo GarageHas Open ParkingParking: Driveway |
Water & Sewer Sewer: Public Sewer |
Farm & Range Not Allowed to Raise Horses |

|
|---|
Cumulative Days on Market: 42Days on Market: 50 |

|
|---|
Year Built Year Built: 1925 |
Property Type / Style Property Type: ResidentialProperty Subtype: Single Family Residence, ResidentialArchitecture: Colonial |
Building Construction Materials: Aluminum SidingNot Attached Property |
Property Information Parcel Number: 0800169023031490000002 |

|
|---|
Price List Price: $515,000Price Per Sqft: $322 |

|
|---|
MLS Status: Active |

|
|---|
Direction & Address City: Mount Vernon |
School Information Elementary School: Edward WilliamsJr High / Middle School: Benjamin Turner Middle SchoolHigh School: Mt Vernon High SchoolHigh School District: Mount Vernon |

|
|---|
Listing Agent Listing ID: 1047090 |

|
|---|
Building Area Building Area: 1600 Square Feet |

|
|---|
Not Senior Community |

|
|---|
No HOA |

|
|---|
Lot Area: 7153 sqft |

|
|---|
Special Conditions: None |

|
|---|
Listing Agreement Type: Exclusive Right To Sell |

|
|---|
BasementMls Number: 1047090Attic: FinishedAttribution Contact: 718-684-5228Showing Requirements: Appointment Only |
Around this home
What Locals Say about Mount Vernon
This October
Trick-or-Treat Score
Built from what locals say about this neighborhood.- 90% say there are sidewalks
- 58% say there's holiday spirit
- 47% say neighbors are friendly
Trulia Trick or TreatStart Ghost Hunt
At least 1031 Trulia users voted on each feature.

90 % Say there are sidewalks

76 % Say it's dog friendly

73 % Say it's walkable to grocery stores

69 % Say it's walkable to restaurants

63 % Say car is needed

62 % Say yards are well-kept

58 % Say there's holiday spirit

56 % Say streets are well-lit

50 % Say it's quiet

50 % Say kids play outside

48 % Say people would walk alone at night

47 % Say neighbors are friendly

47 % Say they plan to stay for at least 5 years

47 % Say parking is easy

38 % Say there's wildlife

30 % Say there are community events
Sourced by Trulia users. Learn more about our methodology.
Market trends in Mount Vernon
Last updated September 2026
Avg. sale price
—
Sale-to-List Price
—
Price per sq ft
—
Available listings
122
5MoM
Sourced by Trulia Market Trends
Home Value
Learn more about this home's value by checking out the value of nearby homes and how much similar homes have sold for.
Comparable sales
These are recently sold homes that have a similar location or other similar features to this home, like bedrooms, bathrooms, and square footage. Get a sense of the expected prices in the area by viewing these homes.Address | Distance | Property Type | Sold Price | Sold Date | Bed | Bath | Sqft |
|---|---|---|---|---|---|---|---|
0.13 | Single-Family Home | $215,000 | 03/30/26 | 3 | 1 | 1,700 | |
0.26 | Single-Family Home | $670,000 | 07/28/26 | 3 | 1.5 | 1,700 | |
0.19 | Single-Family Home | $590,000 | 08/14/26 | 3 | 2 | 1,980 | |
0.28 | Single-Family Home | $455,000 | 11/21/25 | 3 | 1 | 1,500 | |
0.19 | Single-Family Home | $445,200 | 05/27/26 | 4 | 2 | 2,700 | |
0.39 | Single-Family Home | $350,000 | 10/06/26 | 3 | 1.5 | 1,600 | |
0.21 | Single-Family Home | $546,237 | 07/07/26 | 3 | 1.5 | 1,800 | |
0.50 | Single-Family Home | $358,392 | 01/22/26 | 3 | 2 | 1,600 | |
0.18 | Single-Family Home | $560,000 | 08/31/26 | 3 | 2.5 | 1,400 |
Nearby home prices
Get a sense of expected prices in the area by checking the value of nearby homes.Address | Distance | Price | Bed | Bath | Sqft | Status |
|---|---|---|---|---|---|---|
0.01 | $501,000 | 3 | 1 | - | Off Market | |
0.01 | $760,400 | 3 | 1.5 | 2,500 | Off Market | |
0.02 | $529,200 | 3 | 1.5 | - | Off Market | |
0.02 | $668,500 | Studio | - | - | Off Market | |
0.02 | $523,900 | 3 | 2 | 1,544 | Off Market | |
0.02 | - | 1 | 1 | - | Off Market | |
0.02 | - | 1 | 1 | - | Off Market | |
0.02 | $682,400 | 4 | 2 | - | Off Market | |
0.02 | $874,700 | 5 | 4.5 | 1,900 | Off Market | |
0.03 | $811,200 | Studio | - | - | Off Market | |
0.03 | - | 3 | 1 | 1,100 | Off Market | |
0.03 | $556,900 | 2 | 1 | 900 | Off Market | |
0.03 | $559,200 | 3 | 1 | 1,500 | Off Market | |
0.03 | - | 1 | 1 | - | Off Market | |
0.03 | - | Studio | 1 | - | Off Market | |
0.03 | - | 1 | 1 | - | Off Market | |
0.03 | - | 1 | 1 | - | Off Market | |
0.03 | $379,900 | 1 | 1 | - | Off Market | |
0.03 | $555,800 | 3 | 1 | 1,100 | Off Market | |
0.04 | $701,600 | Studio | - | - | Off Market |
Price and Tax history
| Date | Event | Price |
|---|---|---|
Oct 1, 2026 Source: OneKey® MLS as distributed by MLS GRID #1047090 | PriceChange | $515,000 Price decreased by 3% |
Sep 4, 2026 Source: OneKey® MLS as distributed by MLS GRID #1047090 | Listed For Sale | $529,000 |
Aug 24, 1998 Source: N/A | Sold | $115,000 |
| Year | Property tax | Tax assessment |
|---|---|---|
| 2025 | Unavailable | $8,800 |
Home facts updated by county records
LGBTQ Local Legal Protections
LGBTQ Local Legal Protections



Miriam Soto, RE/MAX Top, 718-684-5228
Agent Phone: (917) 837-7600
Based on information submitted to the MLS GRID as of 2026-10-24 17:38:14 PDT All data is obtained from various sources and may not have been verified by broker or MLS GRID. Supplied Open House Information is subject to change without notice. All information should be independently reviewed and verified for accuracy. Properties may or may not be listed by the office/agent presenting the information. Some IDX listings have been excluded from this website. Click here for more information
Similar Homes You May Like
 AUCTION
 Listing by: Keystone Realty USA Corp
 AUCTION
 AUCTION
 FOR SALE BY OWNER
 AUCTION
 AUCTION
 AUCTION
 Listing by: Houlihan Lawrence Inc.
 OPEN SUN, 11-1PMListing by: Coldwell Banker LaBarca
 AUCTION
 Listing by: Century 21 Milestone Team Rlty
 AUCTION
 OPEN SUN, 1-3PMListing by: Citadel Circle Realty
 Listing by: Keller Williams Realty NYC Grp
 OPEN SUN, 11-1PMListing by: Coldwell Banker LaBarca Real Estate
 Listing by: Coldwell Banker American Homes
 Listing by: HomeSmart Premier Living Rlty
 Listing by: John Savoretti Realty
 AUCTION
 AUCTION
 AUCTION
 AUCTION
 OPEN SUN, 11:45-1PMListing by: Mitra Hakimi Realty Group, LLC
 AUCTION
 Listing by: Keller Williams Realty Group
 Listing by: YourHomeSold Guaranteed Realty
 AUCTION
 AUCTION
 Listing by: Four Seasons Realty Team
 OPEN SUN, 1-3:30PMListing by: Keystone Realty USA Corp
 AUCTION
 Listing by: Daniel Gale Sothebys Intl Rlty
 AUCTION
 See more homes for sale inMount Vernon


New Listings near 112 E 4th Street
 Listing by: Keller Williams Prestige Prop
 NEW - 2 DAYS AGOListing by: Compass Greater NY, LLC
 NEWOPEN SUN, 12-4PMListing by: eRealty Advisors, Inc
 Listing by: Keller Williams Realty Group
 Listing by: Compass Greater NY, LLC
 OPEN SUN, 12-2PMListing by: Real Broker NY LLC
 Listing by: DeSimone Real Estate
- Listing by: Houlihan Lawrence Inc.
 OPEN SUN, 12-2PMListing by: Compass Greater NY, LLC
 Listing by: Keller Williams Realty Group
 OPEN SUN, 12:30-2PMListing by: R New York
- See more homes for sale inMount Vernon


Frequently asked questions about 112 E 4th Street
- What is the estimated monthly payment for 112 E 4th Street?Based on a $515,000 list price with 20% down at today's rates, the estimated monthly payment for 112 E 4th Street in Mount Vernon, NY is approximately $3,553 (about $2,804 principal & interest, $674 property taxes, and $75 homeowner's insurance). This is an estimate. Actual payment depends on your loan terms.
- What do residents say about Mount Vernon?Residents describe Mount Vernon, NY as pedestrian-friendly, dog-friendly, and walkable to grocery stores. See homes for sale in Mount Vernon, NY.
- What are the closest schools to 112 E 4th Street?The closest schools to 112 E 4th Street in Mount Vernon, NY are Edward Williams School (Pre-K/Elementary/Middle, rated 3/10), Mount Vernon High School (rated 3/10).
- Does 112 E 4th Street have air conditioning?Yes, 112 E 4th Street in Mount Vernon, NY has air conditioning.
- Does 112 E 4th Street have laundry facilities?Yes, 112 E 4th Street in Mount Vernon, NY has laundry facilities.
- How big is the lot at 112 E 4th Street?The lot at 112 E 4th Street in Mount Vernon, NY is about 0.16 acres (7,153 sq ft).
112 E 4th Street, Mount Vernon, NY 10550 is a 3 bedroom, 2 bathroom, 1,600 sqft single-family home built in 1925. This property is currently available for sale and was listed by OneKey® MLS as distributed by MLS GRID on Sep 4, 2026. The MLS # for this home is MLS# 1047090.