


$559,000
Original price: $569,000
 3 Beds
 3 Baths
 2,214 sqft
112 2nd St, Ault, CO 80610
Est. Mortgage $3,325/mo*
Get Pre-QualifiedHome Highlights

Single-Family Home

Built in 1908

$252/sqft

Garage
Local Information
- Map ViewExplore the area around 112 2nd St.

- Schools1 Elementary School1 Middle School1 High School

- Shop & Eat

-- mins to
About this House
What's unique:Subway tileBold original woodworkStainless appliancesWarm hardwoods
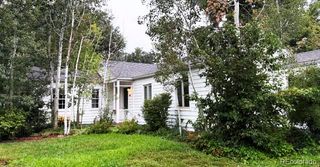
Be sure to watch the video walkthrough. Set in the heart of Ault, this 4-bed, 3-bath home balances early-1900s character with the everyday function buyers actually want: two living zones (with separate entrance), room to spread out, and serious outdoor utility on a .24-acre lot. Inside, you'll find warm hardwoods, bold original woodwork, and a bright kitchen anchored by quartz-style counters, subway tile, and stainless appliances. Central A/C plus a mini-split keep comfort easy across seasons. Out back, the property turns into a true "do-more" setup: a fully fenced yard with wide double-gate access, a large deck for grilling and gatherings, and an oversized detached 2-car garage (insulated walls) with 768 sq ft, ideal for a workshop, hobbies, gear storage, or the weekend projects you've been putting off. The unfinished basement adds bonus storage and future finish potential.The lot is zoned residential, with multifamily to the west and a government office building to the east. The seller has owned the home for five years and describes the block as consistently quiet, with the office running part time hours. Small-town pace, with quick access to US-85 and nearby parks like Liberty Park, West Park, and Caboose Park. Commuters will appreciate being about 12 miles to Greeley and roughly 19 miles to Fort Collins, with a straightforward route north toward Cheyenne.
Last check for updates: about 10 hours ago
Listing courtesy of Matthew Powell, (970) 499-7977
Realty One Group Fourpoints CO
Source: IRES as distributed by MLS GRID, MLS#1067628
Home Details for 112 2nd St

|
|---|
Interior Details Basement: Partial,UnfinishedNumber of Rooms: 9Types of Rooms: Primary Bedroom, Bedroom 2, Bedroom 3, Bedroom 4, Dining Room, Kitchen, Laundry, Living Room, Study |
Beds & Baths Number of Bedrooms: 3Number of Bathrooms: 3Number of Bathrooms (full): 1Number of Bathrooms (three quarters): 2Number of Bathrooms (main level): 2 |
Dimensions and Layout Living Area: 2214 Square Feet |
Appliances & Utilities Utilities: Natural Gas Available, Electricity AvailableAppliances: Electric Range, Dishwasher, Refrigerator, MicrowaveDishwasherMicrowaveRefrigerator |
Heating & Cooling Heating: Forced AirHas CoolingAir Conditioning: Central Air,Wall/Window Unit(s),Ceiling Fan(s)Has HeatingHeating Fuel: Forced Air |
Gas & Electric Has Electric on Property |
Levels, Entrance, & Accessibility Stories: 2Levels: Two |
View No View |

|
|---|
Exterior Home Features Roof: CompositionPatio / Porch: Deck, EnclosedFencing: FencedExterior: Balcony |
Parking & Garage Number of Garage Spaces: 2Number of Covered Spaces: 2Other Parking: DetachedNo CarportHas a GarageNo Attached GarageParking Spaces: 2Parking: Detached |
Frontage Road Frontage: City StreetRoad Surface Type: AsphaltNot on Waterfront |
Water & Sewer Sewer: Public Sewer |
Farm & Range Does Not Include Irrigation Water Rights |
Finished Area Finished Area (above surface): 1947 Square Feet |

|
|---|
Days on Market: 22 |

|
|---|
Year Built Year Built: 1908 |
Property Type / Style Property Type: ResidentialProperty Subtype: Single Family Residence |
Building Construction Materials: Vinyl SidingNot a New ConstructionNot Attached Property |
Property Information Usage of Home: Single FamilyNot Included in Sale: Mineral RightsParcel Number: R0807286 |

|
|---|
Price List Price: $559,000Price Per Sqft: $252 |

|
|---|
MLS Status: Active |

|
|---|

|
|---|
Direction & Address City: AultCommunity: Ault Town |
School Information Elementary School: HighlandJr High / Middle School: HighlandHigh School: HighlandHigh School District: Ault-Highland RE-9 |

|
|---|
Listing Agent Listing ID: 1067628 |

|
|---|
Building Area Building Area: 1947 Square Feet |

|
|---|
No HOA |

|
|---|
Lot Area: 10500 sqft |

|
|---|
Special Conditions: Private Owner |

|
|---|
Listing Terms: Cash, Conventional, FHA, VA Loan, USDA Loan |

|
|---|
BasementMls Number: 1067628Attribution Contact: 970-499-7977Above Grade Unfinished Area: 1947Activation Date: Mon Aug 31 2026Showing Service Name: ShowingTime |
Around this home
What Locals Say about Ault
At least 9 Trulia users voted on each feature.

100 % Say parking is easy

100 % Say it's dog friendly

83 % Say it's walkable to restaurants

81 % Say there are sidewalks

79 % Say people would walk alone at night

74 % Say car is needed

71 % Say yards are well-kept

67 % Say kids play outside

67 % Say there are community events

61 % Say neighbors are friendly

57 % Say streets are well-lit

46 % Say there's holiday spirit

35 % Say there's wildlife

31 % Say it's quiet

20 % Say they plan to stay for at least 5 years
Sourced by Trulia users. Learn more about our methodology.
Market trends in Ault
Last updated August 2026
Avg. sale price
—
Sale-to-List Price
—
Price per sq ft
—
Available listings
36
5MoM
Home Value
Trulia Estimate
$547KSince last month
Decreased$19K (-3.3%)Since last year
Increased$157K (+40.3%)Since last sale
Increased$237K (+76.5%)Learn more about this home's value by checking out its Trulia Estimate, the value of nearby homes, and how much similar homes have sold for.
Trulia Estimate
The of this home's value increased by +197% in the last 10 years
| Month | Estimated value |
|---|---|
2026 | |
| September 2026 | $547K |
| August 2026 | $566K |
| July 2026 | $570K |
| June 2026 | $573K |
| May 2026 | $585K |
| April 2026 | $585K |
| March 2026 | $586K |
| February 2026 | $591K |
| January 2026 | $383K |
2025 | |
2024 | |
2023 | |
2022 | |
2021 | |
2020 | |
2019 | |
2018 | |
2017 | |
2016 | |
Comparable sales
These are recently sold homes that have a similar location or other similar features to this home, like bedrooms, bathrooms, and square footage. Get a sense of the expected prices in the area by viewing these homes.Address | Distance | Property Type | Sold Price | Sold Date | Bed | Bath | Sqft |
|---|---|---|---|---|---|---|---|
0.15 | Single-Family Home | $420,000 | 06/19/26 | 3 | 1 | 2,367 | |
0.36 | Single-Family Home | $406,852 | 11/07/25 | 4 | 3 | 2,128 | |
0.29 | Single-Family Home | $447,500 | 11/21/25 | 3 | 2 | 2,556 | |
0.32 | Single-Family Home | $390,000 | 12/12/25 | 4 | 2 | 2,028 | |
0.33 | Single-Family Home | $439,000 | 01/08/26 | 4 | 3.5 | 2,190 | |
0.41 | Single-Family Home | $415,000 | 10/17/25 | 4 | 2.5 | 2,450 | |
0.43 | Single-Family Home | $430,000 | 09/30/25 | 3 | 2 | 2,467 | |
0.30 | Single-Family Home | $335,000 | 07/15/26 | 3 | 2 | 1,164 | |
0.37 | Single-Family Home | $445,000 | 02/24/26 | 5 | 3 | 2,170 | |
0.40 | Single-Family Home | $465,000 | 01/23/26 | 3 | 2.5 | 3,455 |
Nearby home prices
Get a sense of expected prices in the area by checking the value of nearby homes.Address | Distance | Price | Bed | Bath | Sqft | Status |
|---|---|---|---|---|---|---|
0.02 | $1,472,900 | 24 | 12 | 8,700 | Off Market | |
0.01 | - | Studio | - | 3,903 | Off Market | |
0.04 | $363,700 | 3 | 1 | 1,177 | Off Market | |
0.09 | - | 3 | 1 | 1,234 | Off Market | |
0.07 | $271,000 | 2 | 1 | 788 | Off Market | |
0.09 | $320,000 | 5 | 3 | 2,500 | Recently Sold | |
0.11 | $440,000 | 4 | 2 | 4,000 | Recently Sold | |
0.15 | $420,000 | 3 | 1 | 2,367 | Recently Sold | |
0.15 | $412,000 | 3 | 1 | 1,466 | For Sale | |
0.16 | $432,500 | 2 | 2 | 1,726 | Off Market | |
0.16 | $351,100 | 3 | 1 | 1,097 | Off Market |
Price and Tax history
| Date | Event | Price |
|---|---|---|
Sep 22, 2026 Source: IRES as distributed by MLS GRID #1067628 | PriceChange | $559,000 Price decreased by 2% |
Aug 31, 2026 Source: REcolorado as distributed by MLS GRID #IR1067628 | Listed For Sale | $569,000 |
Jul 29, 2026 Source: IRES as distributed by MLS GRID #1050683 | ListingRemoved | $587,000 |
Jun 16, 2026 Source: IRES as distributed by MLS GRID #1050683 | PriceChange | $587,000 Price decreased by 2% |
Feb 4, 2026 Source: IRES as distributed by MLS GRID #1050683 | Listed For Sale | $598,500 |
Oct 6, 2021 Source: N/A | Sold | $310,000 |
Dec 2, 2014 Source: IRES as distributed by MLS GRID #750530 | Sold | $154,800 |
Jul 7, 1999 Source: N/A | Sold | $125,900 |
| Year | Property tax | Tax assessment |
|---|---|---|
| 2026 | $1,755 | $355,991 |
Home facts updated by county records
LGBTQ Local Legal Protections
LGBTQ Local Legal Protections



Matthew Powell, Realty One Group Fourpoints CO
Agent Phone: (970) 499-7977
Based on information submitted to the MLS GRID as of 2026-09-22 19:28:21 PDT. All data is obtained from various sources and may not have been verified by broker or MLS GRID. Supplied Open House Information is subject to change without notice. All information should be independently reviewed and verified for accuracy. Properties may or may not be listed by the office/agent presenting the information. Some IDX listings have been excluded from this website. Click here for more information
Similar Homes You May Like
 2.3 ACRESBrett Sall, C3 Real Estate Solutions, LLC
 Mark Valdez, Berkshire Hathaway HomeServices Rocky Mountain, Realtors-Fort Collins
 Resident Realty South Metro, MLS#4432809
 0.29 ACRESTrelora Realty, Inc., MLS#2200337
 Jessica Carrillo, C3 Real Estate Solutions, LLC
 0.28 ACRESKennan Razey, Group Mulberry
 OPEN THU, 2-4PMLaura Michaud, Kittle Real Estate
 0.3 ACRESKyle Basnar, Group Mulberry
 0.26 ACRESChristine Torres, RE/MAX Alliance-Loveland
 6.17 ACRESJudy Clingan, RE/MAX Alliance-Windsor
 Ryan Watson, West and Main Homes
 0.27 ACRESBenjamin Emslie, RE/MAX Alliance-FTC South
 Elisabeth King, eXp Realty - Northern CO
 Colorado Flat Fee Realty Inc, MLS#6550382
 Benjamin Emslie, RE/MAX Alliance-FTC South
 Jared Sickels, Coldwell Banker Realty- Fort Collins
 Zack Scott, Homestead Real Estate, LLC
 NEW CONSTRUCTIONNicole Huntsman, Group Harmony
 Leslie Henckel, RE/MAX Alliance-FTC South
 Serhant Colorado LLC, MLS#9455769
 Brian Trainor, C3 Real Estate Solutions, LLC
 See more homes for sale inAult


New Listings near 112 2nd St
 1.01 ACRESResident Realty North Metro LLC, MLS#2251977
 NEW - 2 DAYS AGOBerkshire Hathaway HomeServices Colorado Real Estate, LLC - Brighton, MLS#8952852
 COMING SOON 9/24Team Revitte Old Town, Pro Realty Old Town
 1 ACREAndrea Dunlap, RE/MAX Alliance-FTC South
 0.27 ACRESTara Moreno, RE/MAX Alliance-Loveland
 NEW CONSTRUCTION
 0.28 ACRESKay Carpenter, Greenwood Real Estate
 Cels Homes Real Estate LLC, MLS#5812519
 Danielle Frisbie, The Cutting Edge, Realtors
- See more homes for sale inAult


Frequently asked questions about 112 2nd St
- What is the estimated monthly payment for 112 2nd St?Based on a $559,000 list price with 20% down at today's rates, the estimated monthly payment for 112 2nd St in Ault, CO is approximately $3,355 (about $3,014 principal & interest, $266 property taxes, and $75 homeowner's insurance). This is an estimate. Actual payment depends on your loan terms.
- What do residents say about Ault?Residents describe Ault, CO as easy to park in, dog-friendly, and walkable to restaurants. See homes for sale in Ault, CO.
- What are the closest schools to 112 2nd St?The closest schools to 112 2nd St in Ault, CO are Highland Elementary School (rated 3/10), Highland High School (rated 3/10), Highland Middle School (rated 3/10).
- What is 112 2nd St estimated to be worth?Trulia's estimated value for 112 2nd St in Ault, CO is $547,200.
- Does 112 2nd St have air conditioning?Yes, 112 2nd St in Ault, CO has air conditioning.
- Does 112 2nd St have laundry facilities?Yes, 112 2nd St in Ault, CO has laundry facilities.
112 2nd St, Ault, CO 80610 is a 3 bedroom, 3 bathroom, 2,214 sqft single-family home built in 1908. This property is currently available for sale and was listed by IRES as distributed by MLS GRID on Aug 31, 2026. The MLS # for this home is MLS# 1067628.