


$314,900
 3 Beds
 2 Baths
 1,524 sqft
1119 8th Ave SE, Waseca, MN 56093
Est. Mortgage $2,140/mo*
Get Pre-QualifiedHome Highlights

Condo

Built in 2026

$207/sqft

2 Car Garage
Local Information
- Map ViewExplore the area around 1119 8th Ave SE.

- Schools1 Preschool School2 Elementary Schools1 Middle School1 High School

- Shop & Eat

-- mins to
About this House
What's unique:Quality finishesOpen-concept floor planPrivate primary suiteStainless steel appliancesTile backsplashGranite countertops
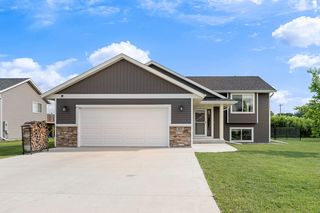
**UNDER CONSTRUCTION – ONE-LEVEL END-UNIT TOWNHOME!** Enjoy affordable and convenient one-level living in this thoughtfully designed **3-bedroom, 2-bath end-unit townhome** featuring an attached 2-car garage. The open-concept floor plan seamlessly connects the living room, dining area, and kitchen, creating a bright and functional space for everyday living and entertaining. The kitchen features granite countertops, stainless steel appliances, soft-close cabinetry and drawers, a pantry, and a tile backsplash. The private primary suite offers a spacious walk-in closet and private bathroom featuring a walk-in shower and dual sinks. Quartz countertops are featured in both bathrooms, and a convenient laundry/mudroom is located just off the garage entrance. Adding to the appeal of this end-unit homesite, there are **no direct backyard neighbors**, with **trees along the back of the property providing additional privacy**. With 3 bedrooms, 2 bathrooms, an attached 2-car garage, quality finishes, and everything conveniently located on one level, this under-construction townhome offers a great combination of comfort, functionality, and location. Listing pictures are of a previous model and are not the same floor plan.
Last check for updates: about 6 hours ago
Listing courtesy of Katyana Miller
Miller Real Estate
Source: RASM, MLS#267040718
Home Details for 1119 8th Ave SE

|
|---|
Interior Details Basement: NoneNumber of Rooms: 6Types of Rooms: Bedroom, Bedroom 1, Bedroom 2, Dining Room, Kitchen, Living Room |
Beds & Baths Number of Bedrooms: 3Main Level Bedrooms: 3Number of Bathrooms: 2Number of Bathrooms (full): 1Number of Bathrooms (three quarters): 1Number of Bathrooms (main level): 2 |
Dimensions and Layout Living Area: 1524 Square FeetFoundation Area: 1524 |
Appliances & Utilities Appliances: Dishwasher, Microwave, Range, Refrigerator, Electric Water HeaterDishwasherLaundry: Main LevelMicrowaveRefrigerator |
Heating & Cooling Heating: Forced Air,Natural GasHas CoolingAir Conditioning: Central AirHas HeatingHeating Fuel: Forced Air |
Fireplace & Spa Fireplace: NoneNo Fireplace |
Levels, Entrance, & Accessibility Stories: 1Levels: OneAccessibility: No Stairs Internal, No Stairs External |

|
|---|
Exterior Home Features Roof: Asphalt |
Parking & Garage Number of Garage Spaces: 2Number of Covered Spaces: 2No CarportHas a GarageHas an Attached GarageParking Spaces: 2Parking: Concrete,Attached |
Frontage Road Frontage: City StreetNot on Waterfront |
Water & Sewer Sewer: City |
Finished Area Finished Area (above surface): 1524 Square Feet |

|
|---|
Days on Market: 97 |

|
|---|
Year Built Year Built: 2026 |
Property Type / Style Property Type: ResidentialProperty Subtype: Condo/Twnhouse/Twin/Patio, TwinhomeStructure Type: Side x SideArchitecture: Side x Side |
Building Construction Materials: ICFs (Insulated Concrete Forms), Stone, Vinyl SidingIs a New Construction |
Property Information Condition: Under Construction-Spec HomeParcel Number: 173530165 |

|
|---|
Price List Price: $314,900Price Per Sqft: $207 |

|
|---|
MLS Status: ACTIVE |

|
|---|
Direction & Address City: Waseca |
School Information Elementary School District: Waseca #829Jr High / Middle School District: Waseca #829High School District: Waseca #829 |

|
|---|
Listing Agent Listing ID: 267040718 |

|
|---|
Building Area Building Area: 1524 Square Feet |

|
|---|
Lot Area: 0.28 acres |

|
|---|
BasementMls Number: 267040718Above Grade Unfinished Area: 1524 |
Around this home
What Locals Say about Waseca
At least 32 Trulia users voted on each feature.

94 % Say parking is easy

89 % Say yards are well-kept

87 % Say people would walk alone at night

86 % Say it's dog friendly

81 % Say it's walkable to restaurants

79 % Say kids play outside

72 % Say streets are well-lit

71 % Say car is needed

69 % Say it's quiet

61 % Say they plan to stay for at least 5 years

59 % Say it's walkable to grocery stores

58 % Say neighbors are friendly

56 % Say there's holiday spirit

53 % Say there are sidewalks

45 % Say there's wildlife

38 % Say there are community events
Sourced by Trulia users. Learn more about our methodology.
Market trends in Waseca
Last updated August 2026
Avg. sale price
—
Sale-to-List Price
—
Price per sq ft
—
Available listings
39
3MoM
Home Value
Trulia Estimate
$315KSince last month
$100 (0%)Since last year
$100 (0%)Learn more about this home's value by checking out its Trulia Estimate, the value of nearby homes, and how much similar homes have sold for.
Trulia Estimate
The of this home's value decreased by 0% in the last 10 years
| Month | Estimated value |
|---|---|
2026 | |
| October 2026 | $313K |
| September 2026 | $313K |
| August 2026 | $313K |
| July 2026 | $313K |
Comparable sales
These are recently sold homes that have a similar location or other similar features to this home, like bedrooms, bathrooms, and square footage. Get a sense of the expected prices in the area by viewing these homes.Address | Distance | Property Type | Sold Price | Sold Date | Bed | Bath | Sqft |
|---|---|---|---|---|---|---|---|
1.27 | Condo | $255,000 | 06/30/26 | 3 | 2 | 2,256 | |
1.32 | Condo | $225,000 | 01/26/26 | 2 | 1.5 | 1,945 | |
2.09 | Condo | $276,000 | 06/30/26 | 2 | 1.5 | 1,386 |
Nearby home prices
Get a sense of expected prices in the area by checking the value of nearby homes.Address | Distance | Price | Bed | Bath | Sqft | Status |
|---|---|---|---|---|---|---|
0.02 | $341,200 | 2 | 1 | 1,210 | Off Market | |
0.03 | $354,600 | 3 | 2 | 1,664 | Off Market | |
0.03 | - | - | - | - | Off Market | |
0.03 | - | - | - | 900 | Off Market | |
0.04 | $386,600 | 3 | 2 | 1,520 | Off Market | |
0.04 | $321,000 | 3 | 2 | 1,506 | Off Market | |
0.04 | $127,700 | Studio | - | - | Off Market | |
0.04 | $325,900 | 3 | 2 | 1,520 | Off Market | |
0.05 | - | - | - | - | Off Market | |
0.05 | $453,300 | 6 | 4 | 2,080 | Off Market | |
0.05 | $450,700 | 4 | 1 | 1,784 | Off Market | |
0.06 | $351,500 | 3 | 2 | 1,664 | Off Market | |
0.07 | $379,900 | 3 | 2 | 3,040 | Recently Sold | |
0.07 | $529,900 | 5 | 3.5 | 3,946 | Off Market | |
0.07 | - | - | - | 900 | Off Market | |
0.07 | $255,000 | 4 | 1.5 | 1,771 | Off Market | |
0.07 | $368,500 | 3 | 2 | 1,776 | Off Market | |
0.07 | $254,800 | 3 | 2 | 1,499 | Off Market | |
0.08 | $179,300 | 2 | 1 | 832 | Off Market | |
0.08 | $203,900 | 2 | 1 | 800 | Off Market |
Price and Tax history
| Date | Event | Price |
|---|---|---|
Jun 28, 2026 Source: NorthstarMLS as distributed by MLS GRID #7098547 | Listed For Sale | $314,900 |
LGBTQ Local Legal Protections
LGBTQ Local Legal Protections



Katyana Miller, Miller Real Estate
IDX information is provided exclusively for personal, non-commercial use, and may not be used for any purpose other than to identify prospective properties consumers may be interested in purchasing. Information is deemed reliable but not guaranteed.
Copyright 2026, REALTOR® Association of Southern MN. All Rights Reserved.
Last Updated: 2026-10-03 16:04:28 PDT
Copyright 2026, REALTOR® Association of Southern MN. All Rights Reserved.
Last Updated: 2026-10-03 16:04:28 PDT
Similar Homes You May Like
 NEW CONSTRUCTION0.37 ACRESMiller Real Estate
 NEW CONSTRUCTION0.26 ACRESMiller Real Estate
 NEW CONSTRUCTION0.29 ACRESBerkshire Hathaway HomeServices Advantage Real Estate
 NEW CONSTRUCTIONWeichert, REALTORS- Heartland
 NEW CONSTRUCTIONBerkshire Hathaway HomeServices Advantage Real Estate
 NEW CONSTRUCTIONRe/Max Advantage Plus
 0.29 ACRESWeichert Realtors, Community Group
 AUCTION0.38 ACRES
 0.25 ACRESBerkshire Hathaway HomeServices Advantage Real Estate
 0.31 ACRESWeichert, REALTORS- Heartland
 0.28 ACRESBerkshire Hathaway HomeServices Advantage Real Estate
 NEW CONSTRUCTION
 0.4 ACRESTrue Life Real Estate Solution
 AUCTION
 OPEN THU, 4:30-6PMBerkshire Hathaway HomeServices Advantage Real Estate
 0.72 ACRESRealty Executives Associates
 Berkshire Hathaway HomeServices Advantage Real Estate
 OPEN SUN, 12-2PMTrue Life Real Estate Solution
 OPEN THU, 4:30-6PMHelp-U-Sell Heritage Real Est.
 NEW CONSTRUCTION0.29 ACRESBerkshire Hathaway HomeServices Advantage Real Estate
 0.27 ACRESBerkshire Hathaway HomeServices Advantage Real Estate
 See more homes for sale inWaseca




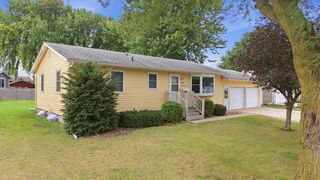
New Listings near 1119 8th Ave SE


Frequently asked questions about 1119 8th Ave SE
- What is the estimated monthly payment for 1119 8th Ave SE?Based on a $314,900 list price with 20% down at today's rates, the estimated monthly payment for 1119 8th Ave SE in Waseca, MN is approximately $2,178 (about $1,791 principal & interest, $312 property taxes, and $75 homeowner's insurance). This is an estimate. Actual payment depends on your loan terms.
- What do residents say about Waseca?Residents describe Waseca, MN as easy to park in, well-kept, and dog-friendly. Most residents say you need a car. See homes for sale in Waseca, MN.
- What are the closest schools to 1119 8th Ave SE?The closest schools to 1119 8th Ave SE in Waseca, MN are Hartley Elementary School (Pre-K, rated 3/10), Waseca Intermediate Elementary School (rated 6/10), Waseca Junior High School (rated 6/10).
- Does 1119 8th Ave SE have air conditioning?Yes, 1119 8th Ave SE in Waseca, MN has air conditioning.
- Does 1119 8th Ave SE have laundry facilities?Yes, 1119 8th Ave SE in Waseca, MN has laundry facilities.
1119 8th Ave SE, Waseca, MN 56093 is a 3 bedroom, 2 bathroom, 1,524 sqft condo built in 2026. This property is currently available for sale and was listed by RASM on Jun 28, 2026. The MLS # for this home is MLS# 267040718.