

$593,500
 3 Beds
 2 Baths
 1,848 sqft
11178 Lakeside Dr, Mabank, TX 75156
Home Value
Trulia Estimate
$594KSince last month
Decreased$5K (-0.9%)Since last year
Decreased$31K (-4.9%)Learn more about this home's value by checking out its Trulia Estimate, the value of nearby homes, and how much similar homes have sold for.
Trulia Estimate
The of this home's value increased by +62% in the last 10 years
| Month | Estimated value |
|---|---|
2026 | |
| September 2026 | $592K |
| August 2026 | $598K |
| July 2026 | $595K |
| June 2026 | $600K |
| May 2026 | $597K |
| April 2026 | $594K |
| March 2026 | $594K |
| February 2026 | $598K |
| January 2026 | $597K |
2025 | |
2024 | |
2023 | |
2022 | |
2021 | |
2020 | |
2019 | |
2018 | |
2017 | |
2016 | |
Comparable sales
These are recently sold homes that have a similar location or other similar features to this home, like bedrooms, bathrooms, and square footage. Get a sense of the expected prices in the area by viewing these homes.Address | Distance | Property Type | Sold Price | Sold Date | Bed | Bath | Sqft |
|---|---|---|---|---|---|---|---|
0.04 | Single-Family Home | - | 07/02/26 | 3 | 3 | 2,650 | |
0.08 | Single-Family Home | - | 09/01/26 | 4 | 4 | 2,375 | |
0.28 | Single-Family Home | - | 06/08/26 | 4 | 3.5 | 2,569 | |
0.54 | Single-Family Home | - | 12/03/25 | 3 | 2 | 1,200 | |
0.46 | Single-Family Home | - | 12/22/25 | 3 | 1.5 | 924 | |
0.64 | Single-Family Home | - | 07/01/26 | 3 | 2 | 1,300 | |
0.56 | Single-Family Home | - | 08/14/26 | 3 | 2 | 888 | |
0.79 | Single-Family Home | - | 09/23/25 | 3 | 2 | 1,632 | |
0.79 | Single-Family Home | - | 10/31/25 | 3 | 2 | 1,216 |
Nearby home prices
Get a sense of expected prices in the area by checking the value of nearby homes.Address | Distance | Price | Bed | Bath | Sqft | Status |
|---|---|---|---|---|---|---|
0.02 | $228,800 | - | - | - | Off Market | |
0.04 | - | 3 | 3 | 2,650 | Recently Sold | |
0.09 | - | 2 | 2 | 1,008 | Recently Sold | |
0.08 | $226,000 | 2 | 2 | 1,280 | Off Market | |
0.08 | - | 4 | 4 | 2,375 | Recently Sold | |
0.16 | $600,000 | 3 | 2 | 2,448 | For Sale | |
0.12 | $157,800 | 3 | 2 | 1,232 | Off Market | |
0.16 | $401,500 | 3 | 2 | 1,732 | Off Market | |
0.20 | $175,700 | 3 | 2 | 1,800 | Off Market | |
0.17 | - | - | - | - | Off Market | |
0.17 | $265,000 | - | - | - | For Sale |
Local Information
- Map ViewExplore the area around 11178 Lakeside Dr.

- Schools1 Preschool School2 Elementary Schools1 Middle School1 High School

- Shop & Eat

-- mins to
Home Highlights

Single-Family Home

Built in 2012

1,848 sqft

$321/sqft

Garage

HOA $10/mo
About this House
Lodge-style lake home with elevated views and a generous wraparound deck, perfectly positioned in a wide, calm cove with open water views—ideal for swimming, paddleboarding, kayaking, and other water sports. Inside, soaring ceilings, expansive windows, scored concrete floors, and a rustic stone fireplace set the tone for relaxed lake living. The open-concept layout features two bedrooms on the main level and a spacious upstairs primary suite, plus a versatile loft—ideal for extra sleeping space, an office, or game room. The kitchen offers granite countertops, stainless appliances, and custom finishes throughout. The private boathouse includes a party deck, upgraded remote-control lift (designed for a Ski Nautique), and heavy-duty electric swing for a PWC lift. A single-car garage with electric lift adds convenience. The yard is fully enclosed with wrought iron fencing, and the Hardi Board siding mimics cedar for a rustic look without the upkeep.
11178 Lakeside Dr, Mabank, TX 75156 is a 3 bedroom, 2 bathroom, 1,848 sqft single-family home built in 2012. It was last sold on May 1, 2026. This property is not currently displayed as for sale or rent on Trulia. The Trulia Estimate is $593,500, with a rent estimate of $1,739/month.
Last check for updates: about 21 hours ago
Listed by Debbie French 0529891, (903) 340-8590
Ebby Halliday Realtors, (903) 340-8590
Bought with: Gabbie George, CLICKPICKANDMOVE, LLC, (682) 559-1246
Source: NTREIS, MLS#21137331
Home Details for 11178 Lakeside Dr

|
|---|
Interior Details Number of Rooms: 2Types of Rooms: Master Bedroom, Living Room |
Beds & Baths Number of Bedrooms: 3Number of Bathrooms: 2Number of Bathrooms (full): 2 |
Dimensions and Layout Living Area: 1848 Square Feet |
Appliances & Utilities Utilities: Septic Available, Water AvailableAppliances: Dishwasher, Electric Range, Electric Water Heater, Microwave, RefrigeratorDishwasherMicrowaveRefrigerator |
Heating & Cooling Heating: Central,ElectricHas CoolingAir Conditioning: Central Air,ElectricHas HeatingHeating Fuel: Central |
Fireplace & Spa Number of Fireplaces: 1Fireplace: Living Room, Wood BurningHas a Fireplace |
Windows, Doors, Floors & Walls Flooring: Concrete |
Levels, Entrance, & Accessibility Stories: 2Levels: TwoFloors: Concrete |
View Has a ViewView: Water |

|
|---|
Exterior Home Features Roof: Composition ShingleFencing: Wrought IronVegetation: ClearedOther Structures: Boat HouseExterior: Boat Slip, DockFoundation: Slab |
Parking & Garage Number of Garage Spaces: 1Number of Covered Spaces: 1No CarportHas a GarageNo Attached GarageHas Open ParkingParking Spaces: 1Parking: Driveway |
Pool Pool: None |
Frontage WaterfrontWaterfront: Boat Dock/Slip, Lake Front, WaterfrontOn Waterfront |
Water & Sewer Sewer: Aerobic SepticWater Body: Cedar Creek |

|
|---|
Cumulative Days on Market: 291 |

|
|---|
Year Built Year Built: 2012 |
Property Type / Style Property Type: ResidentialProperty Subtype: Single Family ResidenceStructure Type: HouseArchitecture: A-Frame,Other,Detached |
Building Construction Materials: Fiber Cement, FrameNot Attached Property |
Property Information Parcel Number: 30300003137030 |

|
|---|
Price List Price: $619,000 |
Status Change & Dates Possession Timing: Negotiable |

|
|---|
MLS Status: Closed |

|
|---|

|
|---|
Direction & Address City: MabankCommunity: Hidden Hills Harbor Sec C |
School Information Elementary School: EustaceElementary School District: Eustace ISDJr High / Middle School: EustaceJr High / Middle School District: Eustace ISDHigh School: EustaceHigh School District: Eustace ISD |

|
|---|
HOA Fee Includes: All FacilitiesHOA Name: Hidden Hills Harbor POAHOA Phone: 903-802-0995Has an HOAHOA Fee: $125/Annually |

|
|---|
Lot Area: 7971.48 sqft |

|
|---|
Listing Terms: Cash, Conventional, 1031 Exchange, VA Loan |

|
|---|
Mls Number: 21137331Living Area Range Units: Square FeetWater ViewWater View: WaterAttribution Contact: 903-340-8590Above Grade Unfinished Area Units: Square FeetBelow Grade Unfinished Area Units: Square FeetUniversal Property Id: US-48213-N-30300003137030-R-N |
Price and Tax history
| Date | Event | Price |
|---|---|---|
May 1, 2026 Source: NTREIS #21137331 | Sold | -- |
Apr 23, 2026 Source: NTREIS #21137331 | Pending | $619,000 |
Apr 16, 2026 Source: NTREIS #21137331 | Contingent | $619,000 |
Dec 29, 2025 Source: NTREIS #21137331 | Listed For Sale | $619,000 |
Dec 27, 2025 Source: Ebby Halliday Realtors #20978487 | ListingRemoved | $644,000 |
Oct 24, 2025 Source: NTREIS #20978487 | PriceChange | $619,000 Price decreased by 4% |
Sep 9, 2025 Source: NTREIS #20978487 | PriceChange | $644,000 Price decreased by 4% |
Jul 28, 2025 Source: NTREIS #20978487 | PriceChange | $669,000 Price decreased by 4% |
Jun 26, 2025 Source: NTREIS #20978487 | Listed For Sale | $699,000 |
Jul 10, 2017 Source: N/A | Sold | -- |
| Year | Property tax | Tax assessment |
|---|---|---|
| 2025 | $9,236 | $659,796 |
Home facts updated by county records
Market trends in Mabank
Last updated August 2026
Avg. sale price
—
Sale-to-List Price
—
Price per sq ft
—
Available listings
83
7MoM
Around this home
What Locals Say about Mabank
At least 33 Trulia users voted on each feature.

87 % Say there's holiday spirit

85 % Say yards are well-kept

85 % Say kids play outside

81 % Say car is needed

79 % Say parking is easy

72 % Say it's dog friendly

66 % Say people would walk alone at night

65 % Say it's quiet

62 % Say neighbors are friendly

42 % Say it's walkable to grocery stores

42 % Say there's wildlife

37 % Say it's walkable to restaurants

34 % Say they plan to stay for at least 5 years

32 % Say there are community events

26 % Say there are sidewalks

19 % Say streets are well-lit
Sourced by Trulia users. Learn more about our methodology.
LGBTQ Local Legal Protections
LGBTQ Local Legal Protections



IDX information is provided exclusively for personal, non-commercial use, and may not be used for any purpose other than to identify prospective properties consumers may be interested in purchasing. Information is deemed reliable but not guaranteed.
Frequently asked questions about 11178 Lakeside Dr
- What is 11178 Lakeside Dr estimated to be worth?Trulia's estimated value for 11178 Lakeside Dr in Mabank, TX is $593,500.
- What is the price history for 11178 Lakeside Dr?11178 Lakeside Dr in Mabank, TX last sold in May 2026.
- What are the closest schools to 11178 Lakeside Dr?The closest schools to 11178 Lakeside Dr in Mabank, TX are Eustace High School (rated 6/10), Eustace Intermediate School (Elementary, rated 8/10), Eustace Middle School (rated 6/10).
- Does 11178 Lakeside Dr have air conditioning?Yes, 11178 Lakeside Dr in Mabank, TX has air conditioning.
- How big is the lot at 11178 Lakeside Dr?The lot at 11178 Lakeside Dr in Mabank, TX is about 0.18 acres (7,971 sq ft).
- Does 11178 Lakeside Dr have a garage?Yes, 11178 Lakeside Dr in Mabank, TX has a garage.
Apartments for Rent

- Results are loading
Off Market Homes Near 11178 Lakeside Dr
 SOLDSEP 18, 2026
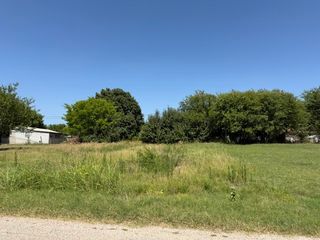 SOLDSEP 18, 2026
 SOLDSEP 17, 2026
 SOLDSEP 16, 2026
 SOLDSEP 16, 2026
 SOLDSEP 16, 2026
 SOLDSEP 15, 2026
 SOLDSEP 14, 2026
 SOLDSEP 14, 2026
 SOLDSEP 11, 2026
 See more homes for sale inMabank
Homes for sale near 11178 Lakeside Dr


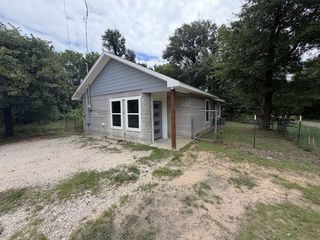

 NEW CONSTRUCTION
 NEW CONSTRUCTION

- See more homes for sale inMabank

- Results are loading