


1116 E 13th Avenue #D4
Denver, CO 80218
Capitol Hill 1 Bed
1 Bed 1 Bath
 776 sqft
$235,000
Last Sold: Mar 11, 2026
15% below list $275K
$303/sqft
Est. Refi. Payment $1,372/mo*
$235,000
Last Sold: Mar 11, 2026
15% below list $275K
$303/sqft
Est. Refi. Payment $1,372/mo*
1 Bed
1 Bath
776 sqft
Local Information
- Map ViewExplore the area around 1116 E 13th Avenue #D4.

- Schools1 Preschool School1 Elementary School2 Middle Schools1 High School

- Shop & Eat

-- mins to
Home Highlights

Property Type
Condo

Year Built
1903
Living Area
776 sqft

Price/Sqft
$303/sqft

Parking
1 Parking Spaces

HOA
$256/Monthly
About this House
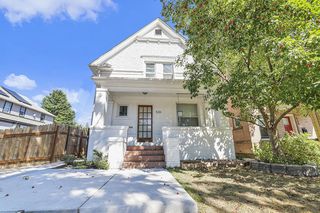
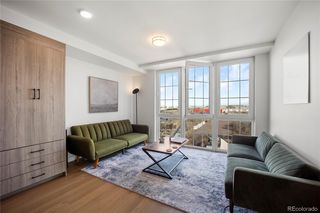
New Price, Low HOA fee in the heart of Denver. Huge personal storage 11' x 14' This beautifully remodeled 1-bedroom, 1-bathroom condo offers a perfect combination of modern updates and classic charm. The unit features a brand-new kitchen with sleek cabinets, top-of-the-line appliances, and fresh flooring in both the kitchen and bathroom. The original hardwood floors have been meticulously preserved, adding warmth and character throughout the home. Additional highlights include a pantry cabinet for extra storage, fresh paint, and a convenient reserved parking spot with easy access through the back entrance. The building also offers a private storage locker, perfect for keeping your belongings organized. Situated in a vibrant neighborhood, the condo is located just 5 blocks from the lush Cheesman Park! Other nearby amenities include Whole Foods, King Soopers, a variety of local restaurants, and other popular amenities. Whether you're looking for a cozy urban retreat or a well-connected base in Denver, this condo is an exceptional find. Parking Spot is D4 -- Huge personal storage 11' x 14' -- Onsite Laundry! Seller will install the Window A/C unit
1116 E 13th Avenue #D4, Denver, CO 80218 is a 1 bedroom, 1 bathroom, 776 sqft condo in Capitol Hill, built in 1903. It last sold for $235,000 on Mar 11, 2026 (15% below the $275,000 asking price). It is currently off market. The Trulia Estimate is $265,800, with a rent estimate of $1,734/month.
Home Details for 1116 E 13th Avenue #D4

|
|---|
Interior Details Number of Rooms: 5Types of Rooms: Bathroom, Kitchen, Living Room, Mud Room |
Beds & Baths Number of Bedrooms: 1Main Level Bedrooms: 1Number of Bathrooms: 1Number of Bathrooms (full): 1Number of Bathrooms (main level): 1 |
Dimensions and Layout Living Area: 776 Square Feet |
Appliances & Utilities Appliances: Dishwasher, Disposal, Microwave, Range, RefrigeratorDishwasherDisposalLaundry: Common AreaMicrowaveRefrigerator |
Heating & Cooling Heating: BaseboardHas CoolingAir Conditioning: Air Conditioning-RoomHas HeatingHeating Fuel: Baseboard |
Windows, Doors, Floors & Walls Flooring: Tile, Vinyl, WoodCommon Walls: End Unit |
Levels, Entrance, & Accessibility Stories: 1Levels: OneFloors: Tile, Vinyl, Wood |
View No View |

|
|---|
Exterior Home Features Roof: Unknown |
Parking & Garage Other Parking: Reserved Spaces: 1No Attached GarageParking Spaces: 1 |
Frontage Not on Waterfront |
Water & Sewer Sewer: Public Sewer |
Finished Area Finished Area (above surface): 776 Square Feet |

|
|---|
Year Built Year Built: 1903 |
Property Type / Style Property Type: ResidentialProperty Subtype: CondominiumStructure Type: Low Rise (1-3)Architecture: Low Rise (1-3) |
Building Construction Materials: BrickAttached To Another StructureIncludes Home Warranty |
Property Information Not Included in Sale: StagingParcel Number: 502223052 |

|
|---|
Price List Price: $275,000Price Per Sqft: $303/sqft |
Status Change & Dates Off Market Date: Fri Feb 20 2026 |

|
|---|
MLS Status: Closed |

|
|---|
Direction & Address City: DenverCommunity: Capitol Hill |
School Information Elementary School: Dora MooreElementary School District: Denver 1Jr High / Middle School: MoreyJr High / Middle School District: Denver 1High School: EastHigh School District: Denver 1 |

|
|---|
Building Area Building Area: 776 Square Feet |

|
|---|
Not Senior Community |

|
|---|
HOA Fee Includes: Heat, Insurance, Maintenance Grounds, Maintenance Structure, Recycling, Snow Removal, Trash, WaterHOA Name: Elmar Condominium AssociationHOA Phone: 303-733-1121Has an HOAHOA Fee: $256/Monthly |

|
|---|
Special Conditions: Standard |

|
|---|
Contingencies: None KnownListing Terms: 1031 Exchange, Cash, FHA, VA Loan |

|
|---|
Mobile Home Park Mobile Home Units: Feet |

|
|---|
Business Information Ownership: Estate |

|
|---|
Mls Number: 5599669Attribution Contact: matthew.f.lutz@gmail.com, 720-448-3822Above Grade Unfinished Area: 776Showing Service Name: Showing Time |

|
|---|
HOA Amenities: Coin Laundry |
Last check for updates: about 2 hours ago
Listed by Matthew Lutz, (720) 448-3822
LoKation Real Estate
Bought with: Angela Earp, (309) 360-3574, Real Broker, LLC DBA Real
Source: REcolorado as distributed by MLS GRID, MLS#5599669
Price History for 1116 E 13th Avenue #D4
| Date | Price | Event | Source |
|---|---|---|---|
| 03/11/2026 | $235,000 | Sold | REcolorado as distributed by MLS GRID #5599669 |
| 02/22/2026 | $275,000 | Pending | REcolorado as distributed by MLS GRID #5599669 |
| 01/28/2026 | $275,000 | PriceChange | REcolorado as distributed by MLS GRID #5599669 |
| 01/06/2026 | $290,000 | PriceChange | REcolorado as distributed by MLS GRID #5599669 |
| 11/06/2025 | $300,000 | PriceChange | REcolorado as distributed by MLS GRID #5599669 |
| 10/20/2025 | $325,000 | PriceChange | REcolorado as distributed by MLS GRID #5599669 |
| 10/15/2025 | $339,000 | PriceChange | REcolorado as distributed by MLS GRID #5599669 |
| 10/07/2025 | $341,000 | PriceChange | REcolorado as distributed by MLS GRID #5599669 |
| 09/30/2025 | $343,000 | PriceChange | REcolorado as distributed by MLS GRID #5599669 |
| 09/23/2025 | $345,000 | PriceChange | REcolorado as distributed by MLS GRID #5599669 |
| 09/03/2025 | $350,000 | Listed For Sale | REcolorado as distributed by MLS GRID #5599669 |
| 06/06/2005 | $162,900 | Sold | N/A |
| 09/20/1999 | $147,000 | Sold | N/A |
| 04/02/1998 | $54,000 | Sold | N/A |
Market trends in Denver
Last updated June 2026
Avg. sale price
$606K
$23.33KMoM
Sale-to-List Price
100.0%
0.3%MoM
Price per sq ft
$355
$1MoM
Available listings
4265
3MoM

- Results are loading
Property Tax and Assessment
| Year | 2024 |
|---|---|
| Tax | $1,312 |
| Assessment | $307,700 |
Home facts updated by county records
Comparable Sales for 1116 E 13th Avenue #D4
Address | Distance | Property Type | Sold Price | Sold Date | Bed | Bath | Sqft |
|---|---|---|---|---|---|---|---|
0.13 | Condo | $255,000 | 06/03/26 | 1 | 1 | 715 | |
0.11 | Condo | $318,000 | 02/18/26 | 1 | 1 | 739 | |
0.12 | Condo | $201,700 | 08/15/25 | 1 | 1 | 651 | |
0.14 | Condo | $195,000 | 05/26/26 | 1 | 1 | 720 | |
0.08 | Condo | $337,450 | 06/26/26 | 1 | 1 | 845 | |
0.10 | Condo | $305,000 | 08/11/25 | 1 | 1 | 568 | |
0.26 | Condo | $247,300 | 04/13/26 | 1 | 1 | 760 | |
0.15 | Condo | $159,000 | 04/20/26 | 1 | 1 | 724 | |
0.26 | Condo | $219,000 | 03/02/26 | 1 | 1 | 760 |
Nearby homes
Get a sense of prices in the area by checking nearby homes. OFF MARKETLydia Creasey, RE/MAX Alliance-Boulder
 OFF MARKETColorado Home Realty, MLS#2803518
 OFF MARKETCompass - Denver, MLS#7930403
 OFF MARKETCompass - Denver, MLS#2975454
 SOLDAPR 15, 2026Katie Portenga, Coldwell Banker Realty-Luxury
 SOLDAPR 10, 2026eXp Realty, LLC, MLS#2976649
 OFF MARKETNorthpoint Asset Management, MLS#4998300
 OFF MARKETKeller Williams Avenues Realty, MLS#4181632
 OFF MARKETColdwell Banker Global Luxury Denver, MLS#2619733
 FOR SALE
 3D VIEWKeller Williams Integrity Real Estate LLC, MLS#2289683
 SOLDJUN 26, 2026Allie Kirby, Compass-Denver
Assigned Schools
These are the assigned schools for 1116 E 13th Avenue #D4.
- East High School
- 9-12
- Public
- 2476 Students
8/10GreatSchools RatingParent Rating AverageIt's quite a good school. Definitely worth it for all the resources they have available and overall diversity of thought. Many different students from a wide variety of backgrounds and ability to cater to practically any interests through involvement. It can be easy if you want it to be, and it can be challenging if you want it to be. You can really focus on your areas of interest and the freedom students can be given it very nice. The principal is friendly as is most of the rest of the faculty. Some teachers can be notably unreasonably annyoing but for the most part they're friendly and helpful.Student Review1y ago - Dora Moore ECE - 8th Grade School
- PK-8
- Public
- 349 Students
4/10GreatSchools RatingParent Rating AverageMy daughter is in third grade and has been at Dora Moore since Kindergarten. She has loved it every single year. Her teachers have been warm and engaging and incredibly competent. The principal, Mr. Janson, is about the best principal you can imagine. He knows everyone's name, kids and parents alike, and he supports the staff and students with everything they need. The school community is probably the best part of the school though. The school puts on awesome events, the kids all get along, and the parents are really supportive of each other.Parent Review4mo ago - Morey Middle School
- 6-8
- Public
- 479 Students
9/10GreatSchools RatingParent Rating AverageMorey Middle School is truly an outstanding educational institution that excels in providing a nurturing and dynamic environment for students. The faculty is deeply committed, bringing passion and expertise to the classroom that fosters both academic excellence and personal growth. The curriculum is diverse and engaging, offering a balanced mix of rigorous academics, arts, and extracurricular activities that cater to a wide array of interests.One of the standout features of Morey Middle School is its strong sense of community. Students feel supported not just academically, but socially and emotionally as well. Teachers and staff go above and beyond to ensure every student feels valued and encouraged to reach their full potential. The school’s leadership is proactive and innovative, consistently implementing programs that enhance learning and student well-being.Facilities at Morey Middle School are top-notch, providing students with access to modern classrooms, technology, and spaces that inspire creativity and collaboration. The extracurricular offerings are rich and varied, allowing students to explore interests in sports, arts, STEM, and more.Parents and guardians also speak highly of the school’s open communication and inclusive environment. The active involvement of the PTA and community partners contributes to a vibrant, supportive atmosphere where students thrive.In summary, Morey Middle School stands out as a beacon of quality education, where students are not just prepared for the next academic challenge but are also equipped with the skills and confidence to become responsible, thoughtful individuals. Highly recommended for any family looking for an exceptional middle school experience!Student Review1y ago  Check out schools near 1116 E 13th Avenue #D4.
Neighborhood Overview

Neighborhood stats provided by third party data sources.
What Locals Say about Capitol Hill
At least 208 Trulia users voted on each feature.

95 % Say it's dog friendly

95 % Say it's walkable to restaurants

94 % Say there are sidewalks

90 % Say it's walkable to grocery stores

65 % Say people would walk alone at night

58 % Say streets are well-lit

51 % Say neighbors are friendly

50 % Say there's holiday spirit

43 % Say car is needed

39 % Say they plan to stay for at least 5 years

32 % Say it's quiet

28 % Say yards are well-kept

20 % Say there's wildlife

18 % Say there are community events

18 % Say parking is easy

12 % Say kids play outside
Sourced by Trulia users. Learn more about our methodology.
LGBTQ Local Legal Protections
LGBTQ Local Legal Protections



Apartments for Rent
 NEW - 1 DAY AGOPET FRIENDLYTotal price$1,718 - $4,950/moStudio-2 bd1-3 baAMLI Golden Triangle | 855 N Broadway,
Denver, CO 80203 PET FRIENDLYTotal price$1,764 - $4,813/moStudio-2 bd1-2 baNOVEL RiNo by Crescent Communities | 1350 40th St,
Denver, CO 80205 NEW - 1 DAY AGOPET FRIENDLYTotal price$1,760 - $4,225/moStudio-2 bd1-2 baNOVEL Uptown by Crescent Communities | 1557 N Logan St,
Denver, CO 80203 PET FRIENDLY
 SENIOR HOUSINGPET FRIENDLYTotal price$1,776 - $3,594/moStudio-2 bd1-2 baOverture 9th + CO 55+ Active Adult Apartment Homes | 4205 E 10th Ave,
Denver, CO 80220 NEW - 1 DAY AGOPET FRIENDLY
 NEW - 1 DAY AGOPET FRIENDLYTotal price$1,910 - $3,210/mo1-3 bd1-2 baGardens at Cherry Creek | 225 S Harrison St,
Denver, CO 80209 NEW - 2 DAYS AGOPET FRIENDLY
 PET FRIENDLY
 PET FRIENDLY
 PET FRIENDLY
 PET FRIENDLY
 PET FRIENDLY
 See more homes for rent inDenver
Explore by feature - Pet Friendly
 SPECIAL OFFERPET FRIENDLYTotal price$3,735 - $4,465/mo2-3 bd3-4 baUniversity Hills Townhomes | 4101 E Wesley Ave,
Denver, CO 80222 SPECIAL OFFERPET FRIENDLY
- SPECIAL OFFERPET FRIENDLYTotal price$1,764 - $4,813/moStudio-2 bd1-2 baNOVEL RiNo by Crescent Communities | 1350 40th St,
Denver, CO 80205  NEW - 1 DAY AGOSPECIAL OFFERPET FRIENDLYFURNISHED
 SPECIAL OFFERPET FRIENDLY
 SPECIAL OFFERPET FRIENDLYTotal price$1,624 - $2,654/mo1-3 bd1-2 baElevate at Pena Station | 17507 E 61st Ave,
Denver, CO 80249 SPECIAL OFFERPET FRIENDLY
 NEW - 1 DAY AGOSPECIAL OFFERPET FRIENDLY
 SPECIAL OFFERPET FRIENDLY
 NEW - 1 DAY AGOSPECIAL OFFERPET FRIENDLY
Explore by feature - Garage
- SPECIAL OFFERPET FRIENDLYTotal price$3,735 - $4,465/mo2-3 bd3-4 baUniversity Hills Townhomes | 4101 E Wesley Ave,
Denver, CO 80222 - SPECIAL OFFER
- SPECIAL OFFERPET FRIENDLY
- SPECIAL OFFERPET FRIENDLYTotal price$1,764 - $4,813/moStudio-2 bd1-2 baNOVEL RiNo by Crescent Communities | 1350 40th St,
Denver, CO 80205 - NEW - 1 DAY AGOSPECIAL OFFERPET FRIENDLYFURNISHED
- SPECIAL OFFERPET FRIENDLY
- SPECIAL OFFERPET FRIENDLYTotal price$1,624 - $2,654/mo1-3 bd1-2 baElevate at Pena Station | 17507 E 61st Ave,
Denver, CO 80249 - SPECIAL OFFERPET FRIENDLY
- NEW - 1 DAY AGOSPECIAL OFFERPET FRIENDLY
- SPECIAL OFFERPET FRIENDLY
Explore by feature - Air Conditioning
- SPECIAL OFFERPET FRIENDLYTotal price$3,735 - $4,465/mo2-3 bd3-4 baUniversity Hills Townhomes | 4101 E Wesley Ave,
Denver, CO 80222 - SPECIAL OFFERPET FRIENDLY
- NEW - 1 DAY AGOSPECIAL OFFERPET FRIENDLYFURNISHED
- SPECIAL OFFERPET FRIENDLYTotal price$1,624 - $2,654/mo1-3 bd1-2 baElevate at Pena Station | 17507 E 61st Ave,
Denver, CO 80249 - SPECIAL OFFERPET FRIENDLY
- NEW - 1 DAY AGOSPECIAL OFFERPET FRIENDLY
- SPECIAL OFFERPET FRIENDLY
 SPECIAL OFFERPET FRIENDLY
 SPECIAL OFFERPET FRIENDLY
 SPECIAL OFFERPET FRIENDLY
Explore by feature - Pool
- SPECIAL OFFER
- SPECIAL OFFERPET FRIENDLY
- SPECIAL OFFERPET FRIENDLYTotal price$1,764 - $4,813/moStudio-2 bd1-2 baNOVEL RiNo by Crescent Communities | 1350 40th St,
Denver, CO 80205 - NEW - 1 DAY AGOSPECIAL OFFERPET FRIENDLYFURNISHED
- SPECIAL OFFERPET FRIENDLY
- SPECIAL OFFERPET FRIENDLYTotal price$1,624 - $2,654/mo1-3 bd1-2 baElevate at Pena Station | 17507 E 61st Ave,
Denver, CO 80249 - SPECIAL OFFERPET FRIENDLY
- NEW - 1 DAY AGOSPECIAL OFFERPET FRIENDLY
- SPECIAL OFFER
- SPECIAL OFFERPET FRIENDLY
Explore by feature - Washer/dryer
- SPECIAL OFFERPET FRIENDLYTotal price$3,735 - $4,465/mo2-3 bd3-4 baUniversity Hills Townhomes | 4101 E Wesley Ave,
Denver, CO 80222 - SPECIAL OFFER
- SPECIAL OFFERPET FRIENDLY
- SPECIAL OFFERPET FRIENDLYTotal price$1,624 - $2,654/mo1-3 bd1-2 baElevate at Pena Station | 17507 E 61st Ave,
Denver, CO 80249 - NEW - 1 DAY AGOSPECIAL OFFERPET FRIENDLY
- SPECIAL OFFERPET FRIENDLY
- SPECIAL OFFERPET FRIENDLY
 NEW - 1 DAY AGOSPECIAL OFFER
- SPECIAL OFFERPET FRIENDLY
- SPECIAL OFFERPET FRIENDLY
Explore by feature - Outdoor Space
 SPECIAL OFFERPET FRIENDLY
 SPECIAL OFFERPET FRIENDLY
 SPECIAL OFFERPET FRIENDLY
 NEW - 1 DAY AGOSPECIAL OFFER
 SPECIAL OFFERPET FRIENDLY
 SPECIAL OFFERPET FRIENDLY
 APPLY INSTANTLYPET FRIENDLYTotal price$950 - $1,000/moStudio1 baDevonshire Apartments at 1107 Pennsylvania St | 1107 N Pennsylvania St,
Denver, CO 80203 PET FRIENDLY
 SPECIAL OFFERPET FRIENDLY
 NEW - 2 DAYS AGO
Homes for sale near 1116 E 13th Avenue #D4
- Keller Williams Integrity Real Estate LLC, MLS#2289683
 Weichert Realtors Professionals, MLS#7757927
 Juanita Karolina Cardenas, MLS#9697932
 West and Main Homes Inc, MLS#8846565
 West and Main Homes Inc, MLS#2021295
 Your Castle Realty LLC, MLS#5403472
 NEW - 2 DAYS AGOHomeSmart Realty, MLS#2034480
 See more homes for sale inDenver


Off Market Homes Near 1116 E 13th Avenue #D4
 SOLDJUL 24, 2026Keller Williams DTC, MLS#5159986
 SOLDJUL 24, 2026Your Castle Real Estate Inc, MLS#4601026
 SOLDJUL 23, 2026Compass Colorado, LLC - Boulder, MLS#8747278
 SOLDJUL 23, 2026Invalesco Real Estate, MLS#1814952
 SOLDJUL 21, 20261 Percent Lists Mile High, MLS#7480959
 SOLDJUL 17, 2026Coldwell Banker Global Luxury Denver, MLS#9102207
 SOLDJUL 17, 2026Compass - Denver, MLS#8623742
 SOLDJUL 17, 2026Fresh Air Real Estate, MLS#8289787
 SOLDJUL 17, 2026HomeSmart, MLS#5752273
 SOLDJUL 17, 2026Keller Williams Preferred Realty, MLS#5600054
- See more homes for sale inDenver
© 2026 REcolorado® All rights reserved. Certain information contained herein is derived from information which is the licensed property of, and copyrighted by, REcolorado®. Some IDX listings have been excluded from this website. Click here for more information