
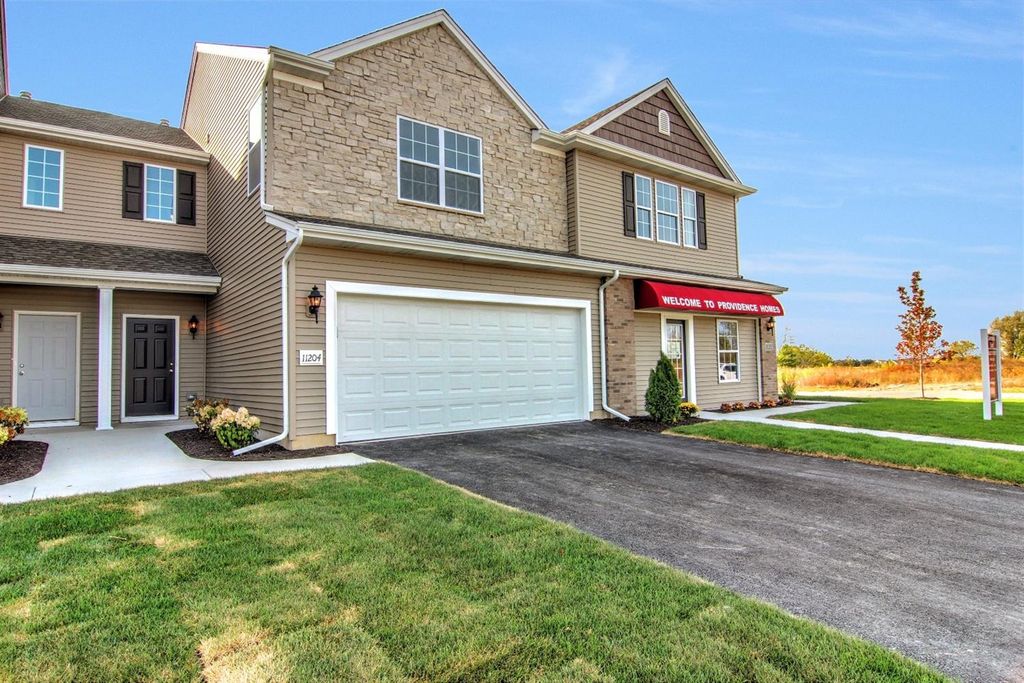


$324,200
 2 Beds
 1.5 Baths
 1,596 sqft
11153 Putnum Dr, Crown Point, IN 46307
Est. Refi. Payment $1,998/mo*
Refinance Your HomeCurrently Off Market - Sold Apr 8, 2020 for $175,190
Home Value
Trulia Estimate
$324KSince last month
Decreased$22K (-6.4%)Since last year
Increased$32K (+10.8%)Since last sale
Increased$149K (+85.1%)Learn more about this home's value by checking out its Trulia Estimate, the value of nearby homes, and how much similar homes have sold for.
Trulia Estimate
The of this home's value increased by +12% in the last 10 years
| Month | Estimated value |
|---|---|
2026 | |
| August 2026 | $324K |
| July 2026 | $346K |
| June 2026 | $327K |
| May 2026 | $323K |
| April 2026 | $324K |
| March 2026 | $327K |
| February 2026 | $320K |
| January 2026 | $308K |
2025 | |
Comparable sales
These are recently sold homes that have a similar location or other similar features to this home, like bedrooms, bathrooms, and square footage. Get a sense of the expected prices in the area by viewing these homes.Address | Distance | Property Type | Sold Price | Sold Date | Bed | Bath | Sqft |
|---|---|---|---|---|---|---|---|
0.64 | Townhouse | $215,000 | 08/03/26 | 2 | 1.5 | 1,472 | |
0.67 | Townhouse | $230,000 | 09/02/25 | 2 | 1.5 | 1,472 | |
0.61 | Townhouse | $225,000 | 12/30/25 | 3 | 1.5 | 1,500 | |
0.58 | Townhouse | $251,250 | 02/26/26 | 3 | 2.5 | 1,504 | |
1.52 | Townhouse | $290,000 | 12/29/25 | 2 | 1.5 | 1,616 | |
1.52 | Townhouse | $285,000 | 06/15/26 | 2 | 1.5 | 1,660 | |
1.52 | Townhouse | $262,500 | 04/24/26 | 2 | 2 | 1,252 | |
1.61 | Townhouse | $240,000 | 12/05/25 | 2 | 1.5 | 1,263 | |
1.58 | Townhouse | $242,600 | 07/21/26 | 2 | 2.5 | 1,558 | |
1.66 | Townhouse | $235,000 | 08/05/26 | 2 | 1.5 | 1,300 |
Nearby home prices
Get a sense of expected prices in the area by checking the value of nearby homes.Address | Distance | Price | Bed | Bath | Sqft | Status |
|---|---|---|---|---|---|---|
0.00 | $460,200 | 4 | 2.5 | 2,772 | Off Market | |
0.00 | $290,500 | 2 | 1.5 | 1,319 | Off Market | |
0.00 | $273,100 | 2 | 1.5 | 1,175 | Off Market | |
0.00 | $336,700 | 3 | 2 | 1,700 | Off Market | |
0.00 | $263,300 | 2 | 1 | 1,362 | Off Market | |
0.00 | $473,900 | 3 | 2.5 | 3,700 | Off Market | |
0.00 | $283,900 | 2 | 1.5 | 1,295 | Off Market | |
0.00 | $273,800 | 2 | 1.5 | 1,175 | Off Market | |
0.00 | $282,900 | 2 | 2 | 1,295 | Off Market | |
0.00 | $271,000 | 2 | 2 | 1,362 | Off Market | |
0.00 | $455,500 | 4 | 2.5 | 2,521 | Off Market | |
0.00 | $283,700 | 2 | 1 | 1,375 | Off Market |
Local Information
- Map ViewExplore the area around 11153 Putnum Dr.
- Schools1 Preschool School2 Elementary Schools1 Middle School1 High School

- Shop & Eat

-- mins to
Home Highlights

Property Type
Townhouse

Year Built
2019
Living Area
1,596 sqft

Price/Sqft
$203

Parking
2 Car Garage
About this House
RE-GRAND OPENING OF STONEGATE COMMONS (WEST)! NEW BRICK & STONE ELEVATIONS FOR PRE-CONSTRUCTION PRICING FOR Nov/Dec 19' DELIVERY W/JAN PROMO OF $6,000 IN FREE OPTIONS/UPGRADES! Providence Presents THE CANTERBURY IV! This is a 2 Bed 2 Bath w/HUGE LOFT 1596 sq ft inside unit townhome! The BRAND NEW FLOOR PLAN has a NEW Island that overlooks the Great Rm! Upstairs Master Suite: has a Large WICloset & access to Huge Bath w/Linen. HUGE UPSTAIRS 19X16 REC RM perfect for a MEDIA, GAME RM & MORE! Upstairs Laundry/Mechanics rm for added convenience! Hm comes fully landscaped. Pictures are of a similar home and may to represent actual home proposed for construction. Schedule your appointment to see the model today or Model Info @ 7644 E. 111th Ln. Crown Point, In 46307
11153 Putnum Dr, Crown Point, IN 46307 is a 2 bedroom, 2 bathroom, 1,596 sqft townhouse in Lakes of the Four Seasons, built in 2019. It last sold for the $175,190 asking price on Apr 8, 2020. This property is not currently displayed as for sale or rent on Trulia. The Trulia Estimate is $324,200, with a rent estimate of $2,543/month.
Last check for updates: about 4 hours ago
Listed by Heather Klein
BHHS Executive Realty, (219) 663-1986
Bought with: William McCabe, BHHS Executive Realty, (219) 663-1986
Co-Buyer's Agent: Craig Frendling, Advanced Real Estate, LLC, (219) 595-2007
Source: NIRA as distributed by MLS GRID, MLS#448082
Home Details for 11153 Putnum Dr

|
|---|
MLS Status: Closed |

|
|---|
Interior Details Number of Rooms: 6Types of Rooms: Primary Bedroom, Bedroom 2, Bathroom, Bonus Room, Kitchen, Laundry |
Beds & Baths Number of Bedrooms: 2Number of Bathrooms: 2Number of Bathrooms (full): 1Number of Bathrooms (half): 1 |
Dimensions and Layout Living Area: 1596 Square Feet |
Appliances & Utilities Utilities: Cable AvailableAppliances: None |
Heating & Cooling Heating: Forced Air,Natural GasHas HeatingHeating Fuel: Forced Air |
Fireplace & Spa No Fireplace |
Levels, Entrance, & Accessibility Levels: Two |

|
|---|
Exterior Home Features Exterior: None |
Parking & Garage Number of Garage Spaces: 2Number of Covered Spaces: 2Has a GarageHas an Attached GarageParking Spaces: 2Parking: Attached,Off Street |
Finished Area Finished Area (above surface): 1596 |

|
|---|
Year Built Year Built: 2019 |
Property Type / Style Property Type: ResidentialProperty Subtype: TownhouseArchitecture: Other |
Building Is a New ConstructionAttached To Another Structure |
Property Information Condition: To Be Built |

|
|---|
Price List Price: $175,190 |

|
|---|
Direction & Address City: Crown PointCommunity: Stonegate Commons East |

|
|---|
Building Area Building Area: 1596 Square Feet |

|
|---|
HOA Name: First American ManagementHOA Phone: 219-464-3536Has an HOA |

|
|---|
Listing Agreement Type: Exclusive Right To SellListing Terms: Cash, Conventional, FHA, VA Loan |

|
|---|
Mls Number: 448082Above Grade Unfinished Area: 1596 |
Price and Tax history
| Date | Event | Price |
|---|---|---|
Apr 8, 2020 Source: NIRA as distributed by MLS GRID #448082 | Sold | $175,190 |
Market trends in Crown Point
Last updated July 2026
Avg. sale price
$358K
$6.67KMoM
Sale-to-List Price
99.2%
0.1%MoM
Price per sq ft
$178
$6MoM
Available listings
352
22MoM
Around this home
Neighborhood Overview

Neighborhood stats provided by third party data sources.
What Locals Say about Lakes of the Four Seasons
At least 36 Trulia users voted on each feature.

93 % Say yards are well-kept

90 % Say kids play outside

87 % Say people would walk alone at night

86 % Say parking is easy

85 % Say it's quiet

84 % Say it's dog friendly

84 % Say car is needed

76 % Say there's holiday spirit

66 % Say neighbors are friendly

60 % Say there's wildlife

53 % Say there are community events

53 % Say they plan to stay for at least 5 years

43 % Say it's walkable to restaurants

14 % Say it's walkable to grocery stores

11 % Say streets are well-lit
Sourced by Trulia users. Learn more about our methodology.
LGBTQ Local Legal Protections
LGBTQ Local Legal Protections



Based on information submitted to the MLS GRID as of 2026-08-28 04:32:47 PDT. All data is obtained from various sources and may not have been verified by broker or MLS GRID. Supplied Open House Information is subject to change without notice. All information should be independently reviewed and verified for accuracy. Properties may or may not be listed by the office/agent presenting the information. Some IDX listings have been excluded from this website. Click here for more information
Frequently asked questions about 11153 Putnum Dr
- What is 11153 Putnum Dr estimated to be worth?Trulia's estimated value for 11153 Putnum Dr in Crown Point, IN is $324,200.
- What is the price history for 11153 Putnum Dr?11153 Putnum Dr in Crown Point, IN last sold for $175,190 in April 2020.
- Is Crown Point a buyer's or seller's market?Crown Point is currently a balanced market, based on recent for-sale activity.
- What's the median sale price in Crown Point?The median sale price in Crown Point is $358K. That is up $6.67K from the prior month.
- Does 11153 Putnum Dr have laundry facilities?Yes, 11153 Putnum Dr in Crown Point, IN has laundry facilities.
- Does 11153 Putnum Dr have a garage?Yes, 11153 Putnum Dr in Crown Point, IN has an attached garage.
Explore by feature - Pet Friendly
 NEW - 1 DAY AGOSPECIAL OFFERPET FRIENDLY
 NEW - 20 HRS AGOPET FRIENDLY
 SPECIAL OFFERPET FRIENDLY
 PET FRIENDLY
 SPECIAL OFFERPET FRIENDLY
 PET FRIENDLY
 APPLY INSTANTLYPET FRIENDLY
 PET FRIENDLY
 PET FRIENDLY
 APPLY INSTANTLYPET FRIENDLY
Explore by feature - Garage
- SPECIAL OFFERPET FRIENDLY
- APPLY INSTANTLYPET FRIENDLY
 APPLY INSTANTLYPET FRIENDLYFURNISHED
 PET FRIENDLY

- PET FRIENDLY
- PET FRIENDLY
- APPLY INSTANTLYPET FRIENDLY
 APPLY INSTANTLY
Explore by feature - Air Conditioning
- NEW - 20 HRS AGOPET FRIENDLY
- SPECIAL OFFERPET FRIENDLY
- SPECIAL OFFERPET FRIENDLY
- PET FRIENDLY
 APPLY INSTANTLY
- APPLY INSTANTLYPET FRIENDLYFURNISHED
- PET FRIENDLY
- PET FRIENDLY
- PET FRIENDLY
- APPLY INSTANTLYPET FRIENDLY
Explore by feature - Pool
- NEW - 1 DAY AGOSPECIAL OFFERPET FRIENDLY
- NEW - 20 HRS AGOPET FRIENDLY
- PET FRIENDLY
- SPECIAL OFFERPET FRIENDLY
- PET FRIENDLY
- APPLY INSTANTLYPET FRIENDLY
- APPLY INSTANTLYPET FRIENDLYFURNISHED
- PET FRIENDLY
- PET FRIENDLY
- PET FRIENDLY
Explore by feature - Washer/dryer
- NEW - 1 DAY AGOSPECIAL OFFERPET FRIENDLY
- NEW - 20 HRS AGOPET FRIENDLY
- SPECIAL OFFERPET FRIENDLY
- PET FRIENDLY
- APPLY INSTANTLYPET FRIENDLY
- APPLY INSTANTLY
- APPLY INSTANTLYPET FRIENDLYFURNISHED
- PET FRIENDLY
Explore by feature - Outdoor Space
- APPLY INSTANTLYPET FRIENDLYFURNISHED

 APPLY INSTANTLYPET FRIENDLY
 APPLY INSTANTLY
 APPLY INSTANTLYPET FRIENDLY
 APPLY INSTANTLY
 APPLY INSTANTLY
 APPLY INSTANTLY
 PET FRIENDLYFURNISHED
 PET FRIENDLY
Apartments for Rent

- Results are loading
Off Market Homes Near 11153 Putnum Dr
 SOLDAUG 26, 2026Roman Sawczak, HomeSmart Realty Group
 SOLDAUG 24, 2026Charles Vanderstelt, Listing Leaders
 SOLDAUG 24, 2026Amy Blanton, Better Homes and Gardens Real
 SOLDAUG 21, 2026Jacey Snapp, Banga Realty, LLC
 SOLDAUG 21, 2026Jennifer Coote, eXp Realty, LLC
 SOLDAUG 21, 2026Nicole Luscombe, Banga Realty, LLC
 SOLDAUG 18, 2026Elizabeth Fitzgerald-Mayersky, New Chapter Real Estate
 SOLDAUG 18, 2026Laurie Piro, Listing Leaders
 SOLDAUG 14, 2026Timothy Donofrio, Bach Investment Group
 SOLDAUG 13, 2026Terry Papp, Better Homes and Gardens Real
 See more homes for sale inCrown Point
Homes for sale near 11153 Putnum Dr
 Lisa Thompson, @properties/Christie's Intl RE
 NEW CONSTRUCTIONNicole Hanson, Advanced Real Estate, LLC
 NEW CONSTRUCTION0.28 ACRESNicole Hanson, Advanced Real Estate, LLC
 NEW CONSTRUCTION0.28 ACRESNicole Hanson, Advanced Real Estate, LLC
 NEW CONSTRUCTIONStefanie Neal, BHHS Indiana Realty
 NEW CONSTRUCTIONStefanie Neal, BHHS Indiana Realty
- See more homes for sale inCrown Point


- Results are loading