


$944,900
 4 Beds
 3 Baths
 2,421 sqft (on 2.51 acres)
11142 E COPPER DUST Trail, Florence, AZ 85132
Est. Mortgage $5,662/mo*
Get Pre-QualifiedWe estimate this home will sell faster than 84% nearby.
Home Highlights

Single-Family Home

Built in 2025

2.51 acre lot

$390/sqft

6 Car Garage

HOA $17/mo
Local Information
- Map ViewExplore the area around 11142 E COPPER DUST Trail.

- Schools1 Preschool School1 Elementary School2 Middle Schools1 High School

- Shop & Eat

-- mins to
About this House
What's unique:Single level homeDesirable split floorplanFive horse stallsAbundant natural lightPrep sinkElectrolux refrigerator and freezer
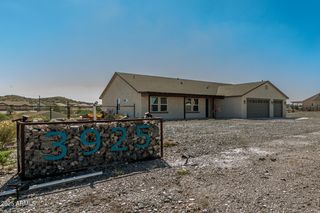
HORSE PROPERTY + NEARLY NEW HOME + 2.5 IRRIGATED ACRES + RV GARAGE! Welcome to 11142 E Copper Dust Trail, where modern living and equestrian functionality come together on 2.5 acres with flood irrigation. Built just one year ago, this beautifully designed single level home offers a desirable split floorplan with 4 bedrooms and 3 bathrooms, including two ensuite bedrooms ideal for multi-generational living or guests.
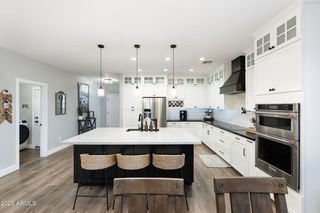
Inside, the light and bright interior features vaulted ceilings, abundant natural light, and wood-look tile flooring throughout the entire home. The stunning kitchen showcases white soft close cabinetry, quartz countertops, a classic subway tile backsplash, stainless appliances, an Electrolux refrigerator and freezer, and an incredible butler's pantry designed for serious storage. The expanded pantry includes additional cabinetry, a prep sink, built-in microwave, and THREE Frigidaire Professional ovens.
Additional upgrades include window coverings throughout, reverse osmosis and whole-house water filtration systems, built-in laundry room cabinetry and sink, 2x6 construction, spray foam insulation, and Andersen windows. The home also offers a 2-car garage plus an impressive 22' x 40' RV garage with loft storage.
Outside is where this property truly shines! The equestrian setup includes oil pipe and no-climb fencing, five horse stalls, a large livestock pen/turnout, arena, and a graded pasture with flood irrigation. The fencing remains partially unfinished to allow the next owner the flexibility to extend the pasture to approximately double its current size.
Relax and unwind in the included spa while enjoying the peaceful Arizona lifestyle. A rare opportunity to own a nearly new, thoughtfully upgraded home with the space, infrastructure, and flexibility to create your ideal horse or livestock property. Properties like this don't come around often, so don't miss out!
Inside, the light and bright interior features vaulted ceilings, abundant natural light, and wood-look tile flooring throughout the entire home. The stunning kitchen showcases white soft close cabinetry, quartz countertops, a classic subway tile backsplash, stainless appliances, an Electrolux refrigerator and freezer, and an incredible butler's pantry designed for serious storage. The expanded pantry includes additional cabinetry, a prep sink, built-in microwave, and THREE Frigidaire Professional ovens.
Additional upgrades include window coverings throughout, reverse osmosis and whole-house water filtration systems, built-in laundry room cabinetry and sink, 2x6 construction, spray foam insulation, and Andersen windows. The home also offers a 2-car garage plus an impressive 22' x 40' RV garage with loft storage.
Outside is where this property truly shines! The equestrian setup includes oil pipe and no-climb fencing, five horse stalls, a large livestock pen/turnout, arena, and a graded pasture with flood irrigation. The fencing remains partially unfinished to allow the next owner the flexibility to extend the pasture to approximately double its current size.
Relax and unwind in the included spa while enjoying the peaceful Arizona lifestyle. A rare opportunity to own a nearly new, thoughtfully upgraded home with the space, infrastructure, and flexibility to create your ideal horse or livestock property. Properties like this don't come around often, so don't miss out!
Last check for updates: about 2 hours ago
Listing courtesy of Lacey Lehman, (480) 703-6483
Realty ONE Group
Source: ARMLS, MLS#7076553
Also Listed on ARMLS.
All information should be verified by the recipient and none is guaranteed as accurate by ARMLS.
We estimate this home will sell faster than 84% nearby.
Home Details for 11142 E COPPER DUST Trail

|
|---|
Beds & Baths Number of Bedrooms: 4Number of Bathrooms: 3Number of Bathrooms (full): 3 |
Dimensions and Layout Living Area: 2421 Square Feet |
Appliances & Utilities Appliances: Water Softener Owned, Reverse Osmosis, Refrigerator, Built-in Microwave, Dishwasher, Disposal, Electric Oven, Electric Cooktop, Water PurifierDishwasherDisposalLaundry: InsideRefrigerator |
Heating & Cooling Heating: Electric,CeilingHas CoolingAir Conditioning: Central Air,Ceiling Fan(s),Programmable ThmstatHas HeatingHeating Fuel: Electric |
Fireplace & Spa Spa: Above GroundNo FireplaceHas a Spa |
Windows, Doors, Floors & Walls Window: Double Pane WindowsFlooring: Tile |
Levels, Entrance, & Accessibility Stories: 1Number of Stories: 1Floors: Tile |

|
|---|
Exterior Home Features Roof: CompositionPatio / Porch: Covered, PatioFencing: Perimeter, OtherExterior: Private Street(s), RV HookupFoundation: Slab |
Parking & Garage Number of Garage Spaces: 6Number of Covered Spaces: 6Open Parking Spaces: 4No CarportHas a GarageHas an Attached GarageHas Open ParkingParking Spaces: 10Parking: Attached,RV Access/Parking,Garage Door Opener,Direct Access,Over Height Garage,RV Garage |
Frontage Responsible for Road Maintenance: Private Maintained RoadRoad Surface Type: UnimprovedNot on Waterfront |
Water & Sewer Sewer: Septic Tank |
Farm & Range Horse Amenities: Other, Arena, StallAllowed to Raise Horses |

|
|---|
Cumulative Days on Market: 11Days on Market: 21 |

|
|---|
Year Built Year Built: 2025 |
Property Type / Style Property Type: ResidentialProperty Subtype: Single Family Residence |
Building Construction Materials: Spray Foam Insulation, Stucco, Wood Frame, Painted, Ducts Professionally Air-SealedNot Attached Property |
Property Information Parcel Number: 21047006X |

|
|---|
Price List Price: $944,900Price Per Sqft: $390 |
Status Change & Dates Possession Timing: Close Of Escrow |

|
|---|
MLS Status: Active |

|
|---|

|
|---|
Direction & Address City: FlorenceCommunity: S32 T3S R9E |
School Information Elementary School: Magma Ranch K8 SchoolElementary School District: Florence Unified School DistrictJr High / Middle School: Magma Ranch K8 SchoolHigh School: Poston Butte High SchoolHigh School District: Florence Unified School District |

|
|---|
Listing Agent Listing ID: 7076553 |

|
|---|
Building Details Builder Name: Mountain Island Development |
Building Area Building Area: 2421 Square Feet |

|
|---|
HOA Fee Includes: Other (See Remarks), Street MaintHOA Name: Sun Valley FarmsHOA Phone: 928-587-6990Has an HOAHOA Fee: $200/Annually |

|
|---|
Lot Area: 2.5076 Acres |

|
|---|
Listing Terms: Cash, Conventional, VA Loan |

|
|---|
Business Information Ownership: Fee Simple |

|
|---|
Mls Number: 7076553 |
Around this home
What Locals Say about Florence
At least 101 Trulia users voted on each feature.

88 % Say yards are well-kept

85 % Say car is needed

83 % Say parking is easy

83 % Say it's dog friendly

83 % Say there are sidewalks

76 % Say it's quiet

72 % Say there's holiday spirit

71 % Say people would walk alone at night

70 % Say kids play outside

59 % Say they plan to stay for at least 5 years

50 % Say neighbors are friendly

50 % Say there's wildlife

44 % Say streets are well-lit

43 % Say it's walkable to restaurants

42 % Say there are community events

41 % Say it's walkable to grocery stores
Sourced by Trulia users. Learn more about our methodology.
Market trends in Florence
Last updated August 2026
Avg. sale price
$328K
$2.5KMoM
Sale-to-List Price
98.9%
0.3%MoM
Price per sq ft
$184
$3MoM
Available listings
256
3MoM
Home Value
Trulia Estimate
$930KSince last month
Increased$72K (+8.4%)Since last year
Increased$61K (+7.1%)Since last sale
Increased$57K (+6.5%)Learn more about this home's value by checking out its Trulia Estimate, the value of nearby homes, and how much similar homes have sold for.
Trulia Estimate
The of this home's value increased by +2% in the last 10 years
| Month | Estimated value |
|---|---|
2026 | |
| September 2026 | $932K |
| August 2026 | $860K |
| July 2026 | $856K |
| June 2026 | $851K |
| May 2026 | $855K |
| April 2026 | $857K |
| March 2026 | $860K |
| February 2026 | $863K |
| January 2026 | $865K |
2025 | |
Comparable sales
These are recently sold homes that have a similar location or other similar features to this home, like bedrooms, bathrooms, and square footage. Get a sense of the expected prices in the area by viewing these homes.Address | Distance | Property Type | Sold Price | Sold Date | Bed | Bath | Sqft |
|---|---|---|---|---|---|---|---|
0.48 | Single-Family Home | $750,000 | 04/30/26 | 4 | 2.5 | 1,952 | |
0.60 | Single-Family Home | $1,250,000 | 02/19/26 | 4 | 3 | 3,315 | |
0.62 | Single-Family Home | $1,175,000 | 03/31/26 | 4 | 3.5 | 2,958 | |
0.75 | Single-Family Home | $565,000 | 09/30/25 | 3 | 3 | 1,924 | |
0.85 | Single-Family Home | $625,000 | 08/31/26 | 4 | 2 | 1,817 | |
0.98 | Single-Family Home | $579,900 | 07/07/26 | 4 | 2.5 | 1,900 | |
0.28 | Single-Family Home | $885,000 | 11/28/25 | 2 | 1 | 936 | |
1.75 | Single-Family Home | $780,000 | 12/22/25 | 4 | 2.5 | 2,111 | |
1.44 | Single-Family Home | $283,000 | 11/25/25 | 4 | 2.5 | 2,325 | |
1.69 | Single-Family Home | $469,000 | 06/19/26 | 3 | 2 | 1,474 |
Nearby home prices
Get a sense of expected prices in the area by checking the value of nearby homes.Address | Distance | Price | Bed | Bath | Sqft | Status |
|---|---|---|---|---|---|---|
0.13 | - | - | - | - | Off Market | |
0.16 | $757,600 | 4 | 2 | 2,291 | Off Market | |
0.20 | $250,000 | - | - | - | Recently Sold | |
0.20 | - | - | - | - | Off Market | |
0.23 | - | - | - | - | Off Market | |
0.23 | $415,600 | 3 | 2 | 1,344 | Off Market | |
0.28 | $885,000 | 2 | 1 | 936 | Recently Sold | |
0.29 | $494,400 | 3 | 2 | 1,419 | Off Market | |
0.33 | $384,900 | 3 | 2 | 1,345 | Off Market | |
0.31 | - | - | - | - | Off Market | |
0.33 | - | - | - | - | Off Market |
Price and Tax history
| Date | Event | Price |
|---|---|---|
Sep 5, 2026 Source: ARMLS #7076553 | Listed For Sale | $944,900 |
Aug 26, 2025 Source: ARMLS #6838357 | Sold | $875,000 |
Jul 11, 2025 Source: BHHS broker feed #6838357 | Pending | $899,900 |
Jun 5, 2025 Source: ARMLS #6838357 | PriceChange | $899,900 Price decreased by 2% |
May 28, 2025 Source: ARMLS #6838357 | PendingToActive | $920,000 |
May 8, 2025 Source: ARMLS #6838357 | Pending | $920,000 |
Mar 20, 2025 Source: ARMLS #6838357 | Listed For Sale | $920,000 |
Aug 4, 2022 Source: N/A | Sold | $135,000 |
| Year | Property tax | Tax assessment |
|---|---|---|
| 2026 | $520 | $571,430 |
Home facts updated by county records
LGBTQ Local Legal Protections
LGBTQ Local Legal Protections



Lacey Lehman, Realty ONE Group
Agent Phone: (480) 703-6483
Similar Homes You May Like
 OPEN SAT, 10-12PMNEW CONSTRUCTIONeXp Realty, ARMLS
 1.25 ACRESAvenew Realty Inc, ARMLS
 OPEN SUN, 11-1PMHomeSmart, ARMLS
 1.26 ACRESProSmart Realty, ARMLS
 1.27 ACRESKeller Williams Arizona Realty, ARMLS
 1.12 ACRESReal Broker, ARMLS
 OPEN SAT, 10-2PMTwo Brothers Realty & Co, ARMLS
 Keller Williams Realty Phoenix, ARMLS
 NEW - 2 DAYS AGOKeller Williams Realty Phoenix, ARMLS
 1.25 ACRESLimitless Real Estate, ARMLS
 1.3 ACRESHomeSmart Lifestyles, ARMLS
 Capital West Homes Realty LLC, ARMLS
 Keller Williams Integrity First Realty, ARMLS
 0.39 ACRESR & I Realty, ARMLS
 OPEN SAT, 9:30-12PMFathom Realty, ARMLS
 Keller Williams Arizona Realty, ARMLS
 Keller Williams Integrity First Realty, ARMLS
 1.25 ACRESCentury 21 Arizona Foothills, ARMLS
 OPEN SAT, 10-2PM0.25 ACRESLocality Real Estate, ARMLS
 OPEN SAT, 11-2PM1.21 ACRESThe Ave Collective, ARMLS
 0.28 ACRESMy Home Group Real Estate, ARMLS
 OPEN SAT, 10-2PMWest USA Realty, ARMLS
 See more homes for sale inFlorence


New Listings near 11142 E COPPER DUST Trail
 NEW - 6 HRS AGOHomeSmart, ARMLS
 1.26 ACRESInstasold, ARMLS
 NEW - 1 DAY AGONEW CONSTRUCTION
 NEW - 1 DAY AGONEW CONSTRUCTION
 American Realty Brokers, ARMLS
 OPEN SAT, 9-11:30AMRealty ONE Group, ARMLS
 NEW CONSTRUCTION1.25 ACRESValor Realty, ARMLS
 NEW - 2 DAYS AGOHomeSmart, ARMLS
- See more homes for sale inFlorence


Frequently asked questions about 11142 E COPPER DUST Trail
- What is the estimated monthly payment for 11142 E COPPER DUST Trail?Based on a $944,900 list price with 20% down at today's rates, the estimated monthly payment for 11142 E COPPER DUST Trail in Florence, AZ is approximately $5,729 (about $5,292 principal & interest, $362 property taxes, and $75 homeowner's insurance). This is an estimate. Actual payment depends on your loan terms.
- How does the list price for 11142 E COPPER DUST Trail compare to homes in Florence?11142 E COPPER DUST Trail in Florence, AZ is listed at $944,900, about 188% above the $328K median sale price in Florence.
- What do residents say about Florence?Residents describe Florence, AZ as well-kept, easy to park in, and dog-friendly. Most residents say you need a car. See homes for sale in Florence, AZ.
- What are the closest schools to 11142 E COPPER DUST Trail?The closest schools to 11142 E COPPER DUST Trail in Florence, AZ are Florence High School (Middle, rated 4/10), Magma Ranch K8 School (Pre-K/Elementary/Middle, rated 3/10).
- Does 11142 E COPPER DUST Trail have air conditioning?Yes, 11142 E COPPER DUST Trail in Florence, AZ has air conditioning.
- Does 11142 E COPPER DUST Trail have laundry facilities?Yes, 11142 E COPPER DUST Trail in Florence, AZ has laundry facilities.
11142 E COPPER DUST Trail, Florence, AZ 85132 is a 4 bedroom, 3 bathroom, 2,421 sqft single-family home built in 2025. This property is currently available for sale and was listed by ARMLS on Sep 5, 2026. The MLS # for this home is MLS# 7076553.