


$1,025,200
 4 Beds
 4 Baths
 3,968 sqft (on 0.48 acres)
11142 Bugenhagen Dr, Orlando, FL 32832
Est. Refi. Payment $7,540/mo*
Refinance Your HomeCurrently Off Market - Sold Nov 9, 2020 for $670,000
Home Value
Trulia Estimate
$1.02MSince last month
Decreased$6K (-0.6%)Since last year
Increased$11K (+1.1%)Since last sale
Increased$351K (+52.4%)Learn more about this home's value by checking out its Trulia Estimate, the value of nearby homes, and how much similar homes have sold for.
Trulia Estimate
The of this home's value increased by +81% in the last 10 years
| Month | Estimated value |
|---|---|
2026 | |
| October 2026 | $1.02M |
| September 2026 | $1.03M |
| August 2026 | $1.03M |
| July 2026 | $1.03M |
| June 2026 | $1.04M |
| May 2026 | $1.02M |
| April 2026 | $1.02M |
| March 2026 | $1.01M |
| February 2026 | $1M |
| January 2026 | $984K |
2025 | |
2024 | |
2023 | |
2022 | |
2021 | |
2020 | |
2019 | |
2018 | |
2017 | |
2016 | |
Comparable sales
These are recently sold homes that have a similar location or other similar features to this home, like bedrooms, bathrooms, and square footage. Get a sense of the expected prices in the area by viewing these homes.Address | Distance | Property Type | Sold Price | Sold Date | Bed | Bath | Sqft |
|---|---|---|---|---|---|---|---|
0.15 | Single-Family Home | $1,015,000 | 06/08/26 | 5 | 3 | 4,068 | |
0.76 | Single-Family Home | $799,000 | 05/01/26 | 5 | 3 | 3,769 | |
0.74 | Single-Family Home | $855,000 | 04/01/26 | 5 | 3 | 3,662 | |
0.86 | Single-Family Home | $765,000 | 04/20/26 | 5 | 3 | 2,946 | |
0.91 | Single-Family Home | $855,000 | 08/31/26 | 4 | 3 | 3,823 | |
0.80 | Single-Family Home | $750,000 | 09/15/26 | 5 | 3 | 3,002 | |
1.10 | Single-Family Home | $825,000 | 02/11/26 | 4 | 2.5 | 4,204 | |
0.94 | Single-Family Home | $831,000 | 04/10/26 | 5 | 3 | 3,522 | |
1.08 | Single-Family Home | $670,000 | 03/27/26 | 4 | 3 | 2,922 | |
0.98 | Single-Family Home | $670,000 | 06/18/26 | 5 | 3 | 2,910 |
Nearby home prices
Get a sense of expected prices in the area by checking the value of nearby homes.Address | Distance | Price | Bed | Bath | Sqft | Status |
|---|---|---|---|---|---|---|
0.02 | $956,800 | 5 | 3 | 3,807 | Off Market | |
0.03 | $969,600 | 5 | 4 | 3,648 | Off Market | |
0.03 | $1,090,500 | 4 | 4 | 3,946 | Off Market | |
0.04 | $903,500 | 5 | 3 | 3,227 | Off Market | |
0.04 | $927,100 | 5 | 3 | 3,733 | Off Market | |
0.04 | $943,200 | 5 | 4 | 3,391 | Off Market | |
0.05 | $885,600 | 3 | 3 | 3,191 | Off Market | |
0.05 | $1,025,600 | 4 | 4 | 3,912 | Off Market | |
0.05 | $938,700 | 5 | 4 | 3,953 | Off Market | |
0.05 | $947,900 | 5 | 3 | 3,571 | Off Market | |
0.06 | $987,800 | 5 | 4 | 3,881 | Off Market | |
0.06 | $1,148,700 | 5 | 3 | 3,586 | Off Market | |
0.06 | $1,054,000 | 4 | 4 | 3,839 | Off Market | |
0.06 | $1,232,700 | 4 | 4 | 4,010 | Off Market | |
0.06 | $982,300 | 5 | 4 | 3,676 | Off Market | |
0.07 | $1,051,300 | 4 | 3 | 3,671 | Off Market | |
0.07 | $753,200 | 4 | 3 | 2,705 | Off Market | |
0.08 | $1,040,600 | 4 | 4 | 4,022 | Off Market | |
0.08 | - | - | - | - | Off Market | |
0.08 | $1,250,600 | 5 | 4 | 4,068 | Off Market |
Local Information
- Map ViewExplore the area around 11142 Bugenhagen Dr.

- Schools1 Preschool School1 Elementary School1 Middle School1 High School

- Shop & Eat

-- mins to
Home Highlights

Single-Family Home

Built in 2005

0.48 acre lot

3,968 sqft

$258/sqft

Garage
About this House
Meander thru the Estate Gates and Majestic Canopy of Oaks passing beautiful neighboring custom homes with sprawling lots as you pull into your paver driveway you will feel like it's Love at First Sight! Home is owned by a professional interior designer therefore expect to find only the finest of quality and appointments throughout this home. Everything has been carefully and thoughtfully selected for beauty, functionality and your comfort. Soaring tray ceilings, crown molding and niches throughout the home. This is the most highly sought after popular open and multi-function floorplan, by Beazer Homes, The Portofino II that offers an upstairs Media Room with snack area, Game Room, full bath/bedroom and amazing 13 x 10 air conditioned storage room. Could easily be separate living quarters... great use of expanded living, working/home office/schooling or entertaining space. This home has so many options of additional life space for our changing world. Downstairs also has an additional flex space off of the large laundry room/ kitchen/garage area perfect for office/school work, butler pantry, drop zone, pets or exercise. This Chef's delights kitchen is in the heart of the home overlooking the open family room with fireplace, dining room and huge kitchen table area. It has plenty of room for everyone to gather round as we all like to do and the Chef will still feel included in family and entertaining time. Custom cabinetry inclusive of glass display cabinet, large walk in pantry, convection/double oven, granite countertops with center island and breakfast bar. All of the main living areas and Master retreat have a light and bright view to bring the outdoors in. Family room leads outside thru triple sliding doors for expanded living space on the outdoor patio where you can enjoy listening to the triple tiered fountain. Oversized 3 car garage with built in workshop and windows. Triple split bedroom plan and pool planned bath. Each bedroom has a bathroom. Master retreat is fit for a Kind and Queen with the finest luxuries from dual closets/sinks, vanity, linen closet, soaker tub, huge glass shower, and fancy light fixtures. There is even room for a chaise lounge or flex space and has pool planned door to the patio. The glass double doors lead into the grand foyer that overlooks the regal office/den/bar room, Living room, massive Dining room with spectacular Chandelier and family rooms. Non Smoking or Pet home. Relax at the neighborhood park with picnic tables and dock to view the lake and fish. Moss Park Reserve is an Executive Custom Home community with a homey feeling on large lots in a great location and excellent schools. Chain of lakes access is 1.5 miles away in Moss Park to enjoy 3000 navigable acres of fun filled days hiking, biking, camping, boating, SUP, Seaplanes, Crew, Fishing, Wake Boarding and the wildlife especially at bird island for up close observation, distant rocket launches from KSC and picture perfect sunsets/moonsets glisten on the water. Close to Orlando Int'l Airport, Medical City, VA hospital, UCF Medical School, Nemours Children's Hospital, USTA, Water sports, attractions, beaches, and so many new and innovative places to come to life and that have health and fitness at top of mind. Don't miss this rare opportunity to call this home!
11142 Bugenhagen Dr, Orlando, FL 32832 is a 4 bedroom, 4 bathroom, 3,968 sqft single-family home built in 2005. It last sold for $670,000 on Nov 9, 2020. This property is not currently displayed as for sale or rent on Trulia. The Trulia Estimate is $1,025,200, with a rent estimate of $4,583/month.
Home Details for 11142 Bugenhagen Dr

|
|---|
Heating & Cooling Heating: Forced Air, ElectricAir ConditioningCooling System: CentralHeating Fuel: Forced Air |
Levels, Entrance, & Accessibility Stories: 2Floors: Tile, Carpet, Hardwood, Laminate |
Interior Details Types of Rooms: Walk In Closet, Dining Room |
Appliances & Utilities DishwasherDisposalMicrowaveRefrigerator |
Fireplace & Spa Fireplace |

|
|---|
Exterior Home Features Roof: Tile |
Parking & Garage GarageParking Spaces: 3Parking: Garage Attached |

|
|---|
Year Built Year Built: 2005Year Updated: 2005 |
Property Type / Style Property Type: Single Family Home |

|
|---|
Units in Building: 1 |

|
|---|
Lot Area: 0.48 acres |
Price and Tax history
| Date | Event | Price |
|---|---|---|
Nov 9, 2020 Source: Stellar MLS #O5878487 | Sold | $670,000 |
Oct 15, 2020 Source: Agent Provided | Pending | $685,000 |
Jul 17, 2020 Source: Agent Provided | Listed For Sale | $685,000 |
May 10, 2005 Source: N/A | Sold | $450,500 |
| Year | Property tax | Tax assessment |
|---|---|---|
| 2024 | $8,805 | $896,647 |
Home facts updated by county records
Market trends in Orlando
Last updated August 2026
Avg. sale price
$387K
$2.37KMoM
Sale-to-List Price
98.1%
Price per sq ft
$233
$1MoM
Available listings
4176
24MoM
Around this home
What Locals Say about Orlando
This October
Trick-or-Treat Score
Built from what locals say about this neighborhood.- 84% say there are sidewalks
- 69% say there's holiday spirit
- 45% say neighbors are friendly
Trulia Trick or TreatStart Ghost Hunt
At least 8172 Trulia users voted on each feature.

84 % Say it's dog friendly

84 % Say there are sidewalks

80 % Say car is needed

72 % Say parking is easy

69 % Say there's holiday spirit

66 % Say streets are well-lit

63 % Say yards are well-kept

63 % Say kids play outside

61 % Say it's quiet

58 % Say it's walkable to grocery stores

57 % Say people would walk alone at night

53 % Say it's walkable to restaurants

49 % Say they plan to stay for at least 5 years

45 % Say neighbors are friendly

43 % Say there's wildlife

28 % Say there are community events
Sourced by Trulia users. Learn more about our methodology.
LGBTQ Local Legal Protections
LGBTQ Local Legal Protections



Frequently asked questions about 11142 Bugenhagen Dr
- What is 11142 Bugenhagen Dr estimated to be worth?Trulia's estimated value for 11142 Bugenhagen Dr in Orlando, FL is $1,025,200.
- What is the price history for 11142 Bugenhagen Dr?11142 Bugenhagen Dr in Orlando, FL last sold for $670,000 in November 2020.
- Is Orlando a buyer's or seller's market?Orlando is currently a balanced market, based on recent for-sale activity.
- What's the median sale price in Orlando?The median sale price in Orlando is $387K. That is up $2.37K from the prior month.
- Does 11142 Bugenhagen Dr have air conditioning?Yes, 11142 Bugenhagen Dr in Orlando, FL has air conditioning.
- How big is the lot at 11142 Bugenhagen Dr?The lot at 11142 Bugenhagen Dr in Orlando, FL is about 0.48 acres (20,987 sq ft).
Explore by feature - Pet Friendly
 NEW - 1 DAY AGOSPECIAL OFFERPET FRIENDLY
 SPECIAL OFFERPET FRIENDLYTotal price$1,762 - $2,942/mo1-3 bd1-2 baThe Edgewater on Lake Fairview | 2000 Lee Road 5,
Orlando, FL 32810 SPECIAL OFFERPET FRIENDLYTotal price$1,816 - $2,875/moStudio-2 bd1-2 baVida at Health Village | 2680 N Orange Ave,
Orlando, FL 32804 NEW - 1 DAY AGOSPECIAL OFFERPET FRIENDLY
 SPECIAL OFFERPET FRIENDLYTotal price$1,632 - $2,533/mo1-3 bd1-2 baEast at Innovation | 3200 Innovation Walk Loop,
Orlando, FL 32828 SPECIAL OFFERPET FRIENDLYTotal price$1,846 - $3,372/mo1-3 bd1-2 baFutura at Nona Cove | 19465 Boggy Creek Rd,
Orlando, FL 32832 PET FRIENDLY
 SPECIAL OFFERPET FRIENDLYTotal price$1,612 - $2,332/mo1-3 bd1-2 baLantower Grande Pines | 11128 Grande Pines Cir,
Orlando, FL 32821 SPECIAL OFFERPET FRIENDLY
 SPECIAL OFFERPET FRIENDLYTotal price$1,658 - $2,539/mo1-3 bd1-2 baLantower Grande Flats | 3512 Grande Reserve Way,
Orlando, FL 32837
Explore by feature - Garage
- SPECIAL OFFERPET FRIENDLYTotal price$1,816 - $2,875/moStudio-2 bd1-2 baVida at Health Village | 2680 N Orange Ave,
Orlando, FL 32804 - NEW - 1 DAY AGOSPECIAL OFFERPET FRIENDLY
- SPECIAL OFFERPET FRIENDLYTotal price$1,612 - $2,332/mo1-3 bd1-2 baLantower Grande Pines | 11128 Grande Pines Cir,
Orlando, FL 32821 - SPECIAL OFFERPET FRIENDLYTotal price$1,658 - $2,539/mo1-3 bd1-2 baLantower Grande Flats | 3512 Grande Reserve Way,
Orlando, FL 32837  PET FRIENDLY$1,760 - $2,662/moStudio-2 bd1-2 baThe Ivy Residences at Health Village Apartment Homes | 2650 Dade Ave,
Orlando, FL 32804 SPECIAL OFFERPET FRIENDLY
 NEW - 23 HRS AGOPET FRIENDLY$1,838 - $3,005/mo1-3 bd1-2 baUrbon @ Nona Apartment Homes | 9264 Moss Preserve Pkwy,
Orlando, FL 32832 SPECIAL OFFERPET FRIENDLY
 NEW - 1 DAY AGOSPECIAL OFFERPET FRIENDLY
 SPECIAL OFFERPET FRIENDLY
Explore by feature - Air Conditioning
- NEW - 1 DAY AGOSPECIAL OFFERPET FRIENDLY
- SPECIAL OFFERPET FRIENDLYTotal price$1,762 - $2,942/mo1-3 bd1-2 baThe Edgewater on Lake Fairview | 2000 Lee Road 5,
Orlando, FL 32810 - SPECIAL OFFERPET FRIENDLYTotal price$1,816 - $2,875/moStudio-2 bd1-2 baVida at Health Village | 2680 N Orange Ave,
Orlando, FL 32804 - NEW - 1 DAY AGOSPECIAL OFFERPET FRIENDLY
 SPECIAL OFFERPET FRIENDLY
- PET FRIENDLY$1,760 - $2,662/moStudio-2 bd1-2 baThe Ivy Residences at Health Village Apartment Homes | 2650 Dade Ave,
Orlando, FL 32804  PET FRIENDLY
- NEW - 23 HRS AGOPET FRIENDLY$1,838 - $3,005/mo1-3 bd1-2 baUrbon @ Nona Apartment Homes | 9264 Moss Preserve Pkwy,
Orlando, FL 32832 - SPECIAL OFFERPET FRIENDLY
 PET FRIENDLY
Explore by feature - Pool
 SPECIAL OFFERPET FRIENDLY
- NEW - 1 DAY AGOSPECIAL OFFERPET FRIENDLY
- SPECIAL OFFERPET FRIENDLYTotal price$1,762 - $2,942/mo1-3 bd1-2 baThe Edgewater on Lake Fairview | 2000 Lee Road 5,
Orlando, FL 32810 - SPECIAL OFFERPET FRIENDLYTotal price$1,816 - $2,875/moStudio-2 bd1-2 baVida at Health Village | 2680 N Orange Ave,
Orlando, FL 32804 - NEW - 1 DAY AGOSPECIAL OFFERPET FRIENDLY
 SPECIAL OFFER
 NEW - 1 DAY AGOSPECIAL OFFERTotal price$1,850 - $3,343/mo1-3 bd1-3 baVillage at Baldwin Park | 2055 Lake Baldwin Ln,
Orlando, FL 32814- SPECIAL OFFERPET FRIENDLYTotal price$1,846 - $3,372/mo1-3 bd1-2 baFutura at Nona Cove | 19465 Boggy Creek Rd,
Orlando, FL 32832 - PET FRIENDLY
- SPECIAL OFFERPET FRIENDLYTotal price$1,612 - $2,332/mo1-3 bd1-2 baLantower Grande Pines | 11128 Grande Pines Cir,
Orlando, FL 32821
Explore by feature - Washer/dryer
- SPECIAL OFFERPET FRIENDLY
- NEW - 1 DAY AGOSPECIAL OFFERPET FRIENDLY
- SPECIAL OFFERPET FRIENDLYTotal price$1,816 - $2,875/moStudio-2 bd1-2 baVida at Health Village | 2680 N Orange Ave,
Orlando, FL 32804 - NEW - 1 DAY AGOSPECIAL OFFERPET FRIENDLY
- SPECIAL OFFER
- NEW - 1 DAY AGOSPECIAL OFFERTotal price$1,850 - $3,343/mo1-3 bd1-3 baVillage at Baldwin Park | 2055 Lake Baldwin Ln,
Orlando, FL 32814 - SPECIAL OFFERPET FRIENDLYTotal price$1,612 - $2,332/mo1-3 bd1-2 baLantower Grande Pines | 11128 Grande Pines Cir,
Orlando, FL 32821 - SPECIAL OFFERPET FRIENDLY
- SPECIAL OFFERPET FRIENDLYTotal price$1,658 - $2,539/mo1-3 bd1-2 baLantower Grande Flats | 3512 Grande Reserve Way,
Orlando, FL 32837  NEW - 5 HRS AGOSPECIAL OFFERPET FRIENDLY
Explore by feature - Outdoor Space
 PET FRIENDLY
 PET FRIENDLY
 APPLY INSTANTLY
 NEW - 2 DAYS AGOAPPLY INSTANTLYPET FRIENDLY
 APPLY INSTANTLYPET FRIENDLY
 APPLY INSTANTLYPET FRIENDLY
 APPLY INSTANTLYPET FRIENDLY
 APPLY INSTANTLYPET FRIENDLY
 APPLY INSTANTLY
 APPLY INSTANTLY
Apartments for Rent
 PET FRIENDLY
 NEW - 1 DAY AGOPET FRIENDLY
 PET FRIENDLY
 PET FRIENDLY
 NEW - 1 DAY AGOPET FRIENDLY
 PET FRIENDLY
 PET FRIENDLY
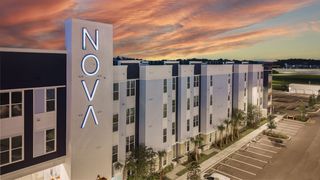 PET FRIENDLYTotal price$1,675 - $2,835/mo1-3 bd1-2 baNova at East Park Village | 10403 Via Parco Orienta,
Orlando, FL 32832- NEW - 23 HRS AGOPET FRIENDLY$1,838 - $3,005/mo1-3 bd1-2 baUrbon @ Nona Apartment Homes | 9264 Moss Preserve Pkwy,
Orlando, FL 32832  PET FRIENDLY
 NEW - 1 DAY AGOPET FRIENDLY
 NEW - 2 DAYS AGOPET FRIENDLY
 PET FRIENDLY$1,801 - $2,132/mo1-2 bd1-2 baThe Oasis at Moss Park Preserve | 10000 Davis Creek Cir,
Orlando, FL 32832 See more homes for rent inOrlando
Off Market Homes Near 11142 Bugenhagen Dr
 SOLDOCT 9, 2026KELLER WILLIAMS REALTY AT THE PARKS
 SOLDOCT 8, 2026MATTAMY REAL ESTATE SERVICES
 SOLDOCT 7, 2026RE/MAX EXCLUSIVE COLLECTION
 SOLDOCT 7, 2026KELLER WILLIAMS ADVANTAGE III
 SOLDOCT 1, 2026CHARLES RUTENBERG REALTY ORLANDO
 See more homes for sale inOrlando



Homes for sale near 11142 Bugenhagen Dr
 0.43 ACRESORLANDO INTERNATIONAL RELOCATI
 THE PROPERTY PROS REAL ESTATE, INC
 0.25 ACRESKELLER WILLIAMS ADVANTAGE III
 0.41 ACRESCOUNTRYWIDE REALTY PARTNERS, LLC
- See more homes for sale inOrlando


- Results are loading