


$712,700
 4 Beds
 3 Baths
 2,441 sqft (on 1.27 acres)
11141 E Quick Draw Pl, Tucson, AZ 85749
Est. Refi. Payment $4,282/mo*
Refinance Your HomeCurrently Off Market - Sold Jun 3, 2026 for $715,000
Home Value
Trulia Estimate
$713KSince last month
Increased$500 (+0.1%)Since last year
Increased$85K (+13.5%)Since last sale
Decreased$1K (-0.2%)Learn more about this home's value by checking out its Trulia Estimate, the value of nearby homes, and how much similar homes have sold for.
Trulia Estimate
The of this home's value increased by +148% in the last 10 years
| Month | Estimated value |
|---|---|
2026 | |
| September 2026 | $714K |
| August 2026 | $713K |
| July 2026 | $714K |
| June 2026 | $714K |
| May 2026 | $716K |
| April 2026 | $640K |
| March 2026 | $644K |
| February 2026 | $629K |
| January 2026 | $629K |
2025 | |
2024 | |
2023 | |
2022 | |
2021 | |
2020 | |
2019 | |
2018 | |
2017 | |
2016 | |
Comparable sales
These are recently sold homes that have a similar location or other similar features to this home, like bedrooms, bathrooms, and square footage. Get a sense of the expected prices in the area by viewing these homes.Address | Distance | Property Type | Sold Price | Sold Date | Bed | Bath | Sqft |
|---|---|---|---|---|---|---|---|
0.32 | Single-Family Home | $710,000 | 12/15/25 | 3 | 2.5 | 2,585 | |
0.25 | Single-Family Home | $675,000 | 06/01/26 | 4 | 2 | 2,221 | |
0.32 | Single-Family Home | $609,200 | 04/08/26 | 4 | 2 | 2,274 | |
0.43 | Single-Family Home | $655,000 | 01/13/26 | 4 | 2 | 2,206 | |
0.43 | Single-Family Home | $1,100,000 | 03/05/26 | 4 | 3 | 3,342 | |
0.27 | Single-Family Home | $760,000 | 08/12/26 | 3 | 2.5 | 2,712 | |
0.39 | Single-Family Home | $780,000 | 02/13/26 | 5 | 3.5 | 3,286 | |
0.37 | Single-Family Home | $839,000 | 06/04/26 | 4 | 2.5 | 2,839 | |
0.61 | Single-Family Home | $755,000 | 05/08/26 | 4 | 2.5 | 3,054 |
Nearby home prices
Get a sense of expected prices in the area by checking the value of nearby homes.Address | Distance | Price | Bed | Bath | Sqft | Status |
|---|---|---|---|---|---|---|
0.06 | $489,000 | 3 | 2 | 1,974 | For Sale | |
0.07 | $753,900 | 4 | 2 | 2,643 | Off Market | |
0.08 | $709,600 | 3 | 2 | 2,687 | Off Market | |
0.10 | $580,600 | 4 | 2.5 | 2,096 | Off Market | |
0.12 | $944,400 | 5 | 4 | 4,518 | Off Market | |
0.14 | $723,500 | 4 | 2.5 | 2,327 | Off Market | |
0.12 | $570,200 | 4 | 2 | 2,746 | Off Market | |
0.15 | $765,600 | 4 | 2 | 2,152 | Off Market | |
0.18 | $620,600 | 4 | 2 | 2,224 | Off Market | |
0.17 | - | - | - | - | Off Market | |
0.24 | $937,500 | 3 | 2 | 2,599 | Off Market |
Local Information
- Map ViewExplore the area around 11141 E Quick Draw Pl.

- Schools1 Preschool School1 Elementary School1 Middle School1 High School

- Shop & Eat

-- mins to
Home Highlights

Single-Family Home

Built in 1973

1.27 acre lot

2,441 sqft

$293/sqft

5 Car Garage
About this House
What's unique:Covered patioChicken coopRaised garden bedsDetached rv garageShade treesHorse-friendly space
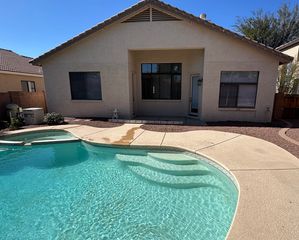
Exceptional horse property on a sprawling 1.268-acre lot with room to live, work, and play! Surrounded by natural desert landscaping, this stunning property is perfectly suited for equestrian use, hobbyists, or anyone needing extra space. From the moment you arrive, the home's inviting curb appeal and natural surroundings make you feel right at home.
This impressive property includes a 1,713 sq ft main residence featuring 3 bedrooms, 2 bathrooms, and a 2-car side-entry garage with extra parking available. New front door and garage entry doors installed (2025).
The property also includes a 728 sq ft guest house, built in 2020, complete with a fully equipped kitchen, open living area, wood burning fireplace, and a private bedroom with ensuite bathroom-perfect for entertaining guests, extended family, or rental potential.
A standout feature is the impressive 1,200 sq ft steel workshop (2020), which includes an additional 3-car garage, or room for a RV, making it ideal for vehicles, equipment, trailers, or projects.
Inside, the main home features tile flooring and a neutral color palette throughout. The welcoming living and dining area is ideal for gatherings, while the separate family room with a cozy wood-burning fireplace offers the perfect place to unwind.
The kitchen is both stylish and functional, complete with wood cabinetry, stainless steel appliances, granite countertops, and a breakfast bar island for casual dining.
The spacious primary suite comes with a private ensuite bathroom featuring a large tile shower for added comfort. The remaining two bedrooms are able size and share the hallway bathroom (remodeled in 2023).
Outdoors, the property truly shines with horse-friendly space, a detached RV garage, workshop, chicken coop, shade trees, covered patio, raised garden beds, and plenty of room for arenas, stalls, or additional customization to fit your needs. Hose spigots are conveniently located throughout the property, providing easy access for irrigation, landscaping, and a variety of outdoor uses.
This versatile property offers the ideal blend of rustic charm and modern elegance-don't miss this unique opportunity to own this home!
Ask for the seller's upgrades list! Two water harvesting tanks convey with the sale of the home.
This impressive property includes a 1,713 sq ft main residence featuring 3 bedrooms, 2 bathrooms, and a 2-car side-entry garage with extra parking available. New front door and garage entry doors installed (2025).
The property also includes a 728 sq ft guest house, built in 2020, complete with a fully equipped kitchen, open living area, wood burning fireplace, and a private bedroom with ensuite bathroom-perfect for entertaining guests, extended family, or rental potential.
A standout feature is the impressive 1,200 sq ft steel workshop (2020), which includes an additional 3-car garage, or room for a RV, making it ideal for vehicles, equipment, trailers, or projects.
Inside, the main home features tile flooring and a neutral color palette throughout. The welcoming living and dining area is ideal for gatherings, while the separate family room with a cozy wood-burning fireplace offers the perfect place to unwind.
The kitchen is both stylish and functional, complete with wood cabinetry, stainless steel appliances, granite countertops, and a breakfast bar island for casual dining.
The spacious primary suite comes with a private ensuite bathroom featuring a large tile shower for added comfort. The remaining two bedrooms are able size and share the hallway bathroom (remodeled in 2023).
Outdoors, the property truly shines with horse-friendly space, a detached RV garage, workshop, chicken coop, shade trees, covered patio, raised garden beds, and plenty of room for arenas, stalls, or additional customization to fit your needs. Hose spigots are conveniently located throughout the property, providing easy access for irrigation, landscaping, and a variety of outdoor uses.
This versatile property offers the ideal blend of rustic charm and modern elegance-don't miss this unique opportunity to own this home!
Ask for the seller's upgrades list! Two water harvesting tanks convey with the sale of the home.
11141 E Quick Draw Pl, Tucson, AZ 85749 is a 4 bedroom, 3 bathroom, 2,441 sqft single-family home in Tanque Verde, built in 1973. It last sold for the $715,000 asking price on Jun 3, 2026. More recently, it was listed as a rental in February 2018 with an asking price of $2,000 per month. That rental listing was removed on December 11, 2018. This property is not currently displayed as for sale or rent on Trulia. The Trulia Estimate is $712,700, with a rent estimate of $3,532/month.
Last check for updates: about 6 hours ago
Listed by Richard Harless
AZ Flat Fee
Kehaulani Kerr, (520) 447-1391
AZ Flat Fee
Bought with: Brittany Palma, Tierra Antigua Realty
Source: MLS of Southern Arizona, MLS#22611771
Home Details for 11141 E Quick Draw Pl

|
|---|
Beds & Baths Number of Bedrooms: 4Number of Bathrooms: 3Number of Bathrooms (full): 3 |
Dimensions and Layout Living Area: 2441 Square Feet |
Appliances & Utilities Appliances: Dishwasher, Electric Range, Electric Oven, Microwave, Water Softener, Water PurifierDishwasherLaundry: Laundry Room,Washer,DryerMicrowave |
Heating & Cooling Heating: Heat Pump,Forced Air,ElectricHas CoolingAir Conditioning: Central Air,Ceiling Fan(s)Has HeatingHeating Fuel: Heat Pump |
Fireplace & Spa Number of Fireplaces: 2Fireplace: Wood Burning, Family Room, Living RoomSpa: NoneHas a Fireplace |
Windows, Doors, Floors & Walls Window: Double Pane WindowsFlooring: Ceramic Tile |
Levels, Entrance, & Accessibility Stories: 1Levels: OneAccessibility: NoneFloors: Ceramic Tile |
View Has a ViewView: Mountain(s), Sunset, Panoramic, Rural, Sunrise |
Security Security: Smoke Detector(s), Carbon Monoxide Detector(s) |

|
|---|
Exterior Home Features Roof: Built Up ReflectPatio / Porch: Covered, PatioFencing: Block, View FenceOther Structures: WorkshopExterior: Native Plants |
Parking & Garage Number of Garage Spaces: 5Number of Covered Spaces: 5Has a GarageHas an Attached GarageParking Spaces: 5Parking: None,RV Gated,Garage Door Opener,Detached,Over Height Garage,Workshop in Garage |
Pool Pool: None |
Frontage Responsible for Road Maintenance: CountyRoad Surface Type: Paved |
Water & Sewer Sewer: Septic Tank |
Farm & Range Not Allowed to Raise Horses |

|
|---|
Cumulative Days on Market: 3 |

|
|---|
Year Built Year Built: 1973 |
Property Type / Style Property Type: ResidentialProperty Subtype: Single Family ResidenceArchitecture: Ranch |
Building Construction Materials: Frame, Slump Block |
Property Information Parcel Number: 205373540 |

|
|---|
Price List Price: $715,000Price Per Sqft: $293/sqft |
Status Change & Dates Off Market Date: Sat May 09 2026 |

|
|---|
MLS Status: Closed |

|
|---|
Direction & Address City: TucsonCommunity: Bel Air Ranch Est |
School Information Elementary School: Agua CalienteJr High / Middle School: Emily GrayHigh School: Tanque VerdeHigh School District: Tanque Verde |

|
|---|
Building Area Building Area: 2441 Square Feet |

|
|---|
Community Features: NoneNot Senior Community |

|
|---|
HOA Fee Includes: NoneNo HOA |

|
|---|
Lot Area: 1.27 Acres |

|
|---|
Special Conditions: None |

|
|---|
Listing Terms: FHA, VA Loan, Conventional, Cash |

|
|---|
Mls Number: 22611771 |

|
|---|
None |
Price and Tax history
| Date | Event | Price |
|---|---|---|
Jun 3, 2026 Source: MLS of Southern Arizona #22611771 | Sold | $715,000 |
May 9, 2026 Source: MLS of Southern Arizona #22611771 | Pending | $715,000 |
May 7, 2026 Source: MLS of Southern Arizona #22611771 | Listed For Sale | $715,000 |
Aug 2, 2019 Source: MLS of Southern Arizona #21913721 | Sold | $369,000 |
Jul 2, 2019 Source: Agent Provided | Pending | $369,000 |
Jun 25, 2019 Source: Agent Provided | PriceChange | $369,000 Price decreased by 2% |
May 21, 2019 Source: Agent Provided | Listed For Sale | $375,000 |
Dec 11, 2018 Source: Agent Provided | ListingRemoved | $2,000 |
Feb 14, 2018 Source: Agent Provided | Listed For Rent | $2,000 |
Aug 11, 2017 Source: Agent Provided | ListingRemoved | $2,500 |
Jun 9, 2017 Source: Agent Provided | Listed For Rent | $2,500 |
Mar 18, 2004 Source: MLS of Southern Arizona #2403413 | Sold | $230,000 |
Dec 8, 1995 Source: N/A | Sold | $149,500 |
Feb 23, 1995 Source: N/A | Sold | $138,000 |
| Year | Property tax | Tax assessment |
|---|---|---|
| 2026 | $4,569 | $544,185 |
Home facts updated by county records
Market trends in Tucson
Last updated August 2026
Avg. sale price
$330K
$1.33KMoM
Sale-to-List Price
99.0%
0.1%MoM
Price per sq ft
$214
$1MoM
Available listings
3097
16MoM
Around this home
Neighborhood Overview

Neighborhood stats provided by third party data sources.
What Locals Say about Tanque Verde
At least 48 Trulia users voted on each feature.

98 % Say car is needed

97 % Say there's wildlife

97 % Say it's dog friendly

92 % Say parking is easy

90 % Say there's holiday spirit

89 % Say it's quiet

88 % Say yards are well-kept

78 % Say people would walk alone at night

72 % Say neighbors are friendly

71 % Say they plan to stay for at least 5 years

46 % Say kids play outside

33 % Say there are community events

23 % Say there are sidewalks

20 % Say it's walkable to grocery stores

19 % Say it's walkable to restaurants
Sourced by Trulia users. Learn more about our methodology.
LGBTQ Local Legal Protections
LGBTQ Local Legal Protections



The data relating to real estate listings on this website comes in part from the Internet Data Exchange (IDX) program of Multiple Listing Service of Southern Arizona. IDX information is provided exclusively for consumers' personal, non-commercial use and may not be used for any purpose other than to identify prospective properties consumers may be interested in purchasing. Listings provided by brokerages other than Zillow, Inc. are identified with the MLSSAZ IDX Logo. All Information Is Deemed Reliable But Is Not Guaranteed Accurate. Listing information Copyright 2026 MLS of Southern Arizona. All Rights Reserved.
Frequently asked questions about 11141 E Quick Draw Pl
- What is 11141 E Quick Draw Pl estimated to be worth?Trulia's estimated value for 11141 E Quick Draw Pl in Tucson, AZ is $712,700.
- What is the price history for 11141 E Quick Draw Pl?11141 E Quick Draw Pl in Tucson, AZ last sold for $715,000 in June 2026.
- Is Tucson a buyer's or seller's market?Tucson is currently a balanced market, based on recent for-sale activity.
- What's the median sale price in Tucson?The median sale price in Tucson is $330K. That is up $1.33K from the prior month.
- Does 11141 E Quick Draw Pl have air conditioning?Yes, 11141 E Quick Draw Pl in Tucson, AZ has air conditioning.
- Does 11141 E Quick Draw Pl have laundry facilities?Yes, 11141 E Quick Draw Pl in Tucson, AZ has laundry facilities.
Explore by feature - Pet Friendly
 SPECIAL OFFERPET FRIENDLY
 PET FRIENDLY
 SPECIAL OFFERPET FRIENDLYFURNISHED
 SPECIAL OFFERPET FRIENDLYTotal price$1,414 - $1,825/mo1-3 bd1-2 baCortland Sabino Canyon | 4880 N Sabino Canyon Rd,
Tucson, AZ 85750 NEW - 1 DAY AGOSPECIAL OFFERPET FRIENDLY
 SPECIAL OFFERPET FRIENDLY
 PET FRIENDLY
- PET FRIENDLY
 SPECIAL OFFERPET FRIENDLY
 NEW - 1 DAY AGOSPECIAL OFFERPET FRIENDLY
Explore by feature - Garage
- SPECIAL OFFERPET FRIENDLYFURNISHED
 SPECIAL OFFERPET FRIENDLY
 NEW - 23 HRS AGOSPECIAL OFFERPET FRIENDLY
 SPECIAL OFFERPET FRIENDLY
 PET FRIENDLYFURNISHED
 PET FRIENDLYTotal price$1,894 - $1,902/mo2-3 bd2 baCortland Las Casas 6 | 10210 E Speedway Blvd,
Tucson, AZ 85748 SPECIAL OFFERPET FRIENDLYTotal price$1,519 - $1,902/mo1-3 bd1-2 baCortland Las Casas | 8701 E Tanque Verde Rd,
Tucson, AZ 85749 PET FRIENDLY$1,334 - $1,550/mo1-2 bd1-2 baThe Condominium at Williams Centre | 5400 E Williams Blvd,
Tucson, AZ 85711 SPECIAL OFFERPET FRIENDLY
 NEW - 1 DAY AGOSPECIAL OFFERPET FRIENDLY
Explore by feature - Air Conditioning
- SPECIAL OFFERPET FRIENDLY
- SPECIAL OFFERPET FRIENDLYFURNISHED
- SPECIAL OFFERPET FRIENDLYTotal price$1,414 - $1,825/mo1-3 bd1-2 baCortland Sabino Canyon | 4880 N Sabino Canyon Rd,
Tucson, AZ 85750 - SPECIAL OFFERPET FRIENDLY
- SPECIAL OFFERPET FRIENDLY
- NEW - 1 DAY AGOSPECIAL OFFERPET FRIENDLY
 PET FRIENDLY
 NEW - 14 HRS AGOSPECIAL OFFERPET FRIENDLY
 SPECIAL OFFERPET FRIENDLY
 SPECIAL OFFERPET FRIENDLY
Explore by feature - Pool
- SPECIAL OFFERPET FRIENDLY
- PET FRIENDLY
- SPECIAL OFFERPET FRIENDLYFURNISHED
- SPECIAL OFFERPET FRIENDLYTotal price$1,414 - $1,825/mo1-3 bd1-2 baCortland Sabino Canyon | 4880 N Sabino Canyon Rd,
Tucson, AZ 85750 - NEW - 1 DAY AGOSPECIAL OFFERPET FRIENDLY
- SPECIAL OFFERPET FRIENDLY
- PET FRIENDLY
- PET FRIENDLY
- SPECIAL OFFERPET FRIENDLY
- NEW - 1 DAY AGOSPECIAL OFFERPET FRIENDLY
Explore by feature - Washer/dryer
- SPECIAL OFFERPET FRIENDLY
- SPECIAL OFFERPET FRIENDLYFURNISHED
- SPECIAL OFFERPET FRIENDLYTotal price$1,414 - $1,825/mo1-3 bd1-2 baCortland Sabino Canyon | 4880 N Sabino Canyon Rd,
Tucson, AZ 85750 - PET FRIENDLY
- PET FRIENDLY
- NEW - 1 DAY AGOSPECIAL OFFERPET FRIENDLY
 NEW - 1 DAY AGOSPECIAL OFFERPET FRIENDLY
- PET FRIENDLY
- NEW - 14 HRS AGOSPECIAL OFFERPET FRIENDLY
- SPECIAL OFFERPET FRIENDLY
Explore by feature - Outdoor Space
- NEW - 1 DAY AGOSPECIAL OFFERPET FRIENDLY
 SPECIAL OFFERPET FRIENDLY
 SPECIAL OFFERPET FRIENDLYTotal price$1,734 - $2,489/mo1-3 bd1-2 baModerne at Rocking K | 7720 S Rocking K Ranch Loop,
Tucson, AZ 85747 SPECIAL OFFERPET FRIENDLY
- SPECIAL OFFERPET FRIENDLY
 SPECIAL OFFERPET FRIENDLY
 PET FRIENDLY
 PET FRIENDLY
 SPECIAL OFFERPET FRIENDLY$725 - $795/moStudio-1 bd1 baCampbell Plaza Garden Apartments | 1811 E Blacklidge Dr,
Tucson, AZ 85719 PET FRIENDLY
Apartments for Rent
 PET FRIENDLY
- PET FRIENDLY
- NEW - 1 DAY AGOPET FRIENDLY
 PET FRIENDLY
- PET FRIENDLYTotal price$1,894 - $1,902/mo2-3 bd2 baCortland Las Casas 6 | 10210 E Speedway Blvd,
Tucson, AZ 85748  APPLY INSTANTLYPET FRIENDLY
 APPLY INSTANTLYPET FRIENDLY
 PET FRIENDLYFURNISHED
 FURNISHED
 PET FRIENDLY
 APPLY INSTANTLYPET FRIENDLY
 APPLY INSTANTLYPET FRIENDLY
 APPLY INSTANTLY
 APPLY INSTANTLY
 See more homes for rent inTucson
Off Market Homes Near 11141 E Quick Draw Pl
 SOLDSEP 15, 2026Coldwell Banker Realty
 SOLDSEP 15, 2026Tierra Antigua Realty
 SOLDSEP 14, 2026Presidential Realty, LLC
 SOLDSEP 14, 2026Keller Williams Southern Arizona
 SOLDSEP 9, 2026
 SOLDSEP 4, 2026Tierra Antigua Realty
 See more homes for sale inTucson


Homes for sale near 11141 E Quick Draw Pl
 OPEN SUN, 11-2PM1.01 ACRESKeller Williams Integrity First
 OPEN SUN, 11-1PM1.21 ACRESLong Realty
 3.31 ACRESRealty Executives Arizona Territory
- See more homes for sale inTucson


- Results are loading