

Listed by Sandra Majors-McKay, Jason Mitchell Real Estate California, Inc., (310) 720-6627 . Bought with Keller Williams Realty
11140 Fourleaf Ct
Corona, CA 92883
 2 Beds
 2 Baths
 1,905 sqft
2 Beds
2 Baths
1,905 sqft
Local Information
- Map ViewExplore the area around 11140 Fourleaf Ct.

- Schools1 Elementary School1 Middle School1 High School

- Shop & Eat

-- mins to
Home Highlights

Property Type
Single-Family Home

Year Built
2017
Living Area
1,905 sqft

Price/Sqft
$385

Parking
2 Car Garage

HOA
$356/Monthly
About this House
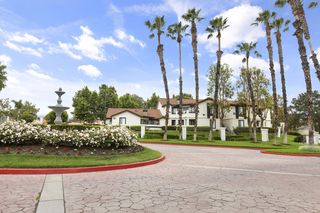
Welcome to the gated community of Terramor, featuring this popular Pulte home, with beautiful mountain views. This home is the Bellwood, which is the largest model in Ardena. From the moment you enter, you will love the luxury vinyl floors and 10' ceilings. The magnificent kitchen with large island, abundance of cabinets and walk-in pantry. Whirlpool stainless steel appliances which include, oven, mircowave and 5 burner stove. An elegant master suite and ensuite bath with his and her sinks, soaking tub, walk-in shower and oversized master closet. This home is a smart home which includes, ring doorbell, keyless entry, and garage door app. Solar panels which are leased.The Terramor community is alive with amenities, including 3 swimming pools, a game room, craft room, gym, sauna, tennis and pickleball courts, bocce ball, an event room, barbecue area, clubhouse with full bar, firepits, garden, dog and sports park, 5 miles of walking trails and monthly events. Lovely drought tolerate yard and artificial grass for low maintenance.
11140 Fourleaf Ct, Corona, CA 92883 is a 2 bedroom, 2 bathroom, 1,905 sqft single-family home built in 2017. It last sold for the $699,000 asking price on Aug 29, 2023. It is currently off market. The Trulia Estimate is $733,600, with a rent estimate of $3,357/month.
Home Details for 11140 Fourleaf Ct

|
|---|
Interior Details Number of Rooms: 10Types of Rooms: Master Bedroom, Bedroom, Bathroom, Den, Great Room, Kitchen, Other, Pantry |
Beds & Baths Number of Bedrooms: 2Main Level Bedrooms: 2Number of Bathrooms: 2Number of Bathrooms (full): 2Number of Bathrooms (main level): 2 |
Dimensions and Layout Living Area: 1905 Square Feet |
Appliances & Utilities Utilities: Cable Available, Electricity Available, Sewer Available, Water AvailableAppliances: Dishwasher, Electric Oven, Gas Cooktop, Microwave, Self Cleaning Oven, Tankless Water Heater, Dryer, WasherDishwasherDryerLaundry: Gas Dryer Hookup,Inside,Laundry RoomMicrowaveWasher |
Heating & Cooling Heating: CentralHas CoolingAir Conditioning: Central AirHas HeatingHeating Fuel: Central |
Fireplace & Spa Fireplace: NoneSpa: Association, Community, Gunite, Heated, In GroundNo FireplaceHas a Spa |
Gas & Electric Electric: 220 Volts in Garage |
Windows, Doors, Floors & Walls Window: BlindsFlooring: VinylCommon Walls: No Common Walls |
Levels, Entrance, & Accessibility Stories: 1Number of Stories: 1Levels: OneEntry Location: no stepsFloors: Vinyl |
View Has a ViewView: Mountain(s), Neighborhood |
Security Security: Prewired, Fire Sprinkler System, Gated with Guard, Gated Community, Gated with Attendant, Resident Manager, Smoke Detector(s), Security Guard |

|
|---|
Exterior Home Features Roof: TilePatio / Porch: Arizona RoomFencing: VinylFoundation: SlabNo Private Pool |
Parking & Garage Number of Garage Spaces: 2Number of Covered Spaces: 2Open Parking Spaces: 2Has a GarageHas an Attached GarageParking Spaces: 4Parking: Direct Access,Door-Single,Garage,Garage Door Opener |
Pool Pool: Community, Fenced, Gunite, Heated, Indoor, In Ground, Lap, Association |
Frontage Road Frontage: City StreetRoad Surface Type: PavedNot on Waterfront |
Water & Sewer Sewer: Public Sewer |
Surface & Elevation Elevation Units: Feet |

|
|---|
Cumulative Days on Market: 62 |

|
|---|
Year Built Year Built: 2017 |
Property Type / Style Property Type: ResidentialProperty Subtype: Single Family ResidenceStructure Type: HouseArchitecture: Traditional |
Building Not a New ConstructionNot Attached PropertyNo Additional Parcels |
Property Information Condition: TurnkeyIncluded in Sale: Refrigerator, washer and dryerParcel Number: 290950074 |

|
|---|
Price List Price: $699,000 |
Status Change & Dates Off Market Date: Wed Jul 26 2023Possession Timing: Close Of Escrow |

|
|---|
MLS Status: Closed |

|
|---|
Direction & Address City: CoronaCommunity: , Terramor |
School Information High School District: Corona-Norco Unified |

|
|---|
Building Details Builder Model: BellwoodBuilder Name: Pulte |

|
|---|
Community Features: Gutter(s), Storm Drain(s), Street Lights, Sidewalks, Gated, PoolIs a Senior CommunityUnits in Building: 1200 |

|
|---|
HOA Name: TerramorHOA Phone: 800-428-5588Association for this Listing: California Regional MLSHas an HOAHOA Fee: $356/Monthly |

|
|---|
Lot Area: 5663 sqft |

|
|---|
Special Conditions: Standard |

|
|---|
Listing Terms: Submit |

|
|---|
Mls Number: PW23091442Living Area Range Units: Square FeetCommon Interest: Planned DevelopmentUniversal Property Id: US-06065-N-290950074-R-N |

|
|---|
HOA Amenities: Bocce Court,Billiard Room,Clubhouse,Controlled Access,Sport Court,Dog Park,Fitness Center,Fire Pit,Maintenance Grounds,Game Room,Hot Water,Meeting Room,Management,Meeting/Banquet/Party Room,Maid service,Outdoor Cooking Area,Other Courts,Barbecue,Picnic Area,Paddle Tennis,Playground |
Last check for updates: about 5 hours ago
Listed by Sandra Majors-McKay DRE #01741572
Jason Mitchell Real Estate California, Inc.
Bought with: Tiffany Wu DRE #02066295, (714) 595-2689, Keller Williams Realty
Originating MLS: California Regional MLS
Source: CRMLS, MLS#PW23091442
Price History for 11140 Fourleaf Ct
| Date | Price | Event | Source |
|---|---|---|---|
| 08/29/2023 | $699,000 | Sold | CRMLS #PW23091442 |
| 08/25/2023 | $699,000 | Pending | CRMLS #PW23091442 |
| 08/01/2023 | $699,000 | Contingent | CRMLS #PW23091442 |
| 07/21/2023 | $699,000 | PriceChange | CRMLS #PW23091442 |
| 06/19/2023 | $739,000 | PriceChange | CRMLS #PW23091442 |
| 06/17/2023 | $759,000 | PendingToActive | CRMLS #PW23091442 |
| 06/17/2023 | $759,000 | Contingent | CRMLS #PW23091442 |
| 05/25/2023 | $759,000 | Listed For Sale | CRMLS #PW23091442 |
| 12/26/2018 | $524,000 | Sold | N/A |
Market trends in Corona
Last updated June 2026
Avg. sale price
$754K
$18.33KMoM
Sale-to-List Price
100.0%
0.2%MoM
Price per sq ft
$395
$2MoM
Available listings
525
21MoM

- Results are loading
Property Tax and Assessment
| Year | 2025 |
|---|---|
| Tax | $10,622 |
| Assessment | $712,980 |
Home facts updated by county records
Comparable Sales for 11140 Fourleaf Ct
Address | Distance | Property Type | Sold Price | Sold Date | Bed | Bath | Sqft |
|---|---|---|---|---|---|---|---|
0.01 | Single-Family Home | $665,000 | 08/22/25 | 2 | 2 | 1,740 | |
0.08 | Single-Family Home | $650,000 | 05/12/26 | 2 | 2 | 1,740 | |
0.03 | Single-Family Home | $660,000 | 01/20/26 | 2 | 2 | 1,740 | |
0.15 | Single-Family Home | $699,000 | 06/30/26 | 2 | 2 | 1,740 | |
0.04 | Single-Family Home | $630,000 | 04/27/26 | 3 | 2 | 1,700 | |
0.10 | Single-Family Home | $650,000 | 08/08/25 | 2 | 2 | 1,740 | |
0.23 | Single-Family Home | $770,000 | 08/01/25 | 2 | 2 | 2,061 | |
0.27 | Single-Family Home | $825,000 | 05/11/26 | 2 | 2 | 2,061 | |
0.41 | Single-Family Home | $725,000 | 06/18/26 | 2 | 2 | 2,017 | |
0.25 | Single-Family Home | $800,000 | 06/25/26 | 3 | 2 | 2,208 |
Nearby homes
Get a sense of prices in the area by checking nearby homes. OFF MARKETBullock Russell RE Services
 SOLDJAN 20, 2026eXp Realty of Greater Los Angeles
 OFF MARKETKeller Williams Realty



Assigned Schools
These are the assigned schools for 11140 Fourleaf Ct.
- Santiago High School
- 9-12
- Public
- 3577 Students
8/10GreatSchools RatingParent Rating AverageOne of the best high school. Highly recommended.Other Review2y ago - El Cerrito Middle School
- 6-8
- Public
- 1218 Students
6/10GreatSchools RatingParent Rating Averagehi! i am a current student at this school. As a student, i feel that this school has great academics. but, i am a gate student and there is NOTHING for us, which i believe is a huge issue. Students get bullied every single day, even i do myself. this is not okay and this school must do something about this situation. sometimes, the teachers are too strict and they assign way too much homework. i am a competitive swimmer who practices 6x a week, a piano player, and a 4.0 GPA student. the homework amount is insane. we are just humans. also, i feel that they could be doing many more events and extracurriculars to involve students and to make them feel seen. overall, a good school, just lacks some necessary things.Student Review6mo ago - Todd Elementary
- K-6
- Public
- 1018 Students
8/10GreatSchools RatingParent Rating AverageThis is a wonderful school. I have 2 children that attend and they each love it. Always excited for school, other students are nice, love their teachers, the school administration are kind/professional people who really care. Can't say enough good things about the school.Parent Review3w ago  Check out schools near 11140 Fourleaf Ct.
What Locals Say about Corona
At least 1412 Trulia users voted on each feature.

87 % Say it's dog friendly

87 % Say there are sidewalks

85 % Say car is needed

79 % Say yards are well-kept

78 % Say streets are well-lit

78 % Say there's holiday spirit

74 % Say parking is easy

68 % Say it's quiet

67 % Say it's walkable to grocery stores

65 % Say people would walk alone at night

65 % Say kids play outside

56 % Say they plan to stay for at least 5 years

51 % Say neighbors are friendly

49 % Say it's walkable to restaurants

49 % Say there's wildlife

28 % Say there are community events
Sourced by Trulia users. Learn more about our methodology.
LGBTQ Local Legal Protections
LGBTQ Local Legal Protections



Apartments for Rent
- Results are loading
Explore by feature - Pet Friendly
 NEW - 1 DAY AGOPET FRIENDLY
 NEW - 1 DAY AGOSPECIAL OFFERPET FRIENDLY
 SPECIAL OFFERPET FRIENDLY
 PET FRIENDLY
 PET FRIENDLY
 NEW - 1 DAY AGOPET FRIENDLY
 PET FRIENDLY
 PET FRIENDLY
 NEW - 1 DAY AGOSPECIAL OFFERPET FRIENDLY
 PET FRIENDLY
Explore by feature - Garage
- SPECIAL OFFERPET FRIENDLY
 NEW - 1 DAY AGOTotal price$2,171 - $2,561/mo1-2 bd1-2 baHensley at Corona Pointe | 1171 Baywood Dr,
Corona, CA 92881- PET FRIENDLY
 SPECIAL OFFERPET FRIENDLY
 NEW - 1 DAY AGOSPECIAL OFFERPET FRIENDLYFURNISHED
 SPECIAL OFFERPET FRIENDLYFURNISHED
 NEW - 1 DAY AGOSPECIAL OFFERPET FRIENDLYFURNISHED
 NEW - 2 DAYS AGOAPPLY INSTANTLY
 APPLY INSTANTLYPET FRIENDLY
 APPLY INSTANTLYPET FRIENDLY
Explore by feature - Air Conditioning
- SPECIAL OFFERPET FRIENDLY
- NEW - 1 DAY AGOTotal price$2,171 - $2,561/mo1-2 bd1-2 baHensley at Corona Pointe | 1171 Baywood Dr,
Corona, CA 92881 - PET FRIENDLY
- PET FRIENDLY
- PET FRIENDLY
- NEW - 1 DAY AGOSPECIAL OFFERPET FRIENDLY
- PET FRIENDLY
- NEW - 1 DAY AGOSPECIAL OFFERPET FRIENDLYFURNISHED
- NEW - 1 DAY AGOSPECIAL OFFERPET FRIENDLYFURNISHED
 NEW - 2 DAYS AGOSENIOR HOUSINGPET FRIENDLYFURNISHED
Explore by feature - Pool
- NEW - 1 DAY AGOPET FRIENDLY
- NEW - 1 DAY AGOSPECIAL OFFERPET FRIENDLY
- SPECIAL OFFERPET FRIENDLY
- NEW - 1 DAY AGOTotal price$2,171 - $2,561/mo1-2 bd1-2 baHensley at Corona Pointe | 1171 Baywood Dr,
Corona, CA 92881 - PET FRIENDLY
- PET FRIENDLY
- NEW - 1 DAY AGOPET FRIENDLY
- PET FRIENDLY
- PET FRIENDLY
- NEW - 1 DAY AGOSPECIAL OFFERPET FRIENDLY
Explore by feature - Washer/dryer
- NEW - 1 DAY AGOPET FRIENDLY
- SPECIAL OFFERPET FRIENDLY
- NEW - 1 DAY AGOTotal price$2,171 - $2,561/mo1-2 bd1-2 baHensley at Corona Pointe | 1171 Baywood Dr,
Corona, CA 92881 - PET FRIENDLY
- PET FRIENDLY
- PET FRIENDLY
- PET FRIENDLY
- NEW - 1 DAY AGOSPECIAL OFFERPET FRIENDLYFURNISHED
 PET FRIENDLYINCOME RESTRICTED
- APPLY INSTANTLYPET FRIENDLY
Explore by feature - Outdoor Space
- APPLY INSTANTLYPET FRIENDLY
 APPLY INSTANTLYFURNISHED
 APPLY INSTANTLYFURNISHED
 APPLY INSTANTLYPET FRIENDLY
 APPLY INSTANTLY
 PET FRIENDLY

 PET FRIENDLY
Homes for sale near 11140 Fourleaf Ct
 OPEN SUN, 11-1PMCOLDWELL BANKER REALTY
 See more homes for sale inCorona


Off Market Homes Near 11140 Fourleaf Ct
 SOLDJUL 29, 2026First Team Real Estate
 SOLDJUL 27, 2026The Imagination Brokerage
 SOLDJUL 27, 2026Coldwell Banker Assoc Brkr-SC
 SOLDJUL 27, 2026KB Home Sales-Southern CA Inc
 SOLDJUL 24, 2026ShoppingSDHouses
 SOLDJUL 23, 2026WESTCOE REALTORS INC
- See more homes for sale inCorona


The multiple listing data appearing on this website, or contained in reports produced therefrom, is owned and copyrighted by California Regional Multiple Listing Service, Inc. ("CRMLS") and is protected by all applicable copyright laws. Information provided is for viewer's personal, non-commercial use and may not be used for any purpose other than to identify prospective properties the viewer may be interested in purchasing. All listing data, including but not limited to square footage and lot size is believed to be accurate, but the listing Agent, listing Broker and CRMLS and its affiliates do not warrant or guarantee such accuracy. The viewer should independently verify the listed data prior to making any decisions based on such information by personal inspection and/or contacting a real estate professional.
Based on information from California Regional Multiple Listing Service, Inc. as of 2026-07-31 11:06:22 PDT and /or other sources. All data, including all measurements and calculations of area, is obtained from various sources and has not been, and will not be, verified by broker or MLS. All information should be independently reviewed and verified for accuracy. Properties may or may not be listed by the office/agent presenting the information
Based on information from California Regional Multiple Listing Service, Inc. as of 2026-07-31 11:06:22 PDT and /or other sources. All data, including all measurements and calculations of area, is obtained from various sources and has not been, and will not be, verified by broker or MLS. All information should be independently reviewed and verified for accuracy. Properties may or may not be listed by the office/agent presenting the information