

$214,300
 3 Beds
 2 Baths
 1,202 sqft
1114 Tracy Ln, Lancaster, TX 75134
Home Value
Trulia Estimate
$214KSince last month
$0 (0%)Since last year
Decreased$2K (-1%)Learn more about this home's value by checking out its Trulia Estimate, the value of nearby homes, and how much similar homes have sold for.
Trulia Estimate
The of this home's value increased by +86% in the last 10 years
| Month | Estimated value |
|---|---|
2026 | |
| September 2026 | $214K |
| August 2026 | $214K |
| July 2026 | $215K |
| June 2026 | $211K |
| May 2026 | $217K |
| April 2026 | $217K |
| March 2026 | $213K |
| February 2026 | $213K |
| January 2026 | $214K |
2025 | |
2024 | |
2023 | |
2022 | |
2021 | |
2020 | |
2019 | |
2018 | |
2017 | |
2016 | |
Comparable sales
These are recently sold homes that have a similar location or other similar features to this home, like bedrooms, bathrooms, and square footage. Get a sense of the expected prices in the area by viewing these homes.Address | Distance | Property Type | Sold Price | Sold Date | Bed | Bath | Sqft |
|---|---|---|---|---|---|---|---|
0.09 | Single-Family Home | - | 01/12/26 | 3 | 2 | 1,508 | |
0.12 | Single-Family Home | - | 07/23/26 | 3 | 2 | 1,445 | |
0.19 | Single-Family Home | - | 10/20/25 | 3 | 2 | 1,522 | |
0.16 | Single-Family Home | - | 01/02/26 | 3 | 2 | 1,453 | |
0.30 | Single-Family Home | - | 02/10/26 | 3 | 2 | 1,453 | |
0.22 | Single-Family Home | - | 07/22/26 | 4 | 2 | 1,872 | |
0.47 | Single-Family Home | - | 04/21/26 | 3 | 2 | 1,226 | |
0.52 | Single-Family Home | - | 07/31/26 | 3 | 1.5 | 1,162 | |
0.53 | Single-Family Home | - | 02/27/26 | 3 | 1.5 | 1,162 |
Nearby home prices
Get a sense of expected prices in the area by checking the value of nearby homes.Address | Distance | Price | Bed | Bath | Sqft | Status |
|---|---|---|---|---|---|---|
0.03 | $254,500 | 3 | 2 | 1,294 | Off Market | |
0.04 | $249,300 | 3 | 2 | 1,209 | Off Market | |
0.03 | $237,600 | 3 | 2 | 1,408 | Off Market | |
0.08 | - | 4 | 3 | 2,439 | Recently Sold | |
0.09 | - | 3 | 2 | 1,508 | Recently Sold | |
0.10 | $242,800 | 3 | 2 | 1,446 | Off Market | |
0.12 | - | 3 | 2 | 1,445 | Recently Sold | |
0.12 | $287,600 | 3 | 2 | 1,856 | Off Market | |
0.16 | - | 3 | 2 | 1,453 | Recently Sold | |
0.15 | $258,600 | 3 | 3 | 1,705 | Off Market | |
0.14 | $252,500 | 3 | 2 | 1,446 | Off Market |
Local Information
- Map ViewExplore the area around 1114 Tracy Ln.

- Schools1 Preschool School2 Elementary Schools2 Middle Schools1 High School

- Shop & Eat

-- mins to
Home Highlights

Single-Family Home

Built in 1974

1,202 sqft

$178/sqft

2 Car Garage
About this House
Excellent investment or starter-home opportunity in Pleasant Manor Estates—eligible for $10K in DOWN PAYMENT ASSISTANCE (+up to $5K in CLOSING COSTS)! Zoned to the highly rated schools in Lancaster ISD, this single-story home offers a functional layout with great curb appeal in a quiet, established neighborhood. Step inside to an open concept layout featuring LVP flooring, vaulted ceilings & tons of natural light. Open living & dining spaces flow into the kitchen, which has ample storage space and room for a breakfast nook. All three bedrooms located on the opposite end of the home, with a sizable primary bedroom complete with an ensuite bath & walk-in closet. Remaining bedrooms share a full secondary bath, providing plenty of space for family, guests, or a home office setup! Outside, the covered patio overlooks a large, fenced backyard—perfect for pets, play, or weekend BBQs. Attached 2-car garage complete with storage shelves & designated area for laundry. Conveniently located minutes from the beautiful Lancaster Community Park, local schools, shopping, dining & entertainment. Ask how you can get $10K in DOWN PAYMENT ASSISTANCE + up to $5K in CLOSING COSTS to buy this home!
1114 Tracy Ln, Lancaster, TX 75134 is a 3 bedroom, 2 bathroom, 1,202 sqft single-family home in Pleasant Manor Estates, built in 1974. It was last sold on Nov 24, 2025. This property is not currently displayed as for sale or rent on Trulia. The Trulia Estimate is $214,300, with a rent estimate of $1,773/month.
Last check for updates: about 13 hours ago
Listed by Matt Templeton 0680490, (972) 209-0246 x9722090246
Keller Williams Urban Dallas, (214) 234-8000
Bought with: Dawn Cano 0726683, United Real Estate, (972) 372-0590
Source: NTREIS, MLS#21085404
Home Details for 1114 Tracy Ln

|
|---|
Interior Details Number of Rooms: 8Types of Rooms: Master Bedroom, Bedroom, Master Bathroom, Dining Room, Full Bath, Kitchen, Living Room |
Beds & Baths Number of Bedrooms: 3Number of Bathrooms: 2Number of Bathrooms (full): 2 |
Dimensions and Layout Living Area: 1202 Square Feet |
Appliances & Utilities Utilities: Sewer Available, Water Available, Cable AvailableAppliances: Dishwasher, Electric Cooktop, Electric Oven, RefrigeratorDishwasherLaundry: Washer Hookup,Electric Dryer Hookup,In GarageRefrigerator |
Heating & Cooling Heating: Central,ElectricHas CoolingAir Conditioning: Central Air,Ceiling Fan(s),ElectricHas HeatingHeating Fuel: Central |
Fireplace & Spa No Fireplace |
Windows, Doors, Floors & Walls Window: Window CoveringsFlooring: Carpet, Luxury Vinyl Plank |
Levels, Entrance, & Accessibility Stories: 1Levels: OneFloors: Carpet, Luxury Vinyl Plank |

|
|---|
Exterior Home Features Roof: CompositionPatio / Porch: CoveredFencing: Back Yard, Privacy, WoodExterior: Private EntranceFoundation: Slab |
Parking & Garage Number of Garage Spaces: 2Number of Covered Spaces: 2No CarportHas a GarageHas an Attached GarageParking Spaces: 2Parking: Covered,Door-Multi,Direct Access,Driveway,Garage Faces Front,Garage,Garage Door Opener,Storage |
Pool Pool: None |
Frontage Not on Waterfront |
Water & Sewer Sewer: Public Sewer |

|
|---|
Cumulative Days on Market: 11 |

|
|---|
Year Built Year Built: 1974 |
Property Type / Style Property Type: ResidentialProperty Subtype: Single Family ResidenceStructure Type: HouseArchitecture: Traditional,Detached |
Building Construction Materials: BrickNot Attached Property |
Property Information Parcel Number: 36074500050120000 |

|
|---|
Price List Price: $215,000 |
Status Change & Dates Possession Timing: Close Of Escrow, Negotiable |

|
|---|
MLS Status: Closed |

|
|---|
Direction & Address City: LancasterCommunity: Pleasant Manor Estates |
School Information Elementary School: Rosa Parks-MillbrookElementary School District: Lancaster ISDJr High / Middle School: LancasterJr High / Middle School District: Lancaster ISDHigh School: LancasterHigh School District: Lancaster ISD |

|
|---|
Community Features: Playground, Park, Sidewalks |
Other Playground |

|
|---|
No HOA |

|
|---|
Lot Area: 8363.52 sqft |

|
|---|
Listing Terms: Cash, Conventional, FHA, VA Loan |

|
|---|
Mls Number: 21085404Living Area Range Units: Square FeetAttribution Contact: 972-209-0246, 972-209-0246 |

|
|---|
PlaygroundParkSidewalks |
Price and Tax history
| Date | Event | Price |
|---|---|---|
Nov 24, 2025 Source: NTREIS #21085404 | Sold | -- |
Nov 3, 2025 Source: NTREIS #21085404 | Pending | $215,000 |
Oct 16, 2025 Source: NTREIS #21085404 | Listed For Sale | $215,000 |
| Year | Property tax | Tax assessment |
|---|---|---|
| 2025 | $5,210 | $220,960 |
Home facts updated by county records
Market trends in Lancaster
Last updated August 2026
Avg. sale price
—
Sale-to-List Price
—
Price per sq ft
—
Available listings
152
29MoM
Around this home
Neighborhood Overview

Neighborhood stats provided by third party data sources.
What Locals Say about Pleasant Manor Estates
LGBTQ Local Legal Protections
LGBTQ Local Legal Protections



IDX information is provided exclusively for personal, non-commercial use, and may not be used for any purpose other than to identify prospective properties consumers may be interested in purchasing. Information is deemed reliable but not guaranteed.
Frequently asked questions about 1114 Tracy Ln
- What is 1114 Tracy Ln estimated to be worth?Trulia's estimated value for 1114 Tracy Ln in Lancaster, TX is $214,300.
- What is the price history for 1114 Tracy Ln?1114 Tracy Ln in Lancaster, TX last sold in November 2025.
- Is Lancaster a buyer's or seller's market?Lancaster is currently a balanced market, based on recent for-sale activity.
- What are the closest schools to 1114 Tracy Ln?The closest schools to 1114 Tracy Ln in Lancaster, TX are G W Carver 6th Grade STEM Learning (Elementary/Middle, rated 5/10), Lancaster High School (rated 4/10), Lancaster Middle School (rated 4/10).
- Does 1114 Tracy Ln have air conditioning?Yes, 1114 Tracy Ln in Lancaster, TX has air conditioning.
- Does 1114 Tracy Ln have laundry facilities?Yes, 1114 Tracy Ln in Lancaster, TX has laundry facilities.
Explore by feature - Pet Friendly
 SPECIAL OFFERPET FRIENDLYINCOME RESTRICTED
 PET FRIENDLY
 PET FRIENDLY$1,045 - $1,350/mo1-2 bd1-2 baPleasant Creek Apartments | 1255 W Pleasant Run Rd,
Lancaster, TX 75146 PET FRIENDLY
 PET FRIENDLY
 APPLY INSTANTLYPET FRIENDLYFURNISHED
 APPLY INSTANTLYPET FRIENDLY
 APPLY INSTANTLYPET FRIENDLY
 APPLY INSTANTLYPET FRIENDLY
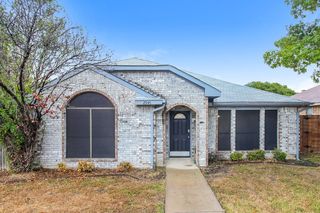 PET FRIENDLY
Explore by feature - Garage
- APPLY INSTANTLYPET FRIENDLYFURNISHED
- PET FRIENDLY
 PET FRIENDLY
 PET FRIENDLY
 PET FRIENDLY
 PET FRIENDLY
 PET FRIENDLY
 PET FRIENDLY
 PET FRIENDLY
 PET FRIENDLY
Explore by feature - Air Conditioning
- PET FRIENDLY
- PET FRIENDLY$1,045 - $1,350/mo1-2 bd1-2 baPleasant Creek Apartments | 1255 W Pleasant Run Rd,
Lancaster, TX 75146 - PET FRIENDLY
- APPLY INSTANTLYPET FRIENDLYFURNISHED
 APPLY INSTANTLY
- APPLY INSTANTLYPET FRIENDLY
- APPLY INSTANTLYPET FRIENDLY
 FURNISHEDROOM FOR RENT
 PET FRIENDLY
 PET FRIENDLY

Explore by feature - Pool
- SPECIAL OFFERPET FRIENDLYINCOME RESTRICTED
- PET FRIENDLY
- PET FRIENDLY$1,045 - $1,350/mo1-2 bd1-2 baPleasant Creek Apartments | 1255 W Pleasant Run Rd,
Lancaster, TX 75146 - PET FRIENDLY
 PET FRIENDLY
- PET FRIENDLY
- PET FRIENDLY
- PET FRIENDLY
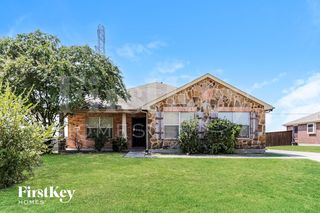 PET FRIENDLY
 PET FRIENDLY
Explore by feature - Washer/dryer
- PET FRIENDLY
- PET FRIENDLY$1,045 - $1,350/mo1-2 bd1-2 baPleasant Creek Apartments | 1255 W Pleasant Run Rd,
Lancaster, TX 75146 - PET FRIENDLY

- APPLY INSTANTLYPET FRIENDLYFURNISHED
- APPLY INSTANTLY
- APPLY INSTANTLYPET FRIENDLY
- APPLY INSTANTLYPET FRIENDLY
- APPLY INSTANTLYPET FRIENDLY
- FURNISHEDROOM FOR RENT
Explore by feature - Outdoor Space
- PET FRIENDLY
- PET FRIENDLY
- PET FRIENDLY
- PET FRIENDLY
- PET FRIENDLY
 PET FRIENDLY
 PET FRIENDLY

Apartments for Rent
- PET FRIENDLY
- PET FRIENDLY$1,045 - $1,350/mo1-2 bd1-2 baPleasant Creek Apartments | 1255 W Pleasant Run Rd,
Lancaster, TX 75146 - PET FRIENDLYINCOME RESTRICTED
- PET FRIENDLY
- APPLY INSTANTLY
- APPLY INSTANTLYPET FRIENDLY
 See more homes for rent inLancaster
Off Market Homes Near 1114 Tracy Ln
 SOLDSEP 17, 2026
 SOLDSEP 16, 2026
 SOLDSEP 15, 2026
 SOLDSEP 15, 2026
 SOLDSEP 15, 2026
 SOLDSEP 14, 2026
 SOLDSEP 12, 2026
 SOLDSEP 11, 2026
 SOLDSEP 11, 2026
 SOLDSEP 11, 2026
 See more homes for sale inLancaster
Homes for sale near 1114 Tracy Ln


 0.25 ACRES


- See more homes for sale inLancaster

- Results are loading